Look no further! This newly renovated home in NE Cleveland, TN, is the one you've been searching for. Step inside to discover new flooring throughout the living areas and new tile in the guest bath, creating a fresh and modern aesthetic. Rest easy knowing the home features a newer roof, less than 7 years old, a 2-year-old HVAC system, and water heater for added peace of mind.
Outside, a BRAND NEW 6-foot privacy vinyl fence surrounds the back of the property, providing both security and seclusion. The lush green lawn has been meticulously maintained yearly, offering a picturesque setting for outdoor enjoyment. Beautiful landscaping surrounds the home, adding to the charm and curb appeal. Plus, the home comes with a newly bought playground set, perfect for little ones to enjoy outdoor playtime.
The kitchen boasts a luxurious Quartz countertop, a charming cottage-style backsplash, and two pantry's for extra storage.
Plantation shutters adorn the windows throughout the home, offering both style and privacy.
Entertain with ease in the sunroom, complete with wall-to-wall windows that flood the space with natural light. Cozy up by the fireplace on chilly evenings or enjoy the convenience of the 2-car garage for parking and storage.
Don't miss the opportunity to make this beautifully updated home your own, complete with modern upgrades, stylish finishes, and thoughtful amenities for comfortable living and entertaining.
Sold for $350,000
$350,000
1790 Autumn Dr NE, Cleveland, TN 37323
3beds
1,574sqft
Single Family Residence
Built in 1994
0.33 Acres Lot
$351,100 Zestimate®
$222/sqft
$1,809 Estimated rent
Home value
$351,100
$334,000 - $369,000
$1,809/mo
Zestimate® history
Owner options
List your home for rent
$1,809/mo
Rent Zestimate®
Find your next renter with Zillow Rental Manager. Plus, with online applications, you can quickly screen prospective tenants – for free.
$1,809/mo
Rent Zestimate®
Refinance and save
$2,040/mo
Est. payment
Refinancing to a lower rate could help reduce your monthly payments and save thousands over the life of the loan.
$2,040/mo
Est. payment
Explore your selling options
Work with a Zillow partner agent
Leverage their expertise and Zillow's premium Showcase listings to get your home seen by more buyers.
Get startedList with your own agent
Get your home in front of millions of buyers by listing it on Zillow.
Learn how to do itSell it yourself
Take full control of how buyers see your home on Zillow by listing For Sale by Owner (FSBO).
List your homeWhat's special
Zillow last checked:
Listing updated:
Listed by:
Emily Wattenbarger 423-599-3933,
Epique Realty
Bought with:
Tiffany Crawford, 349279
EXP Realty, LLC
Source: Greater Chattanooga Realtors,MLS#: 1392824
Facts & features
Interior
Bedrooms & bathrooms
- Bedrooms: 3
- Bathrooms: 2
- Full bathrooms: 2
Heating
- Natural Gas
Cooling
- Central Air, Electric
Appliances
- Included: Convection Oven, Disposal, Dishwasher, Free-Standing Electric Range, Gas Water Heater, Refrigerator
- Laundry: Laundry Closet, Electric Dryer Hookup, Gas Dryer Hookup, Laundry Room, Washer Hookup
Features
- Double Vanity, High Speed Internet, Open Floorplan, Pantry, Primary Downstairs, Walk-In Closet(s), Tub/shower Combo, En Suite, Plumbed
- Flooring: Carpet, Linoleum, Luxury Vinyl, Plank, Tile
- Windows: ENERGY STAR Qualified Windows, Insulated Windows, Vinyl Frames
- Basement: None
- Has fireplace: Yes
- Fireplace features: Gas Starter, Gas Log, Living Room
Interior area
- Total structure area: 1,574
- Total interior livable area: 1,574 sqft
Property
Parking
- Total spaces: 2
- Parking features: Garage Door Opener, Kitchen Level
- Attached garage spaces: 2
Features
- Levels: One
- Patio & porch: Deck, Patio, Porch, Porch - Covered
- Fencing: Fenced
Lot
- Size: 0.33 Acres
- Dimensions: 149 x 98
- Features: Level, Split Possible
Details
- Parcel number: 050e B 016.00
- Other equipment: Dehumidifier
Construction
Type & style
- Home type: SingleFamily
- Architectural style: Contemporary
- Property subtype: Single Family Residence
Materials
- Brick, Frame, Vinyl Siding
- Foundation: Block
- Roof: Shingle
Condition
- New construction: No
- Year built: 1994
Utilities & green energy
- Water: Public
- Utilities for property: Cable Available, Electricity Available, Phone Available, Sewer Connected, Underground Utilities
Green energy
- Energy efficient items: Construction, HVAC, Windows
Community & HOA
Community
- Security: Smoke Detector(s)
- Subdivision: Paragon Hills
HOA
- Has HOA: No
Location
- Region: Cleveland
Financial & listing details
- Price per square foot: $222/sqft
- Tax assessed value: $315,600
- Annual tax amount: $844
- Date on market: 5/31/2024
- Listing terms: Cash,Conventional,FHA,Owner May Carry,VA Loan
Price history
| Date | Event | Price |
|---|---|---|
| 7/5/2024 | Sold | $350,000$222/sqft |
Source: Greater Chattanooga Realtors #1392824 Report a problem | ||
| 6/2/2024 | Pending sale | $350,000$222/sqft |
Source:  RCAR #20242269 Report a problem RCAR #20242269 Report a problem | ||
| 6/2/2024 | Contingent | $350,000$222/sqft |
Source: Greater Chattanooga Realtors #1392824 Report a problem | ||
| 5/31/2024 | Listed for sale | $350,000+250%$222/sqft |
Source: Greater Chattanooga Realtors #1392824 Report a problem | ||
| 5/17/2000 | Sold | $100,000+809.1%$64/sqft |
Source: Public Record Report a problem | ||
| 2/2/1994 | Sold | $11,000$7/sqft |
Source: Public Record Report a problem | ||
Public tax history
| Year | Property taxes | Tax assessment |
|---|---|---|
| 2025 | -- | $78,900 +66.2% |
| 2024 | $844 | $47,475 |
| 2023 | $844 | $47,475 |
| 2022 | $844 | $47,475 |
| 2021 | $844 +7.1% | $47,475 +33.8% |
| 2019 | $788 +5.1% | $35,475 |
| 2018 | $750 +0% | -- |
| 2017 | $750 -3.8% | -- |
| 2016 | $780 | -- |
| 2015 | $780 +0.9% | -- |
| 2014 | $773 | -- |
| 2013 | -- | -- |
| 2011 | $749 | $34,050 |
| 2009 | $749 | $34,050 |
| 2008 | -- | $34,050 +11.5% |
| 2007 | $757 | $30,525 |
| 2006 | $757 | $30,525 |
| 2005 | $757 -6.8% | $30,525 +1.1% |
| 2004 | $812 | $30,200 |
| 2003 | $812 | $30,200 +15.1% |
| 2001 | -- | $26,238 -75% |
| 2000 | -- | $104,951 |
Find assessor info on the county website
Neighborhood: 37323
Nearby homes
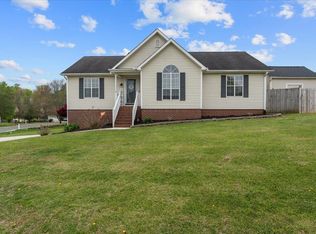
- $394,5003 bd2 ba1.9k sqft1774 Autumn Dr NE, Cleveland, TN 37323Sold
- $295,9003 bd2 ba1.2k sqft1800 Autumn Dr NE, Cleveland, TN 37323Off Market
- $291,0003 bd2 ba1.3k sqft2050 Summer Breeze Cir NE, Cleveland, TN 37323Off Market
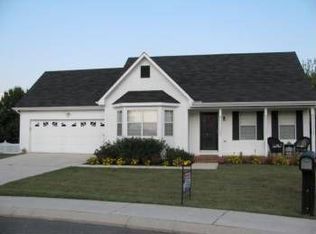
- $328,5003 bd2 ba1.6k sqft1762 Autumn Dr NE, Cleveland, TN 37323Off Market
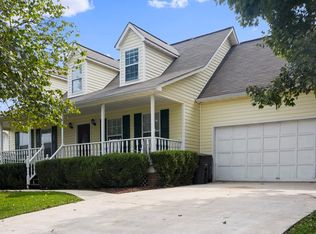
- $286,900-- bd2 ba1.3k sqft2056 Summer Breeze Cir NE, Cleveland, TN 37323Off Market
- $303,8003 bd2 ba1.2k sqft1806 Autumn Dr NE, Cleveland, TN 37323Off Market
- $336,700-- bd2 ba1.6k sqft1797 Autumn Dr NE, Cleveland, TN 37323Off Market
- $371,0003 bd2 ba2.1k sqft2051 Summer Breeze Cir NE, Cleveland, TN 37323Off Market
Nearby schools
GreatSchools rating
- 8/10Michigan Avenue Elementary SchoolGrades: PK-5Distance: 0.4 mi
- 6/10Ocoee Middle SchoolGrades: 6-8Distance: 2.5 mi
- 7/10Walker Valley High SchoolGrades: 9-12Distance: 7.7 mi
Schools provided by the listing agent
- Elementary: Michigan Avenue Elementary
- Middle: Ocoee Middle
- High: Walker Valley High
Source: Greater Chattanooga Realtors. This data may not be complete. We recommend contacting the local school district to confirm school assignments for this home.
Get a cash offer in 3 minutes
Find out how much your home could sell for in as little as 3 minutes with a no-obligation cash offer.
Estimated market value
$351,100
Get a cash offer in 3 minutes
Find out how much your home could sell for in as little as 3 minutes with a no-obligation cash offer.
Estimated market value
$351,100
- Tennessee
- Bradley County
- Cleveland
- 37323
- 1790 Autumn Dr NE
Nearby cities
Nearby neighborhoods
Nearby zip codes
Other Cleveland Topics
