Welcome Home!!! USDA ELIGIBLE FINANCING FOR QUALIFIED BUYERS!!! Step into comfort and convenience with this beautifully designed (freshly painted exterior 2025) 4-bedroom, 2-bathroom home featuring a 2-car garage and a large, fully fenced backyard with pavered patio—perfect for relaxing and/or entertaining year round in Florida. The wide-open floor plan creates a seamless flow between the kitchen, dining, and main living areas, all filled with natural light from oversized picture windows and sliding glass doors that lead to a pavered back patio and fully fenced back yard. The kitchen overlooks the main living space, making it ideal for gatherings, and comes fully equipped with all appliances, including a refrigerator (2026) and stove (2025). A dedicated dining area sits just off the kitchen, offering both functionality and style with views of the back yard through sliding glass doors. Tiled flooring runs throughout the main traffic areas, while the primary bedroom boasts luxury vinyl plank flooring for a modern touch. Secondary bedrooms are comfortably carpeted and thoughtfully positioned at the front of the home, sharing a full bathroom—ideal for family or guests. Ceiling fans are installed in all bedrooms and the main living area for added comfort. The spacious primary suite is located in the back of the home and offers a private en suite bathroom, complete with dual sinks, a walk-in shower, private water closet, and a large walk-in closet conveniently located just off the bathroom. Enjoy the ease of move-in ready living with washer and dryer included, plus a location that puts you just minutes from shopping, beaches, and major highways—keeping everything you need within reach. This home blends style, function, and location—schedule your private showing today!
Sold for $290,000
Zillow last checked:
Listing updated:
Bought with:
Jeffrey Maust, 3555289
KELLER WILLIAMS SOUTH SHORE
Source: Stellar MLS,MLS#: TB8497835 Originating MLS: Suncoast Tampa
Originating MLS: Suncoast Tampa
Price history
| Date | Event | Price |
|---|---|---|
| 8/25/2026 | Sold | $290,000-1.7%$153/sqft |
Source:  Stellar MLS #TB8497835 Report a problem Stellar MLS #TB8497835 Report a problem | ||
| 8/11/2026 | Listed for sale | $294,999$155/sqft |
Source: Stellar MLS #TB8497835 Report a problem | ||
| 7/20/2026 | Contingent | $294,999$155/sqft |
Source: Stellar MLS #TB8497835 Report a problem | ||
| 7/13/2026 | Price change | $294,999-1.7%$155/sqft |
Source: Stellar MLS #TB8497835 Report a problem | ||
| 6/26/2026 | Price change | $299,999-1.6%$158/sqft |
Source: Stellar MLS #TB8497835 Report a problem | ||
| 5/27/2026 | Listed for sale | $304,900-6.2%$161/sqft |
Source: Stellar MLS #TB8497835 Report a problem | ||
| 5/13/2026 | Listing removed | $324,900$171/sqft |
Source: Stellar MLS #TB8497835 Report a problem | ||
| 4/16/2026 | Listed for sale | $324,900-4.4%$171/sqft |
Source: Stellar MLS #TB8497835 Report a problem | ||
| 2/10/2022 | Sold | $340,000+6.3%$179/sqft |
Source: Public Record Report a problem | ||
| 1/5/2022 | Pending sale | $319,900$168/sqft |
Source: Stellar MLS #U8147405 Report a problem | ||
| 12/31/2021 | Listed for sale | $319,900+57.8%$168/sqft |
Source: Stellar MLS #U8147405 Report a problem | ||
| 3/15/2018 | Sold | $202,700$107/sqft |
Source: Public Record Report a problem | ||
Nearby homes
- $298,0004 bd2 ba1.8k sqft1772 Broad Winged Hawk Dr, Ruskin, FL 33570Off Market
- $295,0004 bd2 ba1.8k sqft1776 Broad Winged Hawk Dr, Ruskin, FL 33570Sold
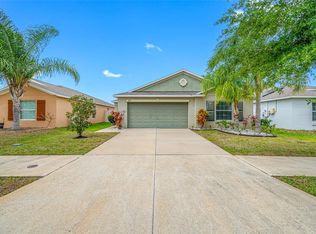
- $321,0004 bd2 ba1.9k sqft1778 Broad Winged Hawk Dr, Ruskin, FL 33570Off Market
- $424,9006 bd3 ba3.3k sqft1770 Broad Winged Hawk Dr, Ruskin, FL 33570Off Market
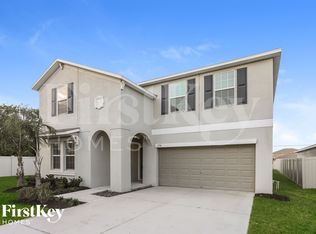
Get a cash offer in 3 minutes
Find out how much your home could sell for in as little as 3 minutes with a no-obligation cash offer.
Estimated market value
$290,000
