Virtually Staged. Welcome to this spacious 4-bedroom, 2-bathroom, 2 car garage home offering 1,810 heated square feet and a thoughtfully designed open floor plan. Upon entry, you’re greeted by neutral tile flooring throughout the main living areas and a bright great room with soaring vaulted ceilings. The kitchen, dining, and living spaces flow seamlessly together, perfect for both everyday living and entertaining. The kitchen features a large island, abundant cabinet and counter space, and a generous pantry. Just off the great room, you’ll find a convenient laundry room, mudroom area. The split bedroom layout provides privacy, with the primary suite tucked away at the rear of the home. The primary bedroom has ample space with a oversized walk-in closet and an en-suite bath complete with dual sinks, a walk-in shower, and a private water closet. Three additional guest bedrooms are located at the front of the home. The home was updated with a larger A/C unit replaced in 2020 to ensure proper cooling of the entire home. Enjoy the oversized, fully fenced backyard, ideal for outdoor living. Located in Ruskin, you are minutes away from the beach, a short drive to shopping and dining at the Brandon Mall or Ellenton Outlet Mall. This home combines space, functionality, and a great location.
Sold for $295,000
$295,000
1776 BROAD WINGED HAWK DRIVE, RUSKIN, FL 33570
4beds
1,810sqft
Single Family Residence
Built in 2017
6,783 Square Feet Lot
$293,600 Zestimate®
$163/sqft
$2,180 Estimated rent
Home value
$293,600
$273,000 - $317,000
$2,180/mo
Zestimate® history
Owner options
List your home for rent
$2,180/mo
Rent Zestimate®
Find your next renter with Zillow Rental Manager. Plus, with online applications, you can quickly screen prospective tenants – for free.
$2,180/mo
Rent Zestimate®
Refinance and save
$2,164/mo
Est. payment
Refinancing to a lower rate could help reduce your monthly payments and save thousands over the life of the loan.
$2,164/mo
Est. payment
Explore your selling options
Work with a Zillow partner agent
Leverage their expertise and Zillow's premium Showcase listings to get your home seen by more buyers.
Get startedList with your own agent
Get your home in front of millions of buyers by listing it on Zillow.
Learn how to do itSell it yourself
Take full control of how buyers see your home on Zillow by listing For Sale by Owner (FSBO).
List your homeWhat's special
Three additional guest bedroomsGenerous pantryWalk-in showerPrivate water closetOversized walk-in closetOversized fully fenced backyardConvenient laundry room
Zillow last checked:
Listing updated:
Listed by:
Amie Lenhart 727-515-1626,
CHARLES RUTENBERG REALTY INC 727-538-9200
Bought with:
Sara Rinehart, 3272078
JASON MITCHELL REAL ESTATE FLO
Source: Stellar MLS,MLS#: TB8496493 Originating MLS: Suncoast Tampa
Originating MLS: Suncoast Tampa
Facts & features
Interior
Bedrooms & bathrooms
- Bedrooms: 4
- Bathrooms: 2
- Full bathrooms: 2
Rooms
- Room types: Attic, Utility Room
Primary bedroom
- Description: Room4
- Features: Ceiling Fan(s), Handicapped Accessible, Walk-In Closet(s)
- Level: First
- Area: 195 Square Feet
- Dimensions: 15x13
Bedroom 2
- Description: Room6
- Features: Ceiling Fan(s), Handicapped Accessible, Built-in Closet
- Level: First
- Area: 110 Square Feet
- Dimensions: 10x11
Bedroom 3
- Description: Room7
- Features: Ceiling Fan(s), Handicapped Accessible, Built-in Closet
- Level: First
- Area: 120 Square Feet
- Dimensions: 10x12
Bedroom 4
- Description: Room8
- Features: Ceiling Fan(s), Handicapped Accessible, Built-in Closet
- Level: First
- Area: 143 Square Feet
- Dimensions: 11x13
Primary bathroom
- Description: Room5
- Features: Dual Sinks, En Suite Bathroom, Exhaust Fan, Handicapped Accessible, Makeup/Vanity Space, Tub with Separate Shower Stall, Water Closet/Priv Toilet
- Level: First
- Area: 99 Square Feet
- Dimensions: 11x9
Bathroom 2
- Description: Room9
- Features: Exhaust Fan, Garden Bath, Handicapped Accessible, Makeup/Vanity Space, Tub With Shower
- Level: First
- Area: 56 Square Feet
- Dimensions: 8x7
Dining room
- Description: Room2
- Features: Handicapped Accessible
- Level: First
- Area: 225 Square Feet
- Dimensions: 15x15
Kitchen
- Description: Room3
- Features: Breakfast Bar, Handicapped Accessible, Kitchen Island, Pantry
- Level: First
- Area: 187 Square Feet
- Dimensions: 11x17
Laundry
- Description: Room10
- Features: Handicapped Accessible
- Level: First
- Area: 49 Square Feet
- Dimensions: 7x7
Living room
- Description: Room1
- Features: Ceiling Fan(s), Handicapped Accessible
- Level: First
- Area: 240 Square Feet
- Dimensions: 16x15
Heating
- Central, Electric, Exhaust Fan
Cooling
- Central Air
Appliances
- Included: Cooktop, Dishwasher, Dryer, Electric Water Heater, Microwave, Range, Refrigerator, Washer
- Laundry: Electric Dryer Hookup, Inside, Laundry Room, Washer Hookup
Features
- Ceiling Fan(s), Eating Space In Kitchen, In Wall Pest System, Kitchen/Family Room Combo, Living Room/Dining Room Combo, Open Floorplan, Split Bedroom, Vaulted Ceiling(s), Walk-In Closet(s)
- Flooring: Carpet, Tile
- Doors: Sliding Doors
- Windows: Hurricane Shutters, Hurricane Shutters/Windows
- Has fireplace: No
Interior area
- Total structure area: 2,272
- Total interior livable area: 1,810 sqft
Property
Parking
- Total spaces: 2
- Parking features: Driveway, Garage Door Opener
- Attached garage spaces: 2
- Has uncovered spaces: Yes
- Details: Garage Dimensions: 21X20
Accessibility
- Accessibility features: Accessible Approach with Ramp, Accessible Bedroom, Accessible Closets, Accessible Common Area, Accessible Entrance, Accessible Full Bath, Visitor Bathroom, Accessible Hallway(s), Accessible Kitchen, Accessible Central Living Area, Central Living Area
Features
- Levels: One
- Stories: 1
- Patio & porch: Covered, Front Porch
- Exterior features: Irrigation System, Lighting, Sidewalk
- Fencing: Fenced,Vinyl
Lot
- Size: 6,783 Square Feet
- Dimensions: 135.66 x 50
- Features: In County, Sidewalk, Above Flood Plain
- Residential vegetation: Trees/Landscaped
Details
- Parcel number: U043219A6O00000200072.0
- Zoning: PD
- Special conditions: None
Construction
Type & style
- Home type: SingleFamily
- Property subtype: Single Family Residence
- Attached to another structure: Yes
Materials
- Block, Stucco
- Foundation: Slab
- Roof: Shingle
Condition
- New construction: No
- Year built: 2017
Utilities & green energy
- Sewer: Public Sewer
- Water: Public
- Utilities for property: BB/HS Internet Available, Cable Available, Cable Connected, Electricity Available, Electricity Connected, Fiber Optics, Public, Sewer Available, Sewer Connected, Street Lights, Underground Utilities, Water Available, Water Connected
Green energy
- Water conservation: Fl. Friendly/Native Landscape
Community & HOA
Community
- Features: Community Mailbox, Deed Restrictions, Dog Park, Sidewalks
- Pet fee: $0 monthly
- Subdivision: WYNNMERE EAST PH 2
HOA
- Has HOA: Yes
- Services included: Manager, Private Road
- HOA fee: $14 monthly
- HOA name: Prime HOA- Michelle Davis
- HOA phone: 863-293-7400
Location
- Region: Ruskin
Financial & listing details
- Price per square foot: $163/sqft
- Tax assessed value: $270,028
- Annual tax amount: $5,737
- Date on market: 4/10/2026
- Cumulative days on market: 11 days
- Listing terms: Cash,Conventional,FHA,VA Loan
- Ownership: Fee Simple
- Total actual rent: 0
- Electric utility on property: Yes
- Road surface type: Paved, Asphalt
Price history
| Date | Event | Price |
|---|---|---|
| 6/1/2026 | Sold | $295,000-1.7%$163/sqft |
Source:  Stellar MLS #TB8496493 Report a problem Stellar MLS #TB8496493 Report a problem | ||
| 4/21/2026 | Pending sale | $300,000$166/sqft |
Source: Stellar MLS #TB8496493 Report a problem | ||
| 4/10/2026 | Listed for sale | $300,000+55.1%$166/sqft |
Source: Stellar MLS #TB8496493 Report a problem | ||
| 1/16/2018 | Sold | $193,400$107/sqft |
Source: Public Record Report a problem | ||
Public tax history
| Year | Property taxes | Tax assessment |
|---|---|---|
| 2025 | $5,737 +6.3% | $190,648 +2.9% |
| 2024 | $5,397 +5% | $185,275 +3% |
| 2023 | $5,139 +3.3% | $179,879 +3% |
| 2022 | $4,975 +0.4% | $174,640 +3% |
| 2021 | $4,956 +0.9% | $169,553 +1.4% |
| 2020 | $4,912 -3.1% | $167,212 -5.8% |
| 2019 | $5,071 | $177,558 +3.7% |
| 2018 | $5,071 -14.4% | $171,160 +417.6% |
| 2017 | $5,922 | $33,067 |
Find assessor info on the county website
Neighborhood: 33570
Nearby homes
- $320,1004 bd2 ba1.9k sqft1778 Broad Winged Hawk Dr, Ruskin, FL 33570Off Market
- $290,0004 bd2 ba1.8k sqft1774 Broad Winged Hawk Dr, Ruskin, FL 33570Sold
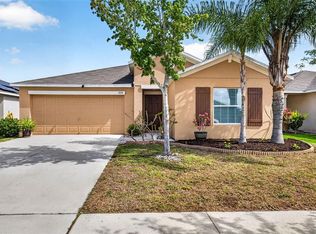
- $296,9004 bd2 ba1.8k sqft1772 Broad Winged Hawk Dr, Ruskin, FL 33570Off Market
- $276,6003 bd2 ba1.5k sqft1780 Broad Winged Hawk Dr, Ruskin, FL 33570Off Market
- $305,0004 bd2 ba1.9k sqft1782 Broad Winged Hawk Dr, Ruskin, FL 33570Sold
- $297,6004 bd2 ba1.8k sqft1765 Broad Winged Hawk Dr, Ruskin, FL 33570Off Market
- $428,4006 bd3 ba3.3k sqft1770 Broad Winged Hawk Dr, Ruskin, FL 33570Off Market
- $366,8006 bd3 ba3.3k sqft1777 Broad Winged Hawk Dr, Ruskin, FL 33570Off Market
Nearby schools
GreatSchools rating
- 3/10Cypress Creek Elementary SchoolGrades: PK-5Distance: 2.9 mi
- 2/10Shields Middle SchoolGrades: 6-8Distance: 2.7 mi
- 4/10Lennard High SchoolGrades: 9-12Distance: 0.6 mi
Schools provided by the listing agent
- Elementary: Cypress Creek-HB
- Middle: Shields-HB
- High: Lennard-HB
Source: Stellar MLS. This data may not be complete. We recommend contacting the local school district to confirm school assignments for this home.
Get a cash offer in 3 minutes
Find out how much your home could sell for in as little as 3 minutes with a no-obligation cash offer.
Estimated market value
$293,600
Get a cash offer in 3 minutes
Find out how much your home could sell for in as little as 3 minutes with a no-obligation cash offer.
Estimated market value
$293,600
- Florida
- Hillsborough County
- Ruskin
- 33570
- 1776 BROAD WINGED HAWK DRIVE
