Location. Value. Prime Madison Opportunity. Welcome to 1774 East 22nd Street, a beautifully maintained fully detached home set on one of Madison’s most desirable and well-established blocks, ideally located between Quentin Road and Avenue R. This prime location offers the perfect balance of neighborhood charm and everyday convenience, with many young families on the block. A rare opportunity to own a detached home featuring a private driveway, backyard, double garage, split-unit heating and cooling, and custom closets throughout — all at an exceptional and affordable price point. The home is in move-in condition and filled with natural light thanks to its fully detached layout. The main level features a welcoming center foyer with a coat closet, a spacious living room, a formal dining room, and a kitchen ideal for comfortable family living and entertaining. A versatile front room can be used as a playroom, home office, or sitting room. Upper level offers three bedrooms, including two generously sized, master-style rooms. Each bedroom features custom closets outfitted with shelving and hanging rods, providing excellent storage and organization. The basement includes a laundry area, an additional room, and a large playroom, offering flexible space for recreation, or work-from-home needs. Conveniently located near multiple train lines, public transportation, shopping, and houses of worship, all while enjoying the tranquility of one of the area’s best blocks. Affordable homes like this — fully detached with a private driveway in this location — are extremely rare and do not last. This one will go fast. Serious seller. Reach out today for more information or to schedule a private showing.
Pending
$1,780,000
1774 E 22nd St, Brooklyn, NY 11229
3beds
1,232sqft
Single Family Residence
Built in 1925
2,667 Square Feet Lot
$-- Zestimate®
$1,445/sqft
$-- HOA
What's special
Custom closets throughoutFilled with natural lightPrivate drivewaySplit-unit heating and coolingDouble garageFormal dining room
- 93 days
- 184
- 3
Zillow last checked:
Listing updated:
Listed by:
ES Realty Eva Shammah LLC 917-636-0235,
Danielle Savdie 347-743-0999
Source: BNYMLS,MLS#: 502107
Facts & features
Interior
Bedrooms & bathrooms
- Bedrooms: 3
- Bathrooms: 3
- Full bathrooms: 2
- 1/2 bathrooms: 1
Heating
- Natural Gas, Ductless/Split, Steam/Radiator
Cooling
- Central Air - Split
Appliances
- Included: Dishwasher, Disposal, Dryer, Refrigerator, Stove, Washer, Gas Water Heater
- Laundry: Laundry Area
Features
- Flooring: Carpet, Hardwood, Tile
- Windows: Window Treatments
- Basement: Cellar,Finished,Other
Interior area
- Total structure area: 1,232
- Total interior livable area: 1,232 sqft
Property
Parking
- Parking features: Private Drive, Detached Garage, Garage Door Opener
- Has garage: Yes
- Has uncovered spaces: Yes
Features
- Stories: 2
Lot
- Size: 2,667 Square Feet
- Dimensions: 26x100
- Features: Back Yard, Front Yard
Details
- Foundation area: 560
- Parcel number: 06804002001
- Zoning: R3-2
- Special conditions: Arm's Length
Construction
Type & style
- Home type: SingleFamily
- Architectural style: Other
- Property subtype: Single Family Residence
Materials
- Brick, Vinyl Siding
- Foundation: Other
- Roof: Asphalt/Tar,Shingle
Condition
- Year built: 1925
Utilities & green energy
- Electric: Circuit Breakers, Fuses
Community & HOA
Community
- Subdivision: Brooklyn
Location
- Region: Brooklyn
Financial & listing details
- Price per square foot: $1,445/sqft
- Tax assessed value: $790,000
- Annual tax amount: $7,651
- Date on market: 6/8/2026
- Cumulative days on market: 94 days
Estimated market value
Not available
Estimated sales range
Not available
Not available
Price history
| Date | Event | Price |
|---|---|---|
| 8/18/2026 | Pending sale | $1,780,000$1,445/sqft |
Source:  BNYMLS #502107 Report a problem BNYMLS #502107 Report a problem | ||
| 6/8/2026 | Listed for sale | $1,780,000-5.1%$1,445/sqft |
Source: BNYMLS #502107 Report a problem | ||
| 4/6/2026 | Listing removed | $1,875,000$1,522/sqft |
Source: BNYMLS #498257 Report a problem | ||
| 1/8/2026 | Listed for sale | $1,875,000$1,522/sqft |
Source: BNYMLS #498257 Report a problem | ||
Public tax history
| Year | Property taxes | Tax assessment |
|---|---|---|
| 2018 | $6,420 +3.4% | $30,688 +0.8% |
| 2017 | $6,208 | $30,455 +6% |
| 2016 | -- | $28,732 +6% |
| 2015 | -- | $27,108 +6% |
| 2014 | -- | $25,574 |
Find assessor info on the county website
Monthly payment
Climate risks
Neighborhood: Sheepshead Bay

Similar homes
- $1,699,0003 bd3 ba1.8k sqft1739 E 26th St, Brooklyn, NY 11229For Sale
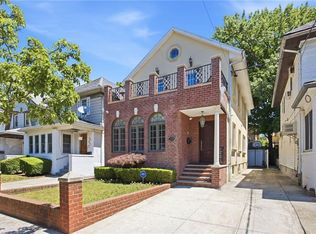 MLS ID #502410, Lisa Lilker Reich, Listing by: MadisonEstates Sothebys Realty. BNYMLS
 - $1,250,0003 bd3 ba1.6k sqft1749 E 24th St, Brooklyn, NY 11229For Sale
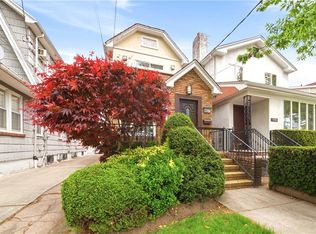 MLS ID #501327, Cina Azarfar, Listing by: Behfar Team, LLC. BNYMLS
 - $1,799,0004 bd4 ba1.8k sqft7702 15th Ave, Brooklyn, NY 11228Active
 MLS ID #S1845084, Tyler Hang Chen, Listing by: Tiger Realty. StreetEasy
 - $1,390,0003 bd2 ba1.8k sqft2636 E 7th St, Brooklyn, NY 11235For Sale
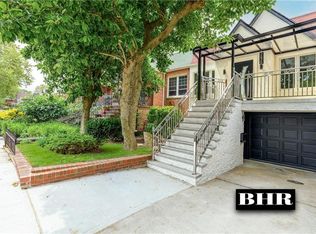 MLS ID #504330, Simon Yermash, Listing by: Bright Horizons Realty. BNYMLS
 - $1,079,0004 bd4 ba1.3k sqft1667 E 51st Street, Brooklyn, NY 11234For Sale
 MLS ID #1041182, Mohammad Alam, Listing by: Nathan Ethan Realty LLC. OneKey® MLS as distributed by MLS GRID
