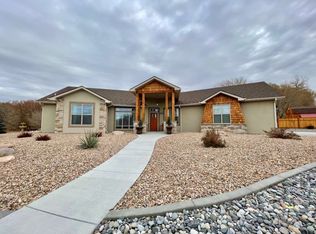
2025 new construction ranch with walk-out basement on nearly one acre in a quiet cul-de-sac. 3 bedrooms, 3 bathrooms, 3,320 square feet, attached 2-car garage, and unobstructed Grand Mesa views with no homes buildable behind the property. Built in 2025 with a 1-year builder warranty, this energy efficient home features 10-foot ceilings, 8-foot doors, and an open-concept living, dining, and kitchen area with vaulted ceiling. The kitchen includes a quartz island, GE Café appliances, maple soft-close cabinetry, and a walk-in pantry. The main level primary suite offers a luxury 5-piece bath and oversized walk-in closet, plus a half bath and laundry room with sink. The walk-out basement adds two additional bedrooms, a full bath, and a large bonus room ideal for a home gym, theater, or guest space. Two 8x12 sliding glass doors open to a Trex deck and covered patio, both oriented to capture stunning northwest Grand Mesa views and sunsets. Additional features include RV parking, water conditioning with reverse osmosis, SmartSide siding with 50-year diamond finish, 30-year architectural shingles, recessed lighting, and abundant storage. Move-in ready with nothing to update. Schedule your showing of 1774 Trappers Court, Delta, CO 81416 today.
Sold for $785,000
$785,000
1774 Trappers Ct, Delta, CO 81416
3beds
3baths
3,320sqft
Single Family Residence
Built in 2025
0.93 Acres Lot
$792,900 Zestimate®
$236/sqft
$3,110 Estimated rent
Home value
$792,900
$674,000 - $936,000
$3,110/mo
Zestimate® history
Owner options
List your home for rent
$3,110/mo
Rent Zestimate®
Find your next renter with Zillow Rental Manager. Plus, with online applications, you can quickly screen prospective tenants – for free.
$3,110/mo
Rent Zestimate®
Refinance and save
$4,793/mo
Est. payment
Refinancing to a lower rate could help reduce your monthly payments and save thousands over the life of the loan.
$4,793/mo
Est. payment
Explore your selling options
Work with a Zillow partner agent
Leverage their expertise and Zillow's premium Showcase listings to get your home seen by more buyers.
Get startedList with your own agent
Get your home in front of millions of buyers by listing it on Zillow.
Learn how to do itSell it yourself
Take full control of how buyers see your home on Zillow by listing For Sale by Owner (FSBO).
List your homeWhat's special
Walk-out basementRv parkingUnobstructed grand mesa viewsTrex deckAbundant storageHalf bathVaulted ceiling
Zillow last checked:
Listing updated:
Listed by:
JENNIFER CIRKA 970-270-5757,
GREYHOUND REAL ESTATE
Bought with:
AARON TOBLER
RE/MAX ALPINE VIEW
Source: GJARA,MLS#: 20260187
Facts & features
Interior
Bedrooms & bathrooms
- Bedrooms: 3
- Bathrooms: 3
Rooms
- Room types: Family Room
Primary bedroom
- Level: Main
- Dimensions: 16'11"x13'5.5
Bedroom 2
- Level: Basement
- Dimensions: 12'1"x12'4.5"
Bedroom 3
- Level: Basement
- Dimensions: 15'10.5"x11'5
Dining room
- Level: Main
- Dimensions: 19'4.25"x10'
Family room
- Level: Basement
- Dimensions: 28'x31'4"
Kitchen
- Level: Main
- Dimensions: 19'4.25"x10'
Laundry
- Level: Main
- Dimensions: 8'7.5"x6'3"
Living room
- Level: Main
- Dimensions: 28'x17'
Heating
- Forced Air, Fireplace(s), Natural Gas
Cooling
- Central Air
Appliances
- Included: Dishwasher, Disposal, Gas Oven, Gas Range, Microwave, Refrigerator, Range Hood, Water Softener Owned
- Laundry: Laundry Room, Washer Hookup, Dryer Hookup
Features
- Ceiling Fan(s), Kitchen/Dining Combo, Main Level Primary, Other, Pantry, Quartz Counters, Sound System, See Remarks, Vaulted Ceiling(s), Walk-In Closet(s), Walk-In Shower, Wired for Sound, Window Treatments
- Flooring: Luxury Vinyl, Luxury VinylPlank
- Windows: Window Coverings
- Basement: Full,Finished,Walk-Out Access
- Has fireplace: Yes
- Fireplace features: Insert, Gas Log, Living Room
Interior area
- Total structure area: 3,320
- Total interior livable area: 3,320 sqft
Property
Parking
- Total spaces: 2
- Parking features: Attached, Garage, Garage Door Opener, RV Access/Parking
- Attached garage spaces: 2
Accessibility
- Accessibility features: None, Low Threshold Shower
Features
- Patio & porch: Covered, Deck, Patio
- Exterior features: Sprinkler/Irrigation, Other, Shed, See Remarks
- Fencing: Partial,Split Rail
Lot
- Size: 0.93 Acres
- Features: Cul-De-Sac, Sprinklers In Rear, Landscaped, Xeriscape
Details
- Additional structures: Shed(s)
- Parcel number: 345517423020
- Zoning description: RES
Construction
Type & style
- Home type: SingleFamily
- Architectural style: Other,Ranch,See Remarks
- Property subtype: Single Family Residence
Materials
- Other, Stone, See Remarks, Wood Frame
- Roof: Asphalt,Composition
Condition
- Year built: 2025
Utilities & green energy
- Sewer: Connected
- Water: Public
Green energy
- Water conservation: Water-Smart Landscaping
Community & HOA
Community
- Subdivision: Roubideau Reserve
HOA
- Has HOA: Yes
- Services included: Sprinkler
- HOA fee: $150 annually
Location
- Region: Delta
- Elevation: 5066
Financial & listing details
- Price per square foot: $236/sqft
- Tax assessed value: $459,445
- Annual tax amount: $1,274
- Date on market: 1/15/2026
- Road surface type: Paved
Price history
| Date | Event | Price |
|---|---|---|
| 6/10/2026 | Sold | $785,000-0.6%$236/sqft |
Source: GJARA #20260187 Report a problem | ||
| 5/23/2026 | Pending sale | $789,750$238/sqft |
Source: GJARA #20260187 Report a problem | ||
| 3/7/2026 | Price change | $789,750-1.3%$238/sqft |
Source: GJARA #20260187 Report a problem | ||
| 1/16/2026 | Listed for sale | $799,900$241/sqft |
Source:  CREN #830990 Report a problem CREN #830990 Report a problem | ||
Public tax history
| Year | Property taxes | Tax assessment |
|---|---|---|
| 2025 | $1,274 +4% | $28,716 +49.2% |
| 2024 | $1,226 +23.5% | $19,251 |
| 2023 | $992 +1.9% | $19,251 +25.3% |
| 2022 | $974 | $15,370 |
| 2021 | -- | $15,370 +223.2% |
| 2020 | $306 -33.5% | $4,756 |
| 2019 | $459 | $4,756 -31.7% |
| 2018 | $459 +2.9% | $6,965 |
| 2017 | $446 +9.5% | $6,965 |
| 2016 | $408 | $6,965 -8.2% |
| 2014 | -- | $7,587 |
| 2013 | -- | $7,587 -6.1% |
| 2012 | -- | $8,083 |
| 2011 | -- | $8,083 |
Find assessor info on the county website
Neighborhood: 81416
Nearby homes
- $567,9003 bd2 ba1.8k sqft1776 Trappers Ct, Delta, CO 81416Off Market
- $523,6003 bd2 ba1.6k sqft1783 Roubideau St, Delta, CO 81416Off Market
- $702,4003 bd2 ba1.9k sqft1773 Trappers Ct, Delta, CO 81416Off Market
- $708,7003 bd2 ba2.1k sqft1775 Trappers Ct, Delta, CO 81416Off Market
- $650,7003 bd2 ba1.8k sqft1779 Roubideau St, Delta, CO 81416Off Market
- $69,000-- bd-- ba-- sqftTrappers Ct, Delta, CO 81416Off Market
- $745,0003 bd3 ba2.7k sqft1771 Trappers Ct, Delta, CO 81416Sold
- $797,7003 bd2 ba4.3k sqft1778 Trappers Ct, Delta, CO 81416Off Market
Nearby schools
GreatSchools rating
- 6/10Garnet Mesa Elementary SchoolGrades: K-5Distance: 1.7 mi
- 5/10Delta Middle SchoolGrades: 6-8Distance: 2.1 mi
- 7/10Delta High SchoolGrades: 9-12Distance: 1.7 mi
Schools provided by the listing agent
- Elementary: Garnet Mesa
- Middle: Delta
- High: Delta
Source: GJARA. This data may not be complete. We recommend contacting the local school district to confirm school assignments for this home.
Sell for more on Zillow
Get a Zillow Showcase℠ listing at no additional cost and you could sell for .
$792,900
2% more
+$15,858
With Zillow Showcase(estimated)
$808,758
Sell for more on Zillow
Get a Zillow Showcase℠ listing at no additional cost and you could sell for .
$792,900
2% more
+$15,858
With Zillow Showcase(estimated)
$808,758
- Colorado
- Delta County
- Delta
- 81416
- 1774 Trappers Ct
