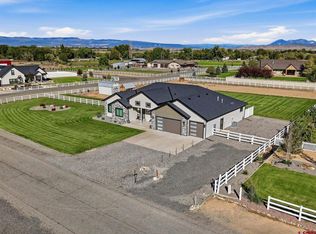
Tucked onto a quiet 0.78-acre cul-de-sac parcel in Roubideau Reserve, this 2023 contemporary-craftsman walkout ranch pairs semi-custom craftsmanship, exceptional outdoor living, and cutting-edge technology. The main level welcomes you with tray ceilings framed by layered crown molding, durable luxury plank flooring, and a home office beside the stairwell, just off the main living area. Designed for effortless hosting, the chef's kitchen features dark granite countertops, extended-height glazed cabinetry with rain-glass accents, a custom wood hood, and a suite of black KitchenAid appliances, including double wall ovens and a 5-burner gas cooktop. The multi-tiered center island anchors the room with a prep sink, breakfast bar, and integrated dual-zone wine refrigerator. In the adjoining great room, a floor-to-ceiling stacked-stone fireplace, custom shiplap media wall, and arched built-in niches create an inviting focal point framed by picture windows. The main floor also hosts the primary suite, an additional guest bedroom, a full bath, and a functional mud/laundry room with direct garage access. The fully finished walkout lower level doubles the home's living and entertaining space. Wall-to-wall glass sliders connect an expansive recreation room directly to the backyard, supported by a dedicated wet bar with a mosaic tile backsplash and a second wine fridge. A private fitness/weight room, a third bedroom, a full bath, and an extensive dry-storage room complete the lower level. Outdoors, a professionally installed hardscape package frames two distinct entertaining zones overlooking a private, fully fenced sanctuary: a covered upper composite deck with modern cable railing, and a massive stamped-edge concrete lower patio, partly covered beneath the deck and centered around a built-in gas fire pit. The grounds showcase boulder retaining walls, river-rock xeriscape beds, mature trees, an irrigated lawn, a dedicated turf dog run, and an extended gravel parking pad for utility trailers, campers, or recreational gear. The oversized, sealed-floor 3-car garage easily accommodates lifted trucks and off-road vehicles alongside built-in ceiling racks and a utility sink. Multi-zone climate control pairs central gas heat and A/C with high-efficiency ductless mini-splits on both levels. A connected-home setup puts everyday control at your fingertips: the garage door opens from a smartphone app or by voice through compatible voice assistants, and lights and switches throughout the home respond the same way, with automation for scenes, schedules and routines. A 13.12 kW solar array paired with a Tesla Powerwall 3 battery system delivers seamless whole-home power backup.
Active
$895,000
1778 Trappers Court, Delta, CO 81416
3beds
3,505sqft
Stick Built
Built in 2023
0.78 Acres Lot
$879,000 Zestimate®
$255/sqft
$-- HOA
What's special
Mature treesFloor-to-ceiling stacked-stone fireplaceBuilt-in gas fire pitIrrigated lawnDurable luxury plank flooringExtensive dry-storage roomCustom wood hood
- 5 days
- 262
- 14
Likely to sell faster than
Zillow last checked:
Listing updated:
Listed by:
Kyle Alward alwardrealestate.co@gmail.com,
Fathom Realty Colorado LLC
Source: CREN,MLS#: 839839
Facts & features
Interior
Bedrooms & bathrooms
- Bedrooms: 3
- Bathrooms: 3
- Full bathrooms: 3
Primary bedroom
- Level: Main
Dining room
- Features: Kitchen Island, Kitchen/Dining
Heating
- Ductless, Forced Air
Cooling
- Central Air
Features
- Flooring: Carpet-Partial, Tile, Vinyl
- Basement: Walk-Out Access,Finished
- Has fireplace: Yes
- Fireplace features: Living Room
Interior area
- Total structure area: 3,505
- Total interior livable area: 3,505 sqft
Property
Parking
- Total spaces: 3
- Parking features: Attached Garage
- Attached garage spaces: 3
Features
- Levels: One
- Stories: 1
Lot
- Size: 0.78 Acres
Details
- Additional structures: Kennel/Dog Run, Garage(s)
- Parcel number: 345517423022
Construction
Type & style
- Home type: SingleFamily
- Architectural style: Contemporary
- Property subtype: Stick Built
Materials
- Wood Frame, Stone, Stucco
- Roof: Architectural Shingles
Condition
- New construction: No
- Year built: 2023
Utilities & green energy
- Sewer: Public Sewer
- Water: City Water
- Utilities for property: Electricity Connected, Internet, Natural Gas Connected
Community & HOA
Community
- Subdivision: Roubideau Reserve
HOA
- Has HOA: Yes
- HOA name: Robideau Reserve
Location
- Region: Delta
Financial & listing details
- Price per square foot: $255/sqft
- Tax assessed value: $783,265
- Annual tax amount: $3,331
- Date on market: 10/18/2026
- Electric utility on property: Yes
Estimated market value
$879,000
$835,000 - $923,000
$1,607/mo
Price history
| Date | Event | Price |
|---|---|---|
| 10/18/2026 | Listed for sale | $895,000+22.3%$255/sqft |
Source:  CREN #839839 Report a problem | ||
| 9/24/2026 | Listed for rent | $1,200 |
Source: Zillow Rentals Report a problem | ||
| 6/27/2023 | Sold | $731,718+0.2%$209/sqft |
Source: Public Record Report a problem | ||
| 3/16/2023 | Contingent | $730,000$208/sqft |
Source: CREN #801626 Report a problem | ||
| 3/16/2023 | Listed for sale | $730,000$208/sqft |
Source: CREN #801626 Report a problem | ||
Public tax history
| Year | Property taxes | Tax assessment |
|---|---|---|
| 2025 | $2,933 +139.3% | $48,955 +10.5% |
| 2024 | $1,226 +23.5% | $44,317 +130.2% |
| 2023 | $992 +1.9% | $19,251 +25.3% |
| 2022 | $974 | $15,370 |
| 2021 | -- | $15,370 +223.2% |
| 2020 | $306 -33.5% | $4,756 |
| 2019 | $459 | $4,756 -31.7% |
| 2018 | $459 +2.9% | $6,965 |
| 2017 | $446 +9.5% | $6,965 |
| 2016 | $408 | $6,965 -8.2% |
| 2014 | -- | $7,587 |
| 2013 | -- | $7,587 -6.1% |
| 2012 | -- | $8,083 |
| 2011 | -- | $8,083 |
Find assessor info on the county website
Monthly payment
Est. payment
Payment breakdown
Explore the cost of this home by adjusting the details. Changes won't be saved.Climate risks
Neighborhood: 81416
Nearby schools
Schools provided by the listing agent
- Elementary: Garnet Mesa K-5
- Middle: Delta 6-8
- High: Delta 9-12
Source: CREN. This data may not be complete. We recommend contacting the local school district to confirm school assignments for this home.

Similar homes
- $789,9004 bd3 ba2.7k sqft1900 Snaffle Bit Road, Delta, CO 81416For Sale
 MLS ID #839531, Patrice Floyd. CREN
- $549,9004 bd3 ba2.6k sqft14473 Deer Run Road, Delta, CO 81416For Sale
 MLS ID #839903, Jennifer Thomas. CREN
- $465,0003 bd3 ba1.9k sqft21026 Pleasant Valley Rd, Delta, CO 81416For Sale
 MLS ID #20265167, JOSEPH SILZELL, RE/MAX 4000, INC. GJARA
- $674,9004 bd3 ba3.1k sqft498 1775 Court, Delta, CO 81416For Sale
 MLS ID #835124, Pamela La Pointe. CREN
- $850,0004 bd3 ba2.2k sqft2357 5500 Road, Delta, CO 81416For SaleMLS ID #833908, Kathryn Travers. CREN
- $979,0003 bd4 ba2.3k sqft7417 Archway Road, Delta, CO 81416For SaleMLS ID #836829, Donna Whiskeman. CREN
- $690,0003 bd2 ba1.8k sqft18755 H Road, Delta, CO 81416For SaleMLS ID #839667, Chase Girard. CREN
- $1,100,0003 bd3 ba2.8k sqft3442 5400 Road, Delta, CO 81416For SaleMLS ID #838594, Katie Chapman Schmalz. CREN
- $599,0004 bd2 ba2.4k sqft7095 Buena Vista Road, Delta, CO 81416For SaleMLS ID #839516, Diana Atha Team. CREN
- $487,0003 bd2 ba2.5k sqft2323 Pioneer Road, Delta, CO 81416For SaleMLS ID #832099, Rachel Reiher. CREN
- $470,0003 bd2 ba2k sqft935 E 7th Street, Delta, CO 81416For SaleMLS ID #835233, Michelle Roberts. CREN
- $685,0004 bd4 ba2.6k sqft12602 25 Mesa Road, Delta, CO 81416For SaleMLS ID #834823, Brian Byrd. CREN
- $585,0003 bd2 ba2.3k sqft1437 Criterion Street, Delta, CO 81416For SaleMLS ID #836447, Gary West. CREN
- $549,0003 bd2 ba2.1k sqft1272 Sunrise Drive, Delta, CO 81416For SaleMLS ID #827852, Debra Rowe. CREN
- $670,0003 bd3 ba2.2k sqft8705 Saddle Ridge Road, Austin, CO 81410For SaleMLS ID #839356, Bert Sibley. CREN
- $675,0004 bd3 ba2.1k sqft12520 Pendleton Lane, Delta, CO 81416For SaleMLS ID #837235, Liz Heidrick. CREN
- $899,9003 bd3 ba2.8k sqft58818 Mallard Lane, Montrose, CO 81403For SaleMLS ID #838700, Delphine Jadot. CREN
