FIRST TIME ON MARKET!!! Experience the pinnacle of LUXURY LIVING in this EXCEPTIONAL 9000+ square foot ESTATE HOME situated on 3 PRIVATE ACRES in the COVETED Shenstone Reserve Community just minutes from downtown Leesburg! This 6BR/9 Bath PROPERTY is LOADED w/ over $600K in BUILDER UPGRADES and $300K in Hardscape, Decking, Patios and a GORGEOUS 3-Seasons Room. MULTI-GENERATIONAL Living at its FINEST w/ 2 SPACIOUS PRIMARY SUITES including a COVETED Main Level Suite with Private Veranda . STRUCTURALLY this PROPERTY has 9FT+ Ceilings on all three levels. The MAGNIFICENT and GRAND Foyer includes a DISTINCTIVE Double Curved Staircase with SOARING Ceilings, Marble Floors and UPDATED Chandelier w/ lift system for cleaning. EMBASSY Sized Formal Dining Room w/ STONE accent wall and coffered ceiling serves as the perfect venue for FAMILY Gatherings. A DIVINE formal living room w/ wide-plank hardwood floors and beamed ceiling is absolutely EXQUISITE. Main Level Study w/ mounted TV (conveys). The 2-STORY Great Room FEATURES a BEAMED Ceiling, STUNNING floor-to-ceiling STONE FIREPLACE w/ SURROUND Sound and Mounted TV (Coveys). The GOURMET Light-Filled Eat-In Kitchen is UNMATCHED! Commercial Grade SS JennAir Appliances include Built-in Refrigerator, Two Dishwashers, Gas Range w/ Double Ovens, Additional Double Wall Oven/Microwave Combo w/ Warming Drawer and Trash Compactor. DIVINE Island w/ Bar Seating and STORAGE Galore in the UPGRADED Cherry Cabinetry. Separate Food Prep Sink and Separate Wine/Beverage Station w/ Built-In’s and Beverage/Wine Fridge. SPACIOUS Eat-In Area w/ Mounted TV (conveys). Access the 3-Car Garage through the Main Level Arrival Room w/ Built-In Lockers and separate Laundry Suite. The 3-Car Oversized Garage includes EV Charger and Gladiator Garage Storage System (Conveys). This PROPERTY includes the FINEST in-Home Automation by Control4. CONTROL EVERYTHING (Audio/Heating/Cooling/Lighting/Security Cameras/TV’s/Locks/Security System) through your phone, wall-panels or custom room remotes. COMPLETE SMART HOME CONTROL! Access the Upper Level Living Quarters from the REAR STAIRCASE. Upper Level Features 3 SPACIOUS en-suite Bedrooms with a 2ND PRIMARY Suite w/ Tray Ceiling and Luxurious SPA Bath w/ JACUZZI Tub, Dual Vanities, Dual Water Closets and Separate Shower w/ Dual Shower Heads. Two Walk-in Closets including THE MUST-SEE Clothing Boutique step-down Closet FEATURING Built-ins DESIGNED for the PRINCESS in your LIFE. Upper Level Primary Suite includes a WET BAR w/ Beverage Fridge. UNWIND in the WALK-OUT LOWER LEVEL featuring a DEDICATED HOME THEATRE (equipment/seating conveys), Wet Bar w/ CUSTOM Built-ins and Dishwasher, Poker Area, Recreation Space w/ Billiards Table (Conveys), 500+ Temp Controlled Wine Room, 6th Bedroom Suite, Hobby Room or 2nd Home Office, Gym w/ custom flooring (PRX Gym Equipment conveys) and Storage Room w/ A/V-Home Automation Racks. Walk-Out to Stone Patio w/ Built-In Fire Pit. Lower Level Gas Line for direct connect to grill. Additional outdoor living features Maintenance Free deck reinforced for HOT TUB (previously installed). Deck includes gas stub for direct hook-up for Grill. RELAXING Screened Porch w/ POPULAR EZE Breeze Windows. EXPANDED Driveway for EXTRA Parking. Black Iron Fencing added in back yard to keep four-legged family contained. PEACE-OF-MIND-Pre-Listing 6PT Inspection Completed prior to LISTING. In-Home Generator w/ dedicated 500-gallon propane tank. In Home Water Filtration System serviced and evaluated prior to listing. See Complete Conveyance to see all the EXTRAS. Less than 20 miles to Dulles International Airport, commuter routes are an important attraction to many in the area as is an abundance of shopping, restaurants and other nearby retail – Wegman’s (The Village Center shops), nearby Town of Middleburg and many local wineries! THIS HOME WILL NOT DISAPPOINT. Don’t MISS OUT ON calling 17741 Running Colt Place HOME!
Sold for $2,200,000
$2,200,000
17741 Running Colt Pl, Leesburg, VA 20175
6beds
8,968sqft
Single Family Residence
Built in 2012
3 Acres Lot
$2,444,600 Zestimate®
$245/sqft
$5,153 Estimated rent
Home value
$2,444,600
$2.30M - $2.64M
$5,153/mo
Zestimate® history
Owner options
List your home for rent
$5,153/mo
Rent Zestimate®
Find your next renter with Zillow Rental Manager. Plus, with online applications, you can quickly screen prospective tenants – for free.
$5,153/mo
Rent Zestimate®
Refinance and save
$11,080/mo
Est. payment
Refinancing to a lower rate could help reduce your monthly payments and save thousands over the life of the loan.
$11,080/mo
Est. payment
Explore your selling options
Work with a Zillow partner agent
Leverage their expertise and Zillow's premium Showcase listings to get your home seen by more buyers.
Get startedList with your own agent
Get your home in front of millions of buyers by listing it on Zillow.
Learn how to do itSell it yourself
Take full control of how buyers see your home on Zillow by listing For Sale by Owner (FSBO).
List your homeWhat's special
Zillow last checked:
Listing updated:
Listed by:
John Grzejka 703-926-8412,
Samson Properties
Bought with:
Berith MacFarlane, 0225055681
Berkshire Hathaway HomeServices PenFed Realty
Source: Bright MLS,MLS#: VALO2073514
Facts & features
Interior
Bedrooms & bathrooms
- Bedrooms: 6
- Bathrooms: 9
- Full bathrooms: 6
- 1/2 bathrooms: 3
- Main level bathrooms: 3
- Main level bedrooms: 1
Basement
- Area: 3248
Heating
- Forced Air, Heat Pump, Humidity Control, Programmable Thermostat, Zoned, Propane, Electric
Cooling
- Ceiling Fan(s), Central Air, Heat Pump, Programmable Thermostat, Zoned, Electric
Appliances
- Included: Microwave, Range, Dishwasher, Disposal, Dryer, Exhaust Fan, Extra Refrigerator/Freezer, Humidifier, Instant Hot Water, Double Oven, Oven, Oven/Range - Gas, Stainless Steel Appliance(s), Trash Compactor, Washer, Water Conditioner - Owned, Water Dispenser, Water Heater, Water Treat System
- Laundry: Main Level
Features
- Air Filter System, Breakfast Area, Built-in Features, Butlers Pantry, Ceiling Fan(s), Chair Railings, Crown Molding, Curved Staircase, Dining Area, Double/Dual Staircase, Entry Level Bedroom, Exposed Beams, Open Floorplan, Formal/Separate Dining Room, Eat-in Kitchen, Kitchen - Gourmet, Kitchen Island, Kitchen - Table Space, Pantry, Primary Bath(s), Recessed Lighting, Sound System, Upgraded Countertops, Wainscotting, Walk-In Closet(s), Bar, Wine Storage, 2 Story Ceilings, 9'+ Ceilings, Beamed Ceilings, High Ceilings, Tray Ceiling(s), Vaulted Ceiling(s)
- Flooring: Hardwood, Carpet, Ceramic Tile, Wood
- Doors: Double Entry, French Doors, Six Panel
- Windows: Double Hung, Palladian, Transom, Skylight(s), Window Treatments
- Basement: Exterior Entry,Rear Entrance,Finished,Improved,Interior Entry,Walk-Out Access,Windows,Workshop
- Number of fireplaces: 2
- Fireplace features: Glass Doors, Gas/Propane, Insert, Mantel(s), Marble
Interior area
- Total structure area: 9,118
- Total interior livable area: 8,968 sqft
- Finished area above ground: 5,870
- Finished area below ground: 3,098
Property
Parking
- Total spaces: 7
- Parking features: Garage Faces Side, Storage, Garage Door Opener, Inside Entrance, Oversized, Driveway, Attached, On Street
- Attached garage spaces: 3
- Uncovered spaces: 4
Accessibility
- Accessibility features: None
Features
- Levels: Three
- Stories: 3
- Patio & porch: Deck, Enclosed, Patio, Porch, Screened
- Exterior features: Bump-outs, Extensive Hardscape, Lighting, Flood Lights, Rain Gutters, Play Area, Stone Retaining Walls, Balcony
- Pool features: None
- Fencing: Back Yard,Wrought Iron
- Has view: Yes
- View description: Trees/Woods
Lot
- Size: 3 Acres
- Features: Backs to Trees, Front Yard, Landscaped, Premium, Rear Yard, Secluded
Details
- Additional structures: Above Grade, Below Grade
- Parcel number: 309264751000
- Zoning: AR1
- Special conditions: Standard
Construction
Type & style
- Home type: SingleFamily
- Architectural style: Colonial
- Property subtype: Single Family Residence
Materials
- Combination, Brick, Masonry
- Foundation: Concrete Perimeter
- Roof: Asphalt,Shingle
Condition
- Excellent
- New construction: No
- Year built: 2012
Details
- Builder model: CUSTOMIZED
- Builder name: TOLL BROTHERS
Utilities & green energy
- Electric: Generator, Underground, 200+ Amp Service
- Sewer: Septic = # of BR
- Water: Well, Private
- Utilities for property: Cable, DSL, Fiber Optic, Broadband
Community & HOA
Community
- Security: Carbon Monoxide Detector(s), Exterior Cameras, Motion Detectors, Security System, Smoke Detector(s)
- Subdivision: Colts Run
HOA
- Has HOA: Yes
- Services included: Common Area Maintenance, Reserve Funds, Trash, Snow Removal
- HOA fee: $312 quarterly
- HOA name: SHENSTONE RESERVE HOA
Location
- Region: Leesburg
Financial & listing details
- Price per square foot: $245/sqft
- Tax assessed value: $1,771,390
- Annual tax amount: $15,322
- Date on market: 7/11/2024
- Listing agreement: Exclusive Right To Sell
- Listing terms: Cash,Conventional,VA Loan
- Inclusions: See Additional Pdf In Docs
- Exclusions: Curtains On Main Level Primary Bedroom
- Ownership: Fee Simple
Price history
| Date | Event | Price |
|---|---|---|
| 9/4/2024 | Sold | $2,200,000-2.2%$245/sqft |
Source:  Bright MLS #VALO2073514 Report a problem Bright MLS #VALO2073514 Report a problem | ||
| 8/15/2024 | Pending sale | $2,250,000$251/sqft |
Source: Bright MLS #VALO2073514 Report a problem | ||
| 7/28/2024 | Contingent | $2,250,000$251/sqft |
Source: Bright MLS #VALO2073514 Report a problem | ||
| 7/11/2024 | Listed for sale | $2,250,000+44.2%$251/sqft |
Source: Bright MLS #VALO2073514 Report a problem | ||
| 4/8/2013 | Sold | $1,560,208$174/sqft |
Source: Public Record Report a problem | ||
Public tax history
| Year | Property taxes | Tax assessment |
|---|---|---|
| 2026 | $15,734 -2.3% | $1,954,500 -2.3% |
| 2025 | $16,105 +5.1% | $2,000,640 +12.9% |
| 2024 | $15,323 -5.3% | $1,771,390 -4.2% |
| 2023 | $16,178 +16% | $1,848,860 +18% |
| 2022 | $13,946 +9.8% | $1,567,020 +20.9% |
| 2021 | $12,699 +6.4% | $1,295,830 +12.4% |
| 2020 | $11,937 0% | $1,153,290 -1.8% |
| 2019 | $11,937 -8.1% | $1,173,930 -1.9% |
| 2018 | $12,983 -7.9% | $1,196,600 -4.5% |
| 2017 | $14,101 -4.2% | $1,253,440 -1% |
| 2016 | $14,724 | $1,265,930 +14.3% |
| 2015 | $14,724 -11.8% | $1,107,280 -12.5% |
| 2014 | $16,688 | $1,264,830 |
Find assessor info on the county website
Neighborhood: 20175
Nearby homes
- $1,580,7004 bd3 ba3.8k sqft17884 Skip Away Ct, Leesburg, VA 20175Off Market
- $2,219,5004 bd7 ba5.9k sqft17775 Running Colt Pl, Leesburg, VA 20175Off Market
- $1,700,0004 bd5 ba5.9k sqft17752 Running Colt Pl, Leesburg, VA 20175Sold
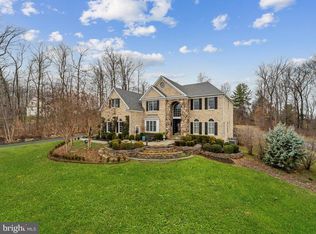
- $1,897,1004 bd6 ba5.8k sqft40109 Trotting Path Ct, Leesburg, VA 20175Off Market
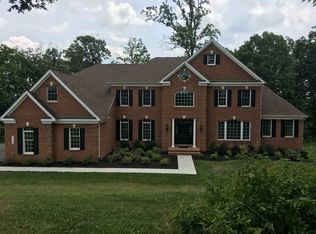
- $1,750,0005 bd5 ba6.1k sqft17926 Skip Away Ct, Leesburg, VA 20175Sold
- $2,003,3005 bd6 ba5.5k sqft17780 Running Colt Pl, Leesburg, VA 20175Off Market
- $2,351,4005 bd8 ba9.9k sqft17850 Saddle Tree Pl, Leesburg, VA 20175Off Market
- $1,725,8005 bd3 ba4.9k sqft17799 Running Colt Pl, Leesburg, VA 20175Off Market
Nearby schools
GreatSchools rating
- 5/10Tuscarora High SchoolGrades: PK-12Distance: 3 mi
- 5/10Smart's Mill Middle SchoolGrades: 6-8Distance: 3.6 mi
- 9/10Kenneth W Culbert Elementary SchoolGrades: PK-5Distance: 3.9 mi
Schools provided by the listing agent
- Elementary: Catoctin
- Middle: J.lumpton Simpson
- High: Loudoun County
- District: Loudoun County Public Schools
Source: Bright MLS. This data may not be complete. We recommend contacting the local school district to confirm school assignments for this home.
Get a cash offer in 3 minutes
Find out how much your home could sell for in as little as 3 minutes with a no-obligation cash offer.
Estimated market value
$2,444,600
Get a cash offer in 3 minutes
Find out how much your home could sell for in as little as 3 minutes with a no-obligation cash offer.
Estimated market value
$2,444,600
- Virginia
- Loudoun County
- Leesburg
- 20175
- 17741 Running Colt Pl
