Welcome home to 17926 Skip Away Ct. Nestled on a picturesque and private 3-acre wooded homesite in a prestigious estate community, this stunning home offers the perfect blend of serene seclusion and everyday convenience just minutes from downtown Leesburg. This exceptional luxury residence features over 6,000 square feet of beautifully designed living space, including 5 bedrooms and 4.5 baths. Thoughtfully crafted with a bright open-concept layout, the home showcases soaring ceilings and expansive windows that fill the space with natural light. The spacious gourmet kitchen features a large island, classic white cabinets, granite counters and stainless appliances. Flows seamlessly into the inviting two story family room with a floor to ceiling stone fireplace and large picture windows. Rounding out this level is a formal dining room with a tray ceiling, a spacious living room, a private office, and a versatile front den or playroom highlighted by charming rounded windows. A conveniently located laundry room and mudroom add to the home’s functionality and everyday ease. All of this creates an ideal setting for both everyday living and elegant entertaining. The upper level features four generously sized bedrooms, including an impressive primary suite with a tray ceiling accented by wood inlay. The suite also offers a private sitting room with a fireplace, a spacious en-suite bath with a soaking tub, separate walk-in shower, and dual vanities, as well as a large walk-in closet with built-in organization. Three additional bedrooms provide ample space, with one offering a private en-suite bath and the remaining two sharing a well-appointed bathroom. The lower level offers a versatile recreation room, perfect for entertaining or relaxing, along with a fifth bedroom featuring walk-out access to the patio. A full bathroom on this level adds convenience, making it an ideal space for guests or extended living. Step outside to enjoy the ultimate outdoor lifestyle with a large deck and patio complete with a fully equipped outdoor kitchen—perfect for hosting gatherings. Relax and unwind in the new hot tub while taking in peaceful wooded views, offering a true private retreat in one of Leesburg’s most desirable estate communities. Some recent updates include upper level hvac is 1 year young, new carpet in family room and bedroom level. Hardwood is in the upper level hallway too. Mortgage savings may be available to buyers of this listing.
Sold for $1,750,000
$1,750,000
17926 Skip Away Ct, Leesburg, VA 20175
5beds
6,195sqft
Single Family Residence
Built in 2012
3 Acres Lot
$1,746,700 Zestimate®
$282/sqft
$6,774 Estimated rent
Home value
$1,746,700
$1.66M - $1.83M
$6,774/mo
Zestimate® history
Owner options
List your home for rent
$6,774/mo
Rent Zestimate®
Find your next renter with Zillow Rental Manager. Plus, with online applications, you can quickly screen prospective tenants – for free.
$6,774/mo
Rent Zestimate®
Refinance and save
$8,893/mo
Est. payment
Refinancing to a lower rate could help reduce your monthly payments and save thousands over the life of the loan.
$8,893/mo
Est. payment
Explore your selling options
Work with a Zillow partner agent
Leverage their expertise and Zillow's premium Showcase listings to get your home seen by more buyers.
Get startedList with your own agent
Get your home in front of millions of buyers by listing it on Zillow.
Learn how to do itSell it yourself
Take full control of how buyers see your home on Zillow by listing For Sale by Owner (FSBO).
List your homeWhat's special
Private officePeaceful wooded viewsBright open-concept layoutNew hot tubStainless appliancesGranite countersSoaring ceilings
Zillow last checked:
Listing updated:
Listed by:
Kendell Walker 571-606-4374,
Redfin Corporation
Bought with:
Clorissa Wince, 0225244527
Real Broker, LLC
Source: Bright MLS,MLS#: VALO2120668
Facts & features
Interior
Bedrooms & bathrooms
- Bedrooms: 5
- Bathrooms: 5
- Full bathrooms: 4
- 1/2 bathrooms: 1
- Main level bathrooms: 1
Basement
- Area: 2128
Heating
- Forced Air, Heat Pump, Electric, Propane
Cooling
- Ceiling Fan(s), Central Air, Heat Pump, Electric
Appliances
- Included: Microwave, Dryer, Washer, Dishwasher, Disposal, Refrigerator, Humidifier, Ice Maker, Exhaust Fan, Oven, Oven/Range - Gas, Stainless Steel Appliance(s), Water Treat System, Water Heater
- Laundry: Dryer In Unit, Has Laundry, Washer In Unit, Main Level
Features
- Soaking Tub, Bathroom - Tub Shower, Bathroom - Walk-In Shower, Breakfast Area, Built-in Features, Ceiling Fan(s), Dining Area, Family Room Off Kitchen, Floor Plan - Traditional, Formal/Separate Dining Room, Kitchen - Gourmet, Kitchen Island, Kitchen - Table Space, Recessed Lighting, Upgraded Countertops, Walk-In Closet(s), 9'+ Ceilings, Cathedral Ceiling(s), Tray Ceiling(s)
- Flooring: Carpet, Ceramic Tile, Hardwood, Wood
- Windows: Window Treatments
- Basement: Walk-Out Access,Finished
- Number of fireplaces: 2
- Fireplace features: Gas/Propane, Mantel(s), Stone
Interior area
- Total structure area: 6,195
- Total interior livable area: 6,195 sqft
- Finished area above ground: 4,067
- Finished area below ground: 2,128
Property
Parking
- Total spaces: 7
- Parking features: Garage Faces Side, Garage Door Opener, Asphalt, Attached, Driveway
- Attached garage spaces: 3
- Uncovered spaces: 4
Accessibility
- Accessibility features: None
Features
- Levels: Three
- Stories: 3
- Patio & porch: Deck, Patio, Porch
- Exterior features: Play Area, Play Equipment
- Pool features: None
- Has spa: Yes
- Spa features: Bath, Hot Tub
Lot
- Size: 3 Acres
Details
- Additional structures: Above Grade, Below Grade
- Parcel number: 309263606000
- Zoning: AR1
- Special conditions: Standard
Construction
Type & style
- Home type: SingleFamily
- Architectural style: Colonial
- Property subtype: Single Family Residence
Materials
- Brick, Vinyl Siding
- Foundation: Other
Condition
- New construction: No
- Year built: 2012
Utilities & green energy
- Sewer: On Site Septic
- Water: Private, Well
Community & HOA
Community
- Subdivision: Colts Run
HOA
- Has HOA: Yes
- Services included: Trash, Snow Removal, Common Area Maintenance, Road Maintenance
- HOA fee: $328 quarterly
- HOA name: SHENSTONE RESERVE HOA
Location
- Region: Leesburg
Financial & listing details
- Price per square foot: $282/sqft
- Tax assessed value: $1,543,710
- Annual tax amount: $12,713
- Date on market: 4/15/2026
- Listing agreement: Exclusive Right To Sell
- Inclusions: Washer, Dryer, Hot Tub And Playground Equipment All Convey.
- Exclusions: Primary Bedroom Chandelier Does Not Convey.
- Ownership: Fee Simple
Price history
| Date | Event | Price |
|---|---|---|
| 6/18/2026 | Sold | $1,750,000$282/sqft |
Source:  Bright MLS #VALO2120668 Report a problem Bright MLS #VALO2120668 Report a problem | ||
| 4/23/2026 | Contingent | $1,750,000$282/sqft |
Source: Bright MLS #VALO2120668 Report a problem | ||
| 4/15/2026 | Listed for sale | $1,750,000+94%$282/sqft |
Source: Bright MLS #VALO2120668 Report a problem | ||
| 11/2/2012 | Sold | $902,263$146/sqft |
Source: Public Record Report a problem | ||
Public tax history
| Year | Property taxes | Tax assessment |
|---|---|---|
| 2026 | $12,427 -2.2% | $1,543,710 -2.2% |
| 2025 | $12,713 +7.9% | $1,579,210 +16% |
| 2024 | $11,777 -6.7% | $1,361,520 -5.6% |
| 2023 | $12,623 +17.3% | $1,442,580 +19.3% |
| 2022 | $10,759 +10.6% | $1,208,880 +21.8% |
| 2021 | $9,731 +7% | $992,910 +13% |
| 2020 | $9,093 | $878,510 -5.2% |
| 2019 | $9,093 -11.5% | $926,450 -2.1% |
| 2018 | $10,270 -7.6% | $946,520 -4.2% |
| 2017 | $11,120 +6.7% | $988,450 -0.9% |
| 2016 | $10,426 | $997,720 +36.9% |
| 2015 | $10,426 -9.3% | $728,560 -10.6% |
| 2014 | $11,496 | $815,330 |
Find assessor info on the county website
Neighborhood: 20175
Nearby homes
- $2,142,1004 bd7 ba6k sqft17956 Skip Away Ct, Leesburg, VA 20175Off Market
- $2,481,9005 bd7 ba6.7k sqft17913 Skip Away Ct, Leesburg, VA 20175Off Market
- $1,580,7004 bd3 ba3.8k sqft17884 Skip Away Ct, Leesburg, VA 20175Off Market
- $2,200,0006 bd9 ba8.9k sqft17741 Running Colt Pl, Leesburg, VA 20175Sold
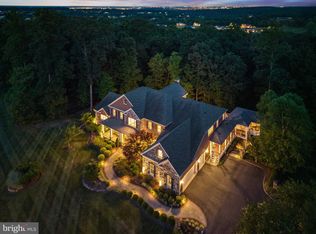
- $2,219,5004 bd7 ba5.9k sqft17775 Running Colt Pl, Leesburg, VA 20175Off Market
- $1,900,0005 bd5 ba7.6k sqft17955 Skip Away Ct, Leesburg, VA 20175Off Market
- $1,752,2004 bd5 ba4.3k sqft17671 Running Colt Pl, Leesburg, VA 20175Off Market
- $1,725,8005 bd3 ba4.9k sqft17799 Running Colt Pl, Leesburg, VA 20175Off Market
Nearby schools
GreatSchools rating
- 5/10Tuscarora High SchoolGrades: PK-12Distance: 3 mi
- 5/10Smart's Mill Middle SchoolGrades: 6-8Distance: 3.6 mi
- 9/10Kenneth W Culbert Elementary SchoolGrades: PK-5Distance: 3.9 mi
Schools provided by the listing agent
- District: Loudoun County Public Schools
Source: Bright MLS. This data may not be complete. We recommend contacting the local school district to confirm school assignments for this home.
Get a cash offer in 3 minutes
Find out how much your home could sell for in as little as 3 minutes with a no-obligation cash offer.
Estimated market value
$1,746,700
Get a cash offer in 3 minutes
Find out how much your home could sell for in as little as 3 minutes with a no-obligation cash offer.
Estimated market value
$1,746,700
- Virginia
- Loudoun County
- Leesburg
- 20175
- 17926 Skip Away Ct
