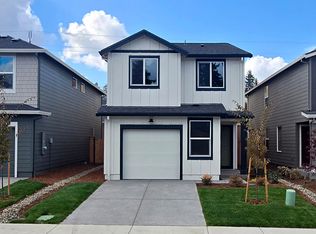
Our National Red Tag Sales Event is here - NOW is the time to lock in a limited time only drastic price reduction! Model home for sale at Fisher's Creek Terrace in Vancouver! All finishes and appliances pictured are included (except the stager's belongings). Sales office will be converted to a 1.5 car garage. Get a below market rate plus a HUGE FLEX CREDIT with preferred lender DHI Mortgage to help make your homeownership dreams a reality! Use toward closing costs, options, and upgrades your way! Enjoy the peace of mind and efficiency of all new systems plus an included 10-year builder home warranty when you buy this new build home! Grow your personalized space in this single-family home with 4 bedrooms, 2 bathrooms, and an oversized garage with a large storage area. Premium finishes and a bright interior make a timeless and comfortable base for you to tailor to your current stage in life. Inside, the bright kitchen leads out to a covered patio, perfect for indoor/outdoor entertaining. The kitchen boasts an island with a breakfast bar, tons of storage, and stainless-steel appliances. An electric fireplace warms the living area on chilly evenings. Make your way upstairs to find the 4 bedrooms. Turn one into a home office, guest room, or any configuration that suits your current needs. Retreat to the primary suite, containing an attached bathroom and a walk-in closet to make mornings a breeze. Fisher’s Creek Park and Fisher’s Landing elementary are both .4 miles away from this home. Grocery stores are a mile away. Hop on Highway 14 and get to PDX airport in less than 9 miles. Get peace of mind with an included 10-year limited warranty and smart features. Photos are representative of plan only and may vary as built. Schedule a tour of Fisher’s Creek Terrace today, tour our Juniper model and learn more about our beautiful community!
Bumpable buyer
Price cut: $15K (7/9)
$481,995
17741 SE Quarry Dr, Vancouver, WA 98683
4beds
1,484sqft
:
Get pre-qualified$3,083/mo
Residential, Single Family Residence
Built in 2025
3,484 Square Feet Lot
$-- Zestimate®
$325/sqft
$108/mo HOA
What's special
Bright kitchenPremium finishesTons of storageStainless-steel appliancesBright interior
- 17 days |
- 15 |
- 3 |
Zillow last checked:
Listing updated:
Listed by:
Debbie Gale 360-946-9473,
D. R. Horton,
Tisha Ticknor 503-209-5465,
D. R. Horton
Source: RMLS (OR),MLS#: 228598853
Facts & features
Interior
Bedrooms & bathrooms
- Bedrooms: 4
- Bathrooms: 2
- Full bathrooms: 2
Rooms
- Room types: Bedroom 4, Laundry, Bedroom 2, Bedroom 3, Dining Room, Family Room, Kitchen, Living Room, Primary Bedroom
Primary bedroom
- Features: Bathroom, Ensuite, Quartz, Walkin Closet, Walkin Shower, Wallto Wall Carpet
- Level: Upper
Bedroom 2
- Features: Closet, Wallto Wall Carpet
- Level: Upper
Bedroom 3
- Features: Closet, Wallto Wall Carpet
- Level: Upper
Bedroom 4
- Features: Closet, Wallto Wall Carpet
- Level: Upper
Dining room
- Level: Main
Kitchen
- Features: Dishwasher, Disposal, Island, Microwave, Pantry, Free Standing Range, Free Standing Refrigerator, Laminate Flooring, Plumbed For Ice Maker, Quartz
- Level: Main
Living room
- Features: Fireplace, Laminate Flooring
- Level: Main
Heating
- Forced Air, Heat Pump, Fireplace(s)
Cooling
- Central Air, Heat Pump
Appliances
- Included: Dishwasher, Disposal, Free-Standing Range, Free-Standing Refrigerator, Microwave, Plumbed For Ice Maker, Stainless Steel Appliance(s), Washer/Dryer, Electric Water Heater
- Laundry: Laundry Room
Features
- Quartz, Closet, Kitchen Island, Pantry, Bathroom, Walk-In Closet(s), Walkin Shower
- Flooring: Laminate, Wall to Wall Carpet
- Windows: Double Pane Windows, Vinyl Frames
- Basement: Crawl Space
- Number of fireplaces: 1
- Fireplace features: Electric
Interior area
- Total structure area: 1,484
- Total interior livable area: 1,484 sqft
Video & virtual tour
Property
Parking
- Total spaces: 1
- Parking features: Driveway, Other, Attached, Oversized
- Attached garage spaces: 1
- Has uncovered spaces: Yes
Features
- Levels: Two
- Stories: 2
- Patio & porch: Covered Patio
- Exterior features: Yard
- Fencing: Fenced
Lot
- Size: 3,484 Square Feet
- Features: SqFt 3000 to 4999
Details
- Parcel number: 986069948
- Zoning: R-9
Construction
Type & style
- Home type: SingleFamily
- Property subtype: Residential, Single Family Residence
Materials
- Cement Siding
- Foundation: Concrete Perimeter
- Roof: Composition
Condition
- Under Construction
- New construction: Yes
- Year built: 2025
Details
- Warranty included: Yes
Utilities & green energy
- Sewer: Public Sewer
- Water: Public
- Utilities for property: Cable Connected
Community & HOA
HOA
- Has HOA: Yes
- Amenities included: Commons, Front Yard Landscaping, Maintenance Grounds, Management
- HOA fee: $108 monthly
Location
- Region: Vancouver
Financial & listing details
- Price per square foot: $325/sqft
- Annual tax amount: $4,296
- Date on market: 5/19/2026
- Listing terms: Cash,Conventional,FHA,VA Loan
- Road surface type: Paved
Estimated market value
Not available
Estimated sales range
Not available
Not available
Price history
| Date | Event | Price |
|---|---|---|
| 7/9/2026 | Price change | $481,995-3%$325/sqft |
Source:  RMLS (OR) #228598853 Report a problem RMLS (OR) #228598853 Report a problem | ||
| 6/26/2026 | Pending sale | $496,995$335/sqft |
Source: RMLS (OR) #228598853 Report a problem | ||
| 6/13/2026 | Listed for sale | $496,995$335/sqft |
Source: RMLS (OR) #228598853 Report a problem | ||
| 5/31/2026 | Pending sale | $496,995$335/sqft |
Source: RMLS (OR) #228598853 Report a problem | ||
| 5/19/2026 | Price change | $496,995$335/sqft |
Source: RMLS (OR) #228598853 Report a problem | ||
| 2/24/2026 | Listing removed | $2,690$2/sqft |
Source: Zillow Rentals Report a problem | ||
| 2/6/2026 | Listed for rent | $2,690$2/sqft |
Source: Zillow Rentals Report a problem | ||
| 2/19/2025 | Listed for sale | -- |
Source:  DR Horton Report a problem DR Horton Report a problem | ||
Public tax history
Tax history is unavailable.
Monthly payment
Est. payment
Payment breakdown
Explore the cost of this home by adjusting the details. Changes won't be saved.Climate risks
Neighborhood: Village at Fishers Landing
Nearby schools
GreatSchools rating
- 7/10Fishers Landing Elementary SchoolGrades: K-5Distance: 0.5 mi
- 7/10Shahala Middle SchoolGrades: 6-8Distance: 2.1 mi
- 6/10Mountain View High SchoolGrades: 9-12Distance: 2.1 mi
Schools provided by the listing agent
- Elementary: Fishers Landing
- Middle: Shahala
- High: Evergreen
Source: RMLS (OR). This data may not be complete. We recommend contacting the local school district to confirm school assignments for this home.
- $460,7304 bd2 ba1.4k sqft17803 SE Quarry Dr, Vancouver, WA 98683Sold
- $459,9953 bd2 ba1.3k sqft17721 SE Quarry Dr, Vancouver, WA 98683Sold
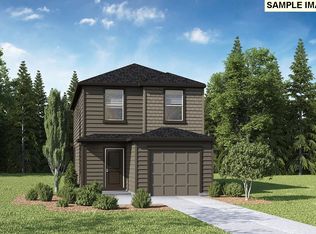
- $459,9953 bd2 ba1.3k sqft17717 SE Quarry Dr, Vancouver, WA 98683Sold
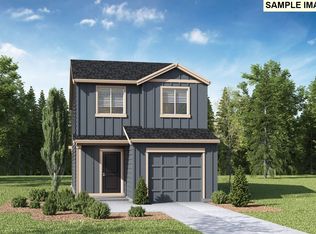
- $483,6303 bd2 ba1.3k sqft19215 SE 12th Way, Camas, WA 98607Sold
- $459,9953 bd2 ba1.3k sqft17709 SE Quarry Dr, Vancouver, WA 98683Sold
- $459,9953 bd2 ba1.3k sqft17713 SE Quarry Dr, Vancouver, WA 98683Sold
- $450,2353 bd2 ba1.3k sqft17705 SE Quarry Dr, Vancouver, WA 98683Sold
- $449,9953 bd2 ba1.3k sqft17701 SE Quarry Dr, Vancouver, WA 98683Sold
A local agent can set up tours, give advice and negotiate with sellers.
Similar homes
- from $489,9954 bd2 ba1.4k sqftJuniper Plan, Fisher's Creek Terrace, Vancouver, WA 98683New Construction
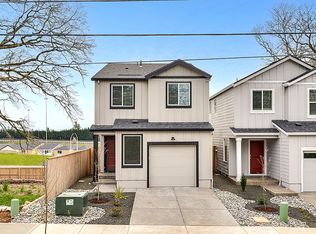 DR Horton
 - from $489,9954 bd2 ba1.4k sqftJuniper Plan, Cascade Terrace, Camas, WA 98607New Construction
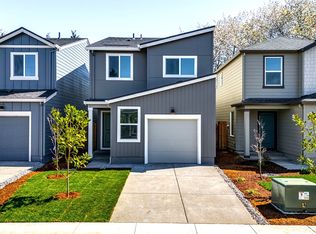 DR Horton
 - from $459,9954 bd2 ba1.4k sqftJuniper Plan, Fircrest Meadows, Vancouver, WA 98684New Construction
 DR Horton
 - $449,9954 bd2 ba1.4k sqft1512 NE 122nd Ct, Vancouver, WA 98684Active

 RMLS (OR)
 - from $489,9953 bd2 ba1.4k sqftCypress Plan, Cascade Terrace, Camas, WA 98607New ConstructionDR Horton
- from $534,9603 bd3 ba1.6k sqftThe 1669 Plan, Harmony Heights, Vancouver, WA 98684New ConstructionHolt Homes
- from $449,9953 bd2 ba1.4k sqftCypress Plan, Fircrest Meadows, Vancouver, WA 98684New ConstructionDR Horton
- $449,9954 bd2 ba1.4k sqft11206 SE 20th Cir, Vancouver, WA 98664New ConstructionDR Horton
- from $529,9954 bd3 ba1.9k sqftCatalpa Plan, Fircrest Meadows, Vancouver, WA 98684New ConstructionDR Horton
- from $529,9954 bd3 ba1.9k sqftCatalpa Plan, Fircrest Landing, Vancouver, WA 98684New ConstructionDR Horton
- $529,9954 bd3 ba1.9k sqft12026 NE 16th St, Vancouver, WA 98684New ConstructionDR Horton
- from $419,9954 bd2 ba1.4k sqftJuniper Plan, Oakpointe Crossing, Vancouver, WA 98664New ConstructionDR Horton
- from $519,9603 bd3 ba1.6k sqftThe 1609 Plan, Stone's Throw, Vancouver, WA 98682New ConstructionHolt Homes
- from $512,9953 bd2 ba1.4k sqftSpruce II Plan, Fircrest Landing, Vancouver, WA 98684New ConstructionDR Horton
- $512,9953 bd2 ba1.4k sqft1607 NE 120th Ct, Vancouver, WA 98684New ConstructionDR Horton
- from $439,9953 bd2 ba1.3k sqftMagnolia Plan, Cascade Terrace, Camas, WA 98607New ConstructionDR Horton
- from $429,9953 bd2 ba1.4k sqftCypress Plan, Oakpointe Crossing, Vancouver, WA 98664New ConstructionDR Horton
- $464,0003 bd3 ba1.4k sqft4199 SW Sandlewood Ave, Gresham, OR 97080ActiveMLS ID #573821398, Marina Globak, MORE Realty. RMLS (OR)
- $458,0003 bd3 ba1.5k sqft5515 L St, Washougal, WA 98671ActiveMLS ID #173898059, Lisa Kuhlman, Knipe Realty ERA Powered. RMLS (OR)
- from $419,9953 bd2 ba1.3k sqftMagnolia Plan, Oakpointe Crossing, Vancouver, WA 98664New ConstructionDR Horton
