Nestled in the coveted Stroh Ranch neighborhood! Absolutely Gorgeous, Bright, Open, Spacious, and Highly Desirable Four Bedroom, Hemingway model (one of the all-time most popular floor plans) by Richmond American Homes. This stunning model is all of that & more! LOADED WITH UPGRADES. The "Dining/Sunroom" Kitchen Addition (a $25,000+ builder option!) serves as the perfect dining space, with natural light streaming in through walls of windows with Vaulted Ceiling, Large Covered Rear Patio, and 3 Car Garage. Completed Dec 2019. Stunning Finishes with Upgraded Kitchen Cabinets with Soft Close Doors and Drawers. Huge kitchen island with Elegant Granite Countertops and Stainless Steel Appliances. oversized Kitchen Pantry with built-ins. Beautiful Luxury Hard Flooring Throughout the Entire Main Floor and the Enormous Upstairs Loft. Great for Entertaining Inside with Fantastic Open Flowing Floorplan and Upgraded Expansive Kitchen Island, and Outside with Large Covered Patio and Flat Backyard. Front Flex Room can be an Office, Dining Room, Living Room, Etc. Main Floor has 9ft Ceilings with Upgraded 8ft Doors. Upstairs has Phenomenal Primary Suite with Crown Molding, Stunning Bathroom and Huge Oversized Walk-In Closet, Three Additional Bedrooms Along with the Large Loft and Convenient Upstairs Laundry Room. The fantastic finished Basement with 9ft Ceilings show off an extra bedroom and bathroom, an office and a huge great room for movies, games and so much more. Plenty of Windows Adds Lots of light and More Living Space. Upgraded Dual Zone HVAC 2 Furnaces $ 2 A/C's. Residents of Anthology enjoy a plethora of amenities, including parks, trails, a clubhouse, and a community pool. Conveniently located near shopping, dining, and top-rated schools, this residence offers the perfect blend of comfort, convenience, and community. Don't miss the opportunity to make this your new home sweet home in Parker!
Sold for $850,000
$850,000
17742 E Emilia Drive, Parker, CO 80134
5beds
4,113sqft
Single Family Residence
Built in 2019
6,882 Square Feet Lot
$809,300 Zestimate®
$207/sqft
$3,862 Estimated rent
Home value
$809,300
$769,000 - $850,000
$3,862/mo
Zestimate® history
Owner options
List your home for rent
$3,862/mo
Rent Zestimate®
Find your next renter with Zillow Rental Manager. Plus, with online applications, you can quickly screen prospective tenants – for free.
$3,862/mo
Rent Zestimate®
Refinance and save
$5,064/mo
Est. payment
Refinancing to a lower rate could help reduce your monthly payments and save thousands over the life of the loan.
$5,064/mo
Est. payment
Explore your selling options
Work with a Zillow partner agent
Leverage their expertise and Zillow's premium Showcase listings to get your home seen by more buyers.
Get startedList with your own agent
Get your home in front of millions of buyers by listing it on Zillow.
Learn how to do itSell it yourself
Take full control of how buyers see your home on Zillow by listing For Sale by Owner (FSBO).
List your homeWhat's special
Zillow last checked:
Listing updated:
Listed by:
Jordan Connett 720-933-3000 Jordan@connettre.com,
Connett Real Estate
Bought with:
Seth Jenson, 040042068
Real Broker, LLC DBA Real
Kendra Price
Real Broker, LLC DBA Real
Source: REcolorado as distributed by MLS GRID,MLS#: 9743670
Facts & features
Interior
Bedrooms & bathrooms
- Bedrooms: 5
- Bathrooms: 4
- Full bathrooms: 2
- 3/4 bathrooms: 1
- 1/2 bathrooms: 1
- Main level bathrooms: 1
Primary bedroom
- Description: Spacious Master Suite With Ceiling Fan & Surround Sound Speaker Pre-Wire
- Level: Upper
- Area: 225 Square Feet
- Dimensions: 15 x 15
Bedroom
- Description: Bedroom #2 Large Enough For Two With Double Door Closet!
- Level: Upper
- Area: 165 Square Feet
- Dimensions: 11 x 15
Bedroom
- Description: Bedroom #3 With Double Door Closet!
- Level: Upper
- Area: 130 Square Feet
- Dimensions: 10 x 13
Bedroom
- Description: Bedroom # 4 With Double Door Closet!
- Level: Upper
- Area: 110 Square Feet
- Dimensions: 10 x 11
Bedroom
- Description: Bedroom # 5 Large Enough For King Bed
- Level: Basement
- Area: 132 Square Feet
- Dimensions: 11 x 12
Primary bathroom
- Description: Awesome Flex Space For Tv/Media Area, 2nd Office Space, Game Room, Workout Space, Craft & Hobby Nook
- Level: Upper
- Area: 55 Square Feet
- Dimensions: 5 x 11
Bathroom
- Description: Main Floor Guest Powder Room W/ Pedestal Sink
- Level: Main
- Area: 25 Square Feet
- Dimensions: 5 x 5
Bathroom
- Description: Includes Granite Countertops, Double Sinks, Toilet And Bath/Shower Combo
- Level: Upper
- Area: 55 Square Feet
- Dimensions: 5 x 11
Bathroom
- Description: Great For Guests
- Level: Basement
- Area: 55 Square Feet
- Dimensions: 5 x 11
Dining room
- Description: Formal Dining Room Or Sun Room
- Level: Main
- Area: 180 Square Feet
- Dimensions: 12 x 15
Great room
- Description: Huge Room For Lounging Or Playing
- Level: Basement
- Area: 780 Square Feet
- Dimensions: 26 x 30
Kitchen
- Description: Huge Granite Island, Upgraded Double Sink, Subway Tile Backsplash, Walk-In Pantry!
- Level: Main
- Area: 320 Square Feet
- Dimensions: 16 x 20
Laundry
- Description: Upstairs Laundry! Tile Flooring & Overhead Cupboards
- Level: Upper
- Area: 56 Square Feet
- Dimensions: 7 x 8
Living room
- Description: Open Concept Living Space Integrated W/ Kitchen & Dining Space; Gas Fireplace W/ Tile Surround & Mantel Frame; Open Space Prairie Views
- Level: Main
- Area: 336 Square Feet
- Dimensions: 16 x 21
Loft
- Description: Large Loft Offers Expanded Living Space!
- Level: Upper
- Area: 272 Square Feet
- Dimensions: 16 x 17
Office
- Description: Office Or Living Room W/Large Picture Window Overlooking Front Porch At Entry
- Level: Main
- Area: 195 Square Feet
- Dimensions: 13 x 15
Office
- Description: Light & Bright! Small Room With Closet. Could Be Extra Bedroom
- Level: Basement
- Area: 110 Square Feet
- Dimensions: 11 x 10
Sun room
- Description: Gorgeous Optional Sunroom Addition Expands Kitchen! Accommodates Large Dining Furniture. Back Yard Access, Vaulted Ceilings
- Level: Main
- Area: 180 Square Feet
- Dimensions: 12 x 15
Heating
- Forced Air, Natural Gas
Cooling
- Air Conditioning-Room
Appliances
- Included: Dishwasher, Disposal, Double Oven, Microwave, Oven, Refrigerator, Self Cleaning Oven
- Laundry: In Unit
Features
- Eat-in Kitchen, Five Piece Bath, Granite Counters, Kitchen Island, Open Floorplan, Pantry, Primary Suite, Smoke Free, Vaulted Ceiling(s), Walk-In Closet(s), Wired for Data
- Flooring: Carpet, Tile, Wood
- Windows: Double Pane Windows, Window Coverings
- Basement: Finished,Partial,Sump Pump
- Number of fireplaces: 1
- Fireplace features: Gas, Gas Log, Living Room
- Common walls with other units/homes: No Common Walls
Interior area
- Total structure area: 4,113
- Total interior livable area: 4,113 sqft
- Finished area above ground: 2,793
- Finished area below ground: 1,018
Property
Parking
- Total spaces: 6
- Parking features: Concrete, Lighted, Oversized
- Attached garage spaces: 3
- Details: Off Street Spaces: 3
Features
- Levels: Two
- Stories: 2
- Patio & porch: Covered, Front Porch, Patio
- Exterior features: Fire Pit, Gas Valve, Playground, Private Yard, Rain Gutters
- Fencing: Full
- Has view: Yes
- View description: Meadow
Lot
- Size: 6,882 Square Feet
- Features: Landscaped, Level, Sprinklers In Front
- Residential vegetation: Grassed
Details
- Parcel number: R0445384
- Special conditions: Standard
Construction
Type & style
- Home type: SingleFamily
- Architectural style: Contemporary
- Property subtype: Single Family Residence
Materials
- Frame
- Roof: Composition
Condition
- Updated/Remodeled
- Year built: 2019
Details
- Builder model: Hemingway
- Builder name: Richmond American Homes
Utilities & green energy
- Sewer: Public Sewer
- Water: Public
- Utilities for property: Electricity Connected, Natural Gas Available, Natural Gas Connected, Phone Available, Phone Connected
Community & HOA
Community
- Security: Smoke Detector(s)
- Subdivision: Stroh Ranch
HOA
- Has HOA: Yes
- Amenities included: Park, Playground, Pool, Trail(s)
- Services included: Road Maintenance, Trash
- HOA fee: $48 monthly
- HOA name: PCMS
- HOA phone: 303-224-0004
- Second HOA fee: $110 semi-annually
- Second HOA name: Stroh Ranch Community
- Second HOA phone: 303-224-0004
Location
- Region: Parker
Financial & listing details
- Price per square foot: $207/sqft
- Tax assessed value: $785,502
- Annual tax amount: $6,698
- Date on market: 7/11/2024
- Listing terms: Cash,Conventional,FHA,Jumbo,VA Loan
- Exclusions: Seller's Personal Property
- Ownership: Individual
- Electric utility on property: Yes
- Road surface type: Paved
Price history
| Date | Event | Price |
|---|---|---|
| 8/30/2024 | Sold | $850,000$207/sqft |
Source:  REcolorado as distributed by MLS GRID #9743670 Report a problem REcolorado as distributed by MLS GRID #9743670 Report a problem | ||
| 7/14/2024 | Pending sale | $850,000$207/sqft |
Source: REcolorado as distributed by MLS GRID #9743670 Report a problem | ||
| 7/11/2024 | Listed for sale | $850,000+53.2%$207/sqft |
Source: REcolorado as distributed by MLS GRID #9743670 Report a problem | ||
| 3/24/2021 | Listing removed | -- |
Source: Owner Report a problem | ||
| 10/25/2019 | Listing removed | $3,250$1/sqft |
Source: Owner Report a problem | ||
| 10/24/2019 | Listed for rent | $3,250$1/sqft |
Source: Owner Report a problem | ||
| 8/2/2019 | Sold | $555,000$135/sqft |
Source: Public Record Report a problem | ||
Public tax history
| Year | Property taxes | Tax assessment |
|---|---|---|
| 2025 | $6,333 -5.4% | $49,090 -11% |
| 2024 | $6,698 +34.2% | $55,130 -1% |
| 2023 | $4,989 -3.6% | $55,670 +41.1% |
| 2022 | $5,173 | $39,460 -2.8% |
| 2021 | -- | $40,600 +4% |
| 2020 | $4,987 +109.5% | $39,020 +64.4% |
| 2019 | $2,380 | $23,740 +28.9% |
| 2018 | $2,380 +29.5% | $18,420 +23.2% |
| 2017 | $1,839 +665.2% | $14,950 +249.3% |
| 2016 | $240 -1.8% | $4,280 |
| 2015 | $245 -10.9% | $4,280 -3.4% |
| 2014 | $275 -86.7% | $4,430 -75% |
| 2006 | $2,060 | $17,690 +166% |
| 2004 | -- | $6,650 |
Find assessor info on the county website
Neighborhood: Stroh Ranch
Nearby homes
- $753,0003 bd4 ba4.4k sqft17710 E Emilia Dr, Parker, CO 80134Off Market
- $775,9005 bd4 ba4.1k sqft17726 E Emilia Dr, Parker, CO 80134Off Market
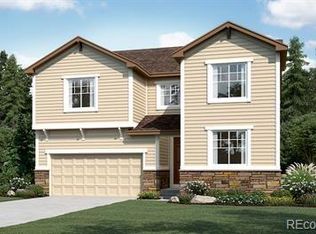
- $775,5004 bd4 ba4.1k sqft17694 E. Emilia Dr., Parker, CO 80134Off Market
- $795,5004 bd4 ba4.1k sqft17694 E Emilia Dr, Parker, CO 80134Off Market
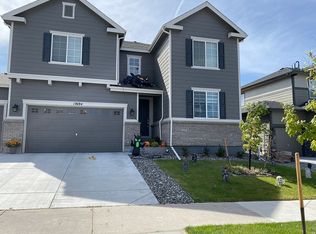
- $723,0004 bd3 ba2.7k sqft17678 E Emilia Dr, Parker, CO 80134Off Market
- $675,7505 bd3 ba3.8k sqft17717 E Emilia Dr, Parker, CO 80134Sold
- $12,838-- bd-- ba-- sqft17717 Emilia Dr, Parker, CO 80134Off Market
- $12,838-- bd-- ba-- sqft17705 Emilia Dr, Parker, CO 80134Off Market
Nearby schools
GreatSchools rating
- 7/10Legacy Point Elementary SchoolGrades: PK-5Distance: 0.4 mi
- 5/10Sagewood Middle SchoolGrades: 6-8Distance: 4.1 mi
- 8/10Ponderosa High SchoolGrades: 9-12Distance: 3.4 mi
Schools provided by the listing agent
- Elementary: Legacy Point
- Middle: Sagewood
- High: Ponderosa
- District: Douglas RE-1
Source: REcolorado as distributed by MLS GRID. This data may not be complete. We recommend contacting the local school district to confirm school assignments for this home.
Get a cash offer in 3 minutes
Find out how much your home could sell for in as little as 3 minutes with a no-obligation cash offer.
Estimated market value
$809,300
Get a cash offer in 3 minutes
Find out how much your home could sell for in as little as 3 minutes with a no-obligation cash offer.
Estimated market value
$809,300
- Colorado
- Douglas County
- Parker
- 80134
- Stroh Ranch
- 17742 E Emilia Drive
