Skip main navigation
Off market
  • $575,500

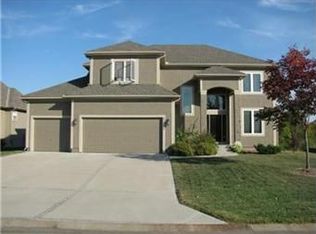
    17743 S Roundtree Dr, Olathe, KS 66062

    4beds
    5baths
    4,197sqft
    SingleFamily
    Built in 2005
    9,147 Square Feet Lot
    $575,500 Zestimate®
    $137/sqft
    $3,911 Estimated rent

    Home value

    $575,500

    $547,000 - $604,000

    $3,911/mo

    Zestimate® history
    Loading
    Loading...

    Owner options

    List your home for rent

    $3,911/mo

    Rent Zestimate®

    Find your next renter with Zillow Rental Manager. Plus, with online applications, you can quickly screen prospective tenants – for free.

    Learn more

    $3,911/mo

    Rent Zestimate®

    Refinance and save

    $2,997/mo

    Est. payment

    Refinancing to a lower rate could help reduce your monthly payments and save thousands over the life of the loan.

    See today's rates

    $2,997/mo

    Est. payment

    Explore your selling options

    Work with a Zillow partner agent

    Leverage their expertise and Zillow's premium Showcase listings to get your home seen by more buyers.

    Get started

    List with your own agent

    Get your home in front of millions of buyers by listing it on Zillow.

    Learn how to do it

    Sell it yourself

    Take full control of how buyers see your home on Zillow by listing For Sale by Owner (FSBO).

    List your home

    What's special

    CHECK OUT OUR VIDEO. Click the link or put the address into youtube. You must see this stunning, move in ready home on a cul-de-sac street. Open floor plan w/ hardwoods through out main level w/ exception of the Owners suite. The 2 story entry & great room w/ floor to ceiling windows allows natural light to flood in. Relax in the cozy hearth room with a see-through fireplace into the great room. The updated chefs kitchen w/ granite & a huge walk-in pantry is the heart of the home. A large island w/ space for 4 chairs adds to the charm & function. Enjoy your morning coffee in the bright eat-in kitchen. For your evening meal gather the family & friends around the table in the formal dining room. The spacious deck off the kitchen is another great place to gather. The newer fence has a gate opening to the trails if you fancy a walk. Mud room/Laundry on main level. The large owners suite is located on the main level with an amazing view of the trees & trail. A spa like owners bathroom offers a separate jacuzzi tub & walk-in shower. Dual vanities & a large walk-in closet complete the space. Upstairs are 3 spacious bedrooms each w/ a walk-in closet. One bedroom has a private bath & the other 2 bedrooms share a jack and jill bath. A beautiful built-in bookcase flanks the open loft area. Great space for the kids to hang out or for a reading nook. In the finished lower level there is a 5th non-conforming bedroom/flex room/office, a full bath & a large family room. The family room boasts a large wet bar with space for bar stools & a 2nd fireplace. The large daylight windows allow for great natural light. There is a large storage area & a separate mechanical room w/ additional storage. There are many upgrades in this home. A few big ticket items are a New roof/gutters 2023, New AC/Furnace/water heater 2021, New fence 2020. There is nothing directly behind this lot but trees & a walking trail. Square footage is an estimate. Buyer/Buyers agent to verify. Don't miss the Video . 2023-04-06

    This property is off market, which means it's not currently listed for sale or rent on Zillow. This may be different from what's available on other websites or public sources.

    Facts & features

    Interior

    Bedrooms & bathrooms
    • Bedrooms: 4
    • Bathrooms: 5
    Heating
    • Forced air, Gas
    Cooling
    • Central
    Appliances
    • Included: Dishwasher, Garbage disposal, Microwave
    • Laundry: Main Level
    Features
    • Ceiling Fan(s), Kitchen Island, Pantry, Mud Room, Walk-In Closet(s), Vaulted Ceiling(s), Family Room, Balcony/Loft, Breakfast Room, Main Floor Master
    • Flooring: Carpet, Hardwood
    • Basement: Unfinished
    • Has fireplace: Yes
    • Fireplace features: Great Room, Hearth Room
    Interior area
    • Total interior livable area: 4,197 sqft

    Property

    Parking
    • Total spaces: 3
    • Parking features: Garage - Attached
    Features
    • Patio & porch: Deck
    • Exterior features: Stucco
    • Pool features: Swimming Pool
    • Spa features: Bath
    Lot
    • Size: 9,147 Square Feet
    • Features: Adjoin Greenspace
    Details
    • Parcel number: DP507800000037

    Construction

    Type & style
    • Home type: SingleFamily
    • Architectural style: Conventional
    Materials
    • Frame
    • Foundation: Concrete
    • Roof: Composition
    Condition
    • Year built: 2005

    Utilities & green energy

    • Water: Public

    Community & HOA

    HOA
    • Has HOA: Yes
    • Amenities included: Pool
    • Services included: Pool
    • HOA fee: $41 monthly
    Location
    • Region: Olathe

    Financial & listing details

    • Price per square foot: $137/sqft
    • Tax assessed value: $550,200
    • Annual tax amount: $7,867
    • Exclusions: See SD

    Price history

    DateEventPrice
    5/15/2023Sold--
    Source: Heartland MLS as distributed by MLS GRID #2426539 Report a problem
    4/2/2023Pending sale$495,000$118/sqft
    Source: Heartland MLS as distributed by MLS GRID #2426539 Report a problem
    3/31/2023Listed for sale$495,000+15.1%$118/sqft
    Source: Heartland MLS as distributed by MLS GRID #2426539 Report a problem
    12/17/2020Sold--
    Source: Heartland MLS as distributed by MLS GRID #2250217 Report a problem
    11/5/2020Pending sale$429,950$102/sqft
    Source: Keller Williams Realty Partner #2250217 Report a problem
    10/29/2020Listed for sale$429,950+11.7%$102/sqft
    Source: Keller Williams Realty Partner #2250217 Report a problem
    6/6/2018Sold--
    Source: Agent Provided Report a problem
    5/20/2018Pending sale$385,000$92/sqft
    Source: Keller Williams Realty Partner #2108011 Report a problem
    5/20/2018Listed for sale$385,000$92/sqft
    Source: Keller Williams Realty Partner #2108011 Report a problem

    Public tax history

    YearProperty taxesTax assessment
    2025$7,867 +8.2%$63,273 +8.1%
    2024$7,268 +5.1%$58,512 +6.9%
    2023$6,918 +5.5%$54,717 +7.1%
    2022$6,558 $51,083 +5.8%
    2021-- $48,300 +11.1%
    2020$5,764 $43,481 -0.9%
    2019-- $43,861 +0.4%
    2018-- $43,678 +4.8%
    2017$5,490 +7.6%$41,688 +8.5%
    2016$5,104 +3.6%$38,434 +3.8%
    2015$4,927 +6.2%$37,019 +7.3%
    2013$4,637 +7.3%$34,489 +6.6%
    2012$4,324 +396.5%$32,361 -6.8%
    2010$871 -80.6%$34,707 -4%
    2009$4,490 -7.7%$36,168 -5%
    2008$4,865 -3%$38,054 -1%
    2007$5,014 +10.3%$38,434 +6.6%
    2006$4,546 $36,041 +832.7%
    2005-- $3,864
    Find assessor info on the county website

    Neighborhood: Nottington Creek

    Nearby schools

    GreatSchools rating
    Schools provided by the listing agent
    • Elementary: Prairie Creek
    • Middle: Spring Hill
    • High: Spring Hill
    • District: Spring Hill

    Source: The MLS. This data may not be complete. We recommend contacting the local school district to confirm school assignments for this home.

    Get a cash offer in 3 minutes
    Find out how much your home could sell for in as little as 3 minutes with a no-obligation cash offer.
    Estimated market value
    $575,500
    Get a cash offer in 3 minutes
    Find out how much your home could sell for in as little as 3 minutes with a no-obligation cash offer.
    Estimated market value
    $575,500