Skip main navigation
Sold for $990,000
  • $990,000

    17745 LUCAYA DRIVE, LAKEWOOD RANCH, FL 34202

    3beds
    3,300sqft
    Single Family Residence
    Built in 2019
    0.29 Acres Lot
    $982,300 Zestimate®
    $300/sqft
    $7,184 Estimated rent

    Home value

    $982,300

    $894,000 - $1.08M

    $7,184/mo

    Zestimate® history
    Loading
    Loading...

    Owner options

    List your home for rent

    $7,184/mo

    Rent Zestimate®

    Find your next renter with Zillow Rental Manager. Plus, with online applications, you can quickly screen prospective tenants – for free.

    Learn more

    $7,184/mo

    Rent Zestimate®

    Refinance and save

    $7,049/mo

    Est. payment

    Refinancing to a lower rate could help reduce your monthly payments and save thousands over the life of the loan.

    See today's rates

    $7,049/mo

    Est. payment

    Explore your selling options

    Work with a Zillow partner agent

    Leverage their expertise and Zillow's premium Showcase listings to get your home seen by more buyers.

    Get started

    List with your own agent

    Get your home in front of millions of buyers by listing it on Zillow.

    Learn how to do it

    Sell it yourself

    Take full control of how buyers see your home on Zillow by listing For Sale by Owner (FSBO).

    List your home

    What's special

    Single-level livingPanoramic lake viewsExtended lanaiCascading waterfallsMassive lanaiLarge heated salt-water poolOpen floor plan
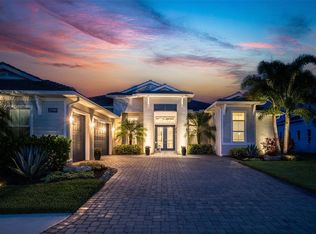
    MOTIVATED SELLER – STUNNING HOME AT A NEWLY IMPROVED PRICE! Make your dream lifestyle a reality today with this gorgeous, move-in-ready home on a premium lakefront lot in The Isles at Lakewood Ranch. Step into the award-winning “Aragon” model, offering over 3,000 sq. ft. of luxurious single-level living, with 3 private en-suite bedrooms, each featuring walk-in closets—perfect for privacy and comfort. Breathtaking lake and preserve views greet you the moment you enter the elegant foyer with soaring 13-foot ceilings. A wall of 10-foot pocketing sliders opens to the expansive travertine-tiled lanai, where you can relax, entertain, or enjoy your morning coffee by the sunrise. Resort-style outdoor living includes a heated saltwater pool with cascading waterfalls, a sun shelf, and pre-plumbing for your future outdoor kitchen oasis. Interior highlights include: Rich wood-look porcelain tile flooring throughout Light-filled great room with tray ceilings and seamless indoor-outdoor flow Gourmet kitchen with large quartz island, 6-burner gas stove, farm sink, stainless appliances, floor-to-ceiling cabinetry, and a walk-in pantry Grand primary suite retreat with private lanai access, dual walk-in closets, and spa-like en-suite bath with jetted tub, dual vanities, and a large walk-in shower with dual handheld sprayers Thoughtful extras and upgrades: Whole-house generator Hurricane impact windows & doors 3-car garage with impact-rated doors Central vacuum, plantation shutters, custom closets, smart home features, and whole-house water filtration & reverse osmosis system Tankless gas water heater with recirculating pump Enhanced WiFi coverage with multiple WAPs + OTA antenna (120+ free channels) Located in The Isles at Lakewood Ranch – a private, gated, and maintenance-free community offering premier amenities: Clubhouse with gathering lounge & fireplace Heated pool & spa, tennis & pickleball courts Fishing pier, dog park, and fitness center Game lawn, weekly events & more Enjoy being just minutes from top-rated restaurants, UTC shopping, championship golf, I-75 access, and award-winning beaches. With over 150 miles of trails and endless events at Main Street, Waterside, and Sarasota Polo, this is Florida living at its best. Don’t miss this opportunity—schedule your private showing today and make this incredible home yours!

    Zillow last checked:

    Listing updated:

    Listed by:

    Shaun Peens 941-993-0649,

    FINE PROPERTIES 941-782-0000,

    Courtney Peens 941-993-2226,

    FINE PROPERTIES

    Bought with:

    Sasha Volosevych, 3509999

    CALL IT CLOSED INTL REALTY

    Source: Stellar MLS,MLS#: A4624260MLS LogoOriginating MLS: Sarasota - Manatee

    Facts & features

    Interior

    Bedrooms & bathrooms
    • Bedrooms: 3
    • Bathrooms: 4
    • Full bathrooms: 3
    • 1/2 bathrooms: 1
    Primary bedroom
    • Features: Ceiling Fan(s), Dual Sinks, En Suite Bathroom, Stone Counters, Walk-In Closet(s)
    • Level: First
    • Area: 320 Square Feet
    • Dimensions: 20x16
    Bedroom 2
    • Features: Ceiling Fan(s), En Suite Bathroom, Walk-In Closet(s)
    • Level: First
    • Area: 217.6 Square Feet
    • Dimensions: 16x13.6
    Bedroom 3
    • Features: Ceiling Fan(s), En Suite Bathroom, Walk-In Closet(s)
    • Level: First
    • Area: 192 Square Feet
    • Dimensions: 16x12
    Dinette
    • Features: No Closet
    • Level: First
    • Area: 151.8 Square Feet
    • Dimensions: 13.8x11
    Dining room
    • Features: No Closet
    • Level: First
    • Area: 171.12 Square Feet
    • Dimensions: 13.8x12.4
    Great room
    • Features: Ceiling Fan(s)
    • Level: First
    • Area: 421.58 Square Feet
    • Dimensions: 21.4x19.7
    Kitchen
    • Features: Breakfast Bar, Kitchen Island, Stone Counters, Pantry, Storage Closet
    • Level: First
    • Area: 245.96 Square Feet
    • Dimensions: 17.2x14.3
    Office
    • Features: Ceiling Fan(s), No Closet
    • Level: First
    • Area: 154 Square Feet
    • Dimensions: 14x11
    Heating
    • Central
    Cooling
    • Central Air
    Appliances
    • Included: Oven, Cooktop, Dishwasher, Disposal, Dryer, Gas Water Heater, Kitchen Reverse Osmosis System, Microwave, Refrigerator, Tankless Water Heater, Washer, Water Filtration System
    • Laundry: Laundry Room
    Features
    • Ceiling Fan(s), Central Vacuum, Eating Space In Kitchen, High Ceilings, Open Floorplan, Primary Bedroom Main Floor, Smart Home, Solid Wood Cabinets, Stone Counters, Walk-In Closet(s)
    • Flooring: Ceramic Tile
    • Windows: Window Treatments
    • Has fireplace: No
    Interior area
    • Total structure area: 4,755
    • Total interior livable area: 3,300 sqft

    Property

    Parking
    • Total spaces: 3
    • Parking features: Garage - Attached
    • Attached garage spaces: 3
    • Details: Garage Dimensions: 32x20
    Features
    • Levels: One
    • Stories: 1
    • Exterior features: Irrigation System, Rain Gutters, Sidewalk
    • Has private pool: Yes
    • Pool features: Child Safety Fence, Gunite, Heated, In Ground, Salt Water
    • Has view: Yes
    • View description: Pond
    • Has water view: Yes
    • Water view: Pond
    Lot
    • Size: 0.29 Acres
    Details
    • Parcel number: 589005009
    • Zoning: RESI
    • Special conditions: None

    Construction

    Type & style
    • Home type: SingleFamily
    • Property subtype: Single Family Residence
    Materials
    • Block, Stucco
    • Foundation: Slab
    • Roof: Tile
    Condition
    • New construction: No
    • Year built: 2019

    Utilities & green energy

    • Sewer: Public Sewer
    • Water: Public
    • Utilities for property: Cable Connected, Electricity Connected, Natural Gas Connected, Public, Sewer Connected, Sprinkler Recycled, Underground Utilities, Water Connected

    Community & HOA

    Community
    • Security: Security System
    • Pet fee: $0 monthly
    • Subdivision: ISLES AT LAKEWOOD RANCH PH I-A
    HOA
    • Has HOA: Yes
    • HOA fee: $509 monthly
    • HOA name: Todd Vance
    • HOA phone: 941-313-3522
    Location
    • Region: Bradenton

    Financial & listing details

    • Price per square foot: $300/sqft
    • Tax assessed value: $1,003,831
    • Annual tax amount: $12,423
    • Date on market: 9/27/2024
    • Cumulative days on market: 251 days
    • Ownership: Fee Simple
    • Total actual rent: 0
    • Electric utility on property: Yes
    • Road surface type: Asphalt

    Price history

    DateEventPrice
    6/30/2025Sold$990,000-23.6%$300/sqft
    Source: Stellar MLS #A4624260 Report a problem
    6/6/2025Pending sale$1,295,000$392/sqft
    Source: Stellar MLS #A4624260 Report a problem
    5/1/2025Price change$1,295,000-3.7%$392/sqft
    Source: Stellar MLS #A4624260 Report a problem
    4/3/2025Price change$1,344,500-3.6%$407/sqft
    Source: Stellar MLS #A4624260 Report a problem
    3/11/2025Price change$1,394,500-3.8%$423/sqft
    Source: Stellar MLS #A4624260 Report a problem
    2/27/2025Price change$1,449,950-3.3%$439/sqft
    Source: Stellar MLS #A4624260 Report a problem
    2/12/2025Price change$1,498,888-3.3%$454/sqft
    Source: Stellar MLS #A4624260 Report a problem
    1/30/2025Price change$1,550,000-6.1%$470/sqft
    Source: Stellar MLS #A4624260 Report a problem
    12/13/2024Price change$1,650,000-2.9%$500/sqft
    Source: Stellar MLS #A4624260 Report a problem
    11/16/2024Price change$1,698,500-5%$515/sqft
    Source: Stellar MLS #A4624260 Report a problem
    9/27/2024Listed for sale$1,788,500+103.2%$542/sqft
    Source: Stellar MLS #A4624260 Report a problem
    12/17/2019Sold$880,028$267/sqft
    Source: Public Record Report a problem

    Public tax history

    YearProperty taxesTax assessment
    2025$12,811 +2.5%$733,926 +2.9%
    2024$12,505 +0.7%$713,242 +3%
    2023$12,423 +2%$692,468 +3%
    2022$12,180 -0.2%$672,299 +3%
    2021$12,201 -1.1%$652,717 -0.7%
    2020$12,333 +285.7%$657,354 +1505.4%
    2019$3,197 $40,946
    Find assessor info on the county website

    Neighborhood: 34202

    Nearby schools

    GreatSchools rating
    Schools provided by the listing agent
    • Elementary: Robert E Willis Elementary
    • Middle: Nolan Middle
    • High: Lakewood Ranch High

    Source: Stellar MLS. This data may not be complete. We recommend contacting the local school district to confirm school assignments for this home.

    Get a cash offer in 3 minutes
    Find out how much your home could sell for in as little as 3 minutes with a no-obligation cash offer.
    Estimated market value
    $982,300
    Get a cash offer in 3 minutes
    Find out how much your home could sell for in as little as 3 minutes with a no-obligation cash offer.
    Estimated market value
    $982,300