Skip main navigation
Sold for $1,350,000
  • $1,350,000

    17749 LUCAYA DRIVE, LAKEWOOD RANCH, FL 34202

    3beds
    2,872sqft
    Single Family Residence
    Built in 2019
    0.29 Acres Lot
    $1,349,800 Zestimate®
    $470/sqft
    $6,565 Estimated rent

    Home value

    $1,349,800

    $1.27M - $1.44M

    $6,565/mo

    Zestimate® history
    Loading
    Loading...

    Owner options

    List your home for rent

    $6,565/mo

    Rent Zestimate®

    Find your next renter with Zillow Rental Manager. Plus, with online applications, you can quickly screen prospective tenants – for free.

    Learn more

    $6,565/mo

    Rent Zestimate®

    Refinance and save

    $9,506/mo

    Est. payment

    Refinancing to a lower rate could help reduce your monthly payments and save thousands over the life of the loan.

    See today's rates

    $9,506/mo

    Est. payment

    Explore your selling options

    Work with a Zillow partner agent

    Leverage their expertise and Zillow's premium Showcase listings to get your home seen by more buyers.

    Get started

    List with your own agent

    Get your home in front of millions of buyers by listing it on Zillow.

    Learn how to do it

    Sell it yourself

    Take full control of how buyers see your home on Zillow by listing For Sale by Owner (FSBO).

    List your home

    What's special

    Heated pebbletec saltwater poolDedicated officeNewly added outdoor kitchenLuxurious spa-inspired bathSoaring ceilingsSoaking tubThoughtfully designed floor plan
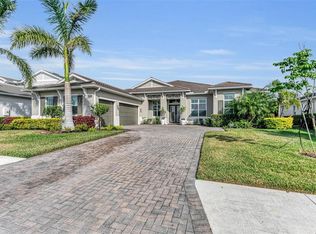
    If you have been searching for a home that seamlessly blends coastal elegance with relaxed sophistication, this beautifully appointed residence is sure to impress. Privately situated on an exceptional homesite with tranquil water, conservation, and wildlife views, this 3-bedroom, 3.5-bath residence with a dedicated office offers a thoughtfully designed floor plan that balances luxurious living with everyday functionality. Stylish indoor and outdoor living spaces are accentuated by soaring ceilings, creating an atmosphere of openness and refinement throughout. The heart of the home flows effortlessly to the lanai through 90-degree impact glass sliders, blurring the lines between indoors and out and making entertaining both effortless and inviting. The residence is further enhanced with hurricane impact windows/doors/sliders, The residence is further enhanced with hurricane impact windows/doors/sliders, as well as screens lowered at the push of a button, providing beauty, durability, and peace of mind. The outdoor retreat is designed for year-round enjoyment, featuring a newly added outdoor kitchen and a heated PebbleTec saltwater pool, all set against the backdrop of serene preserve and water views that invite you to relax and unwind while enjoying Florida’s natural beauty. Privately positioned on its own wing, the owner’s retreat serves as a true sanctuary, complete with a luxurious spa-inspired bath featuring dual vanities, a soaking tub, and a walk-in shower. Two additional guest bedrooms offer spacious walk-in closets, including one en-suite bedroom that provides exceptional comfort and privacy. Just off the welcoming foyer, an impressive office with double-entry doors creates the ideal setting for working from home or pursuing personal interests. Additional highlights include a water softener system, reverse osmosis system in the kitchen, and a three-car garage offering ample space for vehicles and storage. Combining timeless style, exceptional upgrades, and a private natural setting, this remarkable residence offers the very best of Florida living. Schedule your private showing today and experience all that this extraordinary home has to offer. Experience luxurious living in the gated, maintenance-included community of The Isles, nestled between The Lake Club and Concession. The Isles at Lakewood Ranch offers many amenities such as a 65,000 square foot clubhouse, tennis and pickleball courts, basketball court, playground, state of the art fitness center and yoga room, resort-style swimming pool and spa, boardwalk and fishing pier, and a playground and dog park. Centrally located, just off I-75 and a short drive to the award-winning beaches of Siesta Key, Lido, & Anna Maria. This move-in ready home has all the amenities that one would want in this 2025 Best-Selling Multigenerational Planned Community in the Nation.

    Zillow last checked:

    Listing updated:

    Listed by:

    Kathy Barrie 941-757-7872,

    MICHAEL SAUNDERS & COMPANY 941-907-9595

    Bought with:

    Meghan Leiter, 3429857

    MICHAEL SAUNDERS & COMPANY

    Source: Stellar MLS,MLS#: A4697580MLS LogoOriginating MLS: Sarasota - Manatee

    Facts & features

    Interior

    Bedrooms & bathrooms
    • Bedrooms: 3
    • Bathrooms: 4
    • Full bathrooms: 3
    • 1/2 bathrooms: 1
    Primary bedroom
    • Features: Dual Sinks, Tub with Separate Shower Stall, Walk-In Closet(s)
    • Level: First
    • Area: 272 Square Feet
    • Dimensions: 17x16
    Bedroom 2
    • Features: En Suite Bathroom, Walk-In Closet(s)
    • Level: First
    • Area: 168 Square Feet
    • Dimensions: 14x12
    Bedroom 3
    • Features: Walk-In Closet(s)
    • Level: First
    • Area: 195 Square Feet
    • Dimensions: 15x13
    Dining room
    • Level: First
    • Area: 154 Square Feet
    • Dimensions: 14x11
    Great room
    • Features: Ceiling Fan(s)
    • Level: First
    • Area: 450 Square Feet
    • Dimensions: 25x18
    Kitchen
    • Features: Kitchen Island, Pantry, Stone Counters
    • Level: First
    • Area: 255 Square Feet
    • Dimensions: 17x15
    Office
    • Level: First
    • Area: 168 Square Feet
    • Dimensions: 14x12
    Heating
    • Central
    Cooling
    • Central Air
    Appliances
    • Included: Oven, Convection Oven, Cooktop, Dishwasher, Disposal, Dryer, Exhaust Fan, Kitchen Reverse Osmosis System, Microwave, Range, Refrigerator, Tankless Water Heater, Washer, Water Softener, Wine Refrigerator
    • Laundry: Laundry Room
    Features
    • Built-in Features, Ceiling Fan(s), Dry Bar, Eating Space In Kitchen, High Ceilings, In Wall Pest System, Kitchen/Family Room Combo, Living Room/Dining Room Combo, Open Floorplan, Split Bedroom, Stone Counters, Thermostat, Tray Ceiling(s), Walk-In Closet(s)
    • Flooring: Porcelain Tile
    • Doors: Outdoor Kitchen, Sliding Doors
    • Windows: Window Treatments
    • Has fireplace: No
    Interior area
    • Total structure area: 4,081
    • Total interior livable area: 2,872 sqft

    Property

    Parking
    • Total spaces: 3
    • Parking features: Driveway, Garage Door Opener, Garage Faces Side, Oversized
    • Attached garage spaces: 3
    • Has uncovered spaces: Yes
    • Details: Garage Dimensions: 33x23
    Features
    • Levels: One
    • Stories: 1
    • Patio & porch: Covered, Screened
    • Exterior features: Irrigation System, Lighting, Outdoor Kitchen, Sidewalk
    • Has private pool: Yes
    • Pool features: Heated, In Ground, Lighting, Salt Water
    • Has view: Yes
    • View description: Water, Lake
    • Has water view: Yes
    • Water view: Water,Lake
    • Waterfront features: Lake Front
    Lot
    • Size: 0.29 Acres
    • Features: In County, Sidewalk
    • Residential vegetation: Trees/Landscaped
    Details
    • Parcel number: 589005059
    • Zoning: PD-MU
    • Special conditions: None

    Construction

    Type & style
    • Home type: SingleFamily
    • Architectural style: Coastal,Contemporary
    • Property subtype: Single Family Residence
    Materials
    • Block, Stucco
    • Foundation: Slab
    • Roof: Tile
    Condition
    • New construction: No
    • Year built: 2019
    Details
    • Builder model: Sandpiper
    • Builder name: Toll Brothers

    Utilities & green energy

    • Sewer: Public Sewer
    • Water: Public
    • Utilities for property: Cable Connected, Electricity Connected, Natural Gas Connected, Public, Sewer Connected, Underground Utilities, Water Connected

    Community & HOA

    Community
    • Features: Fishing, Clubhouse, Community Mailbox, Deed Restrictions, Dog Park, Fitness Center, Gated Community - No Guard, Irrigation-Reclaimed Water, No Truck/RV/Motorcycle Parking, Playground, Pool, Sidewalks, Tennis Court(s)
    • Pet fee: $0 monthly
    • Subdivision: ISLES AT LAKEWOOD RANCH
    HOA
    • Has HOA: Yes
    • Amenities included: Basketball Court, Clubhouse, Fence Restrictions, Fitness Center, Gated, Maintenance, Pickleball Court(s), Playground, Pool, Recreation Facilities, Spa/Hot Tub, Tennis Court(s)
    • Services included: Common Area Taxes, Community Pool, Maintenance Grounds, Manager, Private Road, Recreational Facilities
    • HOA fee: $635 monthly
    • HOA name: Patricia Velazquez
    • HOA phone: 941-313-3522
    Location
    • Region: Bradenton

    Financial & listing details

    • Price per square foot: $470/sqft
    • Tax assessed value: $917,314
    • Annual tax amount: $15,361
    • Date on market: 6/19/2026
    • Cumulative days on market: 4 days
    • Listing terms: Cash,Conventional
    • Ownership: Fee Simple
    • Total actual rent: 0
    • Electric utility on property: Yes
    • Road surface type: Paved

    Price history

    DateEventPrice
    7/15/2026Sold$1,350,000$470/sqft
    Source: Stellar MLS #A4697580 Report a problem
    7/8/2026Contingent$1,350,000$470/sqft
    Source: Stellar MLS #A4697580 Report a problem
    6/24/2026Pending sale$1,350,000$470/sqft
    Source: Stellar MLS #A4697580 Report a problem
    6/19/2026Listed for sale$1,350,000+54.3%$470/sqft
    Source: Stellar MLS #A4697580 Report a problem
    8/3/2020Sold$875,000-2.7%$305/sqft
    Source: Stellar MLS #A4467363 Report a problem
    6/30/2020Pending sale$899,000$313/sqft
    Source: Michael Saunders & Company - Licensed Real Estate Broker #A4467363 Report a problem
    5/18/2020Listed for sale$899,000+7.1%$313/sqft
    Source: MICHAEL SAUNDERS & COMPANY #A4467363 Report a problem
    11/4/2019Sold$839,228$292/sqft
    Source: Public Record Report a problem

    Public tax history

    YearProperty taxesTax assessment
    2025$15,361 -1.8%$917,314 -2.1%
    2024$15,638 +8.7%$936,677 +20.8%
    2023$14,391 +6.1%$775,110 +10%
    2022$13,565 +8%$704,645 +10%
    2021$12,562 +10.1%$640,586 +6.8%
    2020$11,409 +228.5%$599,592 +1364.3%
    2019$3,473 $40,946
    Find assessor info on the county website

    Neighborhood: 34202

    Nearby schools

    GreatSchools rating
    Schools provided by the listing agent
    • Elementary: Robert E Willis Elementary
    • Middle: Nolan Middle
    • High: Lakewood Ranch High

    Source: Stellar MLS. This data may not be complete. We recommend contacting the local school district to confirm school assignments for this home.

    Get a cash offer in 3 minutes
    Find out how much your home could sell for in as little as 3 minutes with a no-obligation cash offer.
    Estimated market value
    $1,349,800
    Get a cash offer in 3 minutes
    Find out how much your home could sell for in as little as 3 minutes with a no-obligation cash offer.
    Estimated market value
    $1,349,800