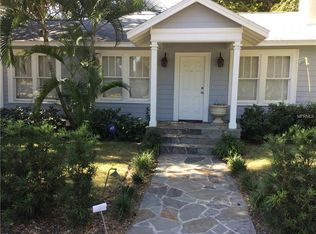
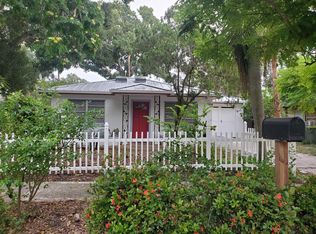
Two Photos were Virtually Staged. Turn-Key Home with Hurricane-Ready Features & Walkable Downtown Sarasota Living. Welcome to 1775 8th Street — a fully furnished, move-in-ready home located directly across from Gillespie Park and just walking distance to downtown Sarasota and the Rosemary District. This rare offering blends style, storm-readiness, and low-maintenance living in one of Sarasota’s most walkable and sought-after neighborhoods. 2-bedroom, 2-bath, 2-car split-garage, this home was designed for peace of mind. Featuring block construction with a durable Metal Roof, Impact-Rated Windows and Doors, a hurricane-rated Tuff Shed, and a wind-rated 10x12 Luxury Gazebo with travertine tile, lighting, and privacy curtains complete with outdoor furniture. The entire yard is finished with limestone gravel, eliminating the need for mowing or heavy landscaping. A whole-house surge protector, UV light air system, and Peroxide Air Purification ensure both safety and indoor air quality. Inside, the open layout is finished with upgraded travertine flooring and hardwood closets with custom shelving. The kitchen features stainless appliances, a stone backsplash, and a pass-through window to the outdoor covered kitchen — complete with custom wine cupboard, and chiminea gas fire pit nearby for easy entertaining. The primary suite offers spa-like comfort with an oversized walk-in shower, built-in bench and shelves, mold-resistant grout, a freestanding footed tub, and even a faucet that flows through the mirror — all accented by large framed mirrors and adjustable shower heads. The second bedroom doubles as an office, thanks to a queen-size Murphy bed, offering flexibility without sacrificing space. Additional upgrades include a tankless water heater, extra refrigerator by the garage and laundry room, slip-resistant garage flooring, and keyless entry for both the home and automatic gate. The lanai features tear-resistant & hail-resistant super-screens — perfect for pet owners — along with a wet bar and a beer & wine fridge for relaxed Florida evenings. Directly across the street, Gillespie Park offers 10 acres of green space with Walking Trails, Tennis and Basketball Courts, a pond where you'll often find Muscovy and Mottled Ducks, and one of Sarasota’s most popular Dog Parks frequented by locals all across town. Zoned for weekly rentals, this home is also an ideal AIRBNB/ VRBO Vacation Rental or lock-and-leave Second Home — with keyless entry for both the home and automatic gate providing extra security — fully furnished and ready to generate income from day one. Hurricane-ready. Low-maintenance. Fully turn-key. And just steps from Sarasota’s best dining, arts, and cultural events. Schedule your private showing today! Homes with this level of finishes and function rarely come on market.
Sold for $735,000
Zillow last checked:
Listing updated:
Bought with:
Dane Peterson, 3346860
RELAX REALTY GROUP INC
Source: Stellar MLS,MLS#: TB8411169 Originating MLS: Suncoast Tampa
Originating MLS: Suncoast Tampa
Price history
| Date | Event | Price |
|---|---|---|
| 10/17/2025 | Sold | $735,000-8%$669/sqft |
Source:  Stellar MLS #TB8411169 Report a problem Stellar MLS #TB8411169 Report a problem | ||
| 8/29/2025 | Pending sale | $799,000$727/sqft |
Source: Stellar MLS #TB8411169 Report a problem | ||
| 7/26/2025 | Listed for sale | $799,000+207.3%$727/sqft |
Source: Stellar MLS #TB8411169 Report a problem | ||
| 11/14/2017 | Sold | $260,000-13%$237/sqft |
Source: Public Record Report a problem | ||
| 7/12/2017 | Price change | $299,000-0.3%$272/sqft |
Source: ENRIGHT REALTY INC #A4171318 Report a problem | ||
| 6/22/2017 | Price change | $300,000-7.7%$273/sqft |
Source: ENRIGHT REALTY INC #A4171318 Report a problem | ||
| 3/25/2017 | Price change | $325,000-7.1%$296/sqft |
Source: ENRIGHT REALTY INC #A4171318 Report a problem | ||
| 1/16/2017 | Price change | $350,000-11.4%$318/sqft |
Source: ENRIGHT REALTY INC #A4171318 Report a problem | ||
| 12/29/2016 | Listed for sale | $395,000+237.6%$359/sqft |
Source: ENRIGHT REALTY INC #A4171318 Report a problem | ||
| 12/18/2003 | Sold | $117,000+95.3%$106/sqft |
Source: Public Record Report a problem | ||
| 7/31/1997 | Sold | $59,900$55/sqft |
Source: Public Record Report a problem | ||
Get a cash offer in 3 minutes
Find out how much your home could sell for in as little as 3 minutes with a no-obligation cash offer.
Estimated market value
$728,200
