Under Construction. **New Construction Luxury Half Duplex in Gillespie Park – Walkable to Downtown Sarasota** Discover a rare opportunity to own a newly constructed luxury residence in Sarasota's highly sought-after Historic Gillespie Park neighborhood. This three-story, all-block half duplex offers more than 2,500 square feet of thoughtfully designed living space, featuring 4 bedrooms, 3 bathrooms, a spacious third-floor flex room, and an expansive rooftop-style balcony ideal for entertaining, working remotely, or enjoying Sarasota's year-round sunshine. Currently in the drywall phase of construction, this home presents a unique chance for buyers to personalize interior finishes, fixtures, and materials before completion. Major infrastructure is already in place, including electrical, plumbing, hurricane-rated PGT impact windows, and a durable EPDM roofing system. The versatile third-floor space can serve as a home office, media room, game room, art studio, fitness area, or private retreat. Located just four homes from Gillespie Park and only blocks from Downtown Sarasota, residents will enjoy convenient access to award-winning restaurants, boutique shopping, cultural venues, theaters, farmers markets, waterfront attractions, and the vibrant downtown lifestyle that makes Sarasota one of Florida's most desirable places to live. Priced at $1.1 million, this property offers the rare combination of new construction, customizable finishes, modern hurricane-resistant construction, and an unbeatable walkable location near downtown Sarasota. **Important:** This offering is for the west-side residence only. The property is currently situated on a single parcel. Sale is contingent upon final municipal approval, recording of the lot split, and issuance of a separate Parcel ID prior to closing. Schedule your private tour today and secure one of the most unique new construction opportunities currently available in Gillespie Park and Downtown Sarasota.
New construction
Price cut: $1.4M (7/22)
$1,100,000
1755 8TH STREET #West, SARASOTA, FL 34236
4beds
2,546sqft
Duplex, Multi Family
Built in 2025
-- sqft lot
$-- Zestimate®
$432/sqft
$-- HOA
What's special
- 329 days
- 146
- 9
Zillow last checked:
Listing updated:
Listed by:
Tim Mitten 941-223-9159,
WAGNER REALTY 941-955-1500
Source: Stellar MLS,MLS#: A4672875 Originating MLS: Sarasota - Manatee
Originating MLS: Sarasota - Manatee
Facts & features
Interior
Bedrooms & bathrooms
- Bedrooms: 4
- Bathrooms: 3
- Full bathrooms: 3
Rooms
- Room types: Bonus Room
Primary bedroom
- Features: Walk-In Closet(s)
- Level: Second
- Area: 207.35 Square Feet
- Dimensions: 14.5x14.3
Bedroom 2
- Features: Built-in Closet
- Level: Second
- Area: 125.4 Square Feet
- Dimensions: 11x11.4
Bedroom 3
- Features: Built-in Closet
- Level: Second
- Area: 133.34 Square Feet
- Dimensions: 11.8x11.3
Bedroom 4
- Features: Built-in Closet
- Level: First
- Area: 150.8 Square Feet
- Dimensions: 13x11.6
Primary bathroom
- Level: Second
- Area: 144.99 Square Feet
- Dimensions: 16.11x9
Bonus room
- Features: No Closet
- Level: Third
Bonus room
- Features: No Closet
- Level: Third
- Area: 219.7 Square Feet
- Dimensions: 16.9x13
Great room
- Level: First
Kitchen
- Level: First
- Area: 170 Square Feet
- Dimensions: 17x10
Heating
- None
Cooling
- None
Appliances
- Included: None
- Laundry: Laundry Room
Features
- High Ceilings, Kitchen/Family Room Combo, Primary Bedroom Main Floor, PrimaryBedroom Upstairs, Walk-In Closet(s)
- Flooring: Concrete
- Doors: Sliding Doors
- Has fireplace: No
Interior area
- Total structure area: 3,588
- Total interior livable area: 2,546 sqft
Video & virtual tour
Property
Features
- Levels: Three Or More
- Stories: 3
- Patio & porch: Patio, Rear Porch
- Exterior features: Balcony, Rain Gutters
- Has view: Yes
- View description: City, Trees/Woods
Lot
- Size: 7,500 Square Feet
- Dimensions: 37.5 x 100
- Features: Historic District, City Lot
Details
- Additional structures: Guest House
- Parcel number: 2026020111
- Zoning: DTN
- Special conditions: None
Construction
Type & style
- Home type: MultiFamily
- Architectural style: Custom
- Property subtype: Duplex, Multi Family
Materials
- Block
- Foundation: Slab
- Roof: Membrane,Other
Condition
- Under Construction
- New construction: Yes
- Year built: 2025
Details
- Builder model: Custom
- Builder name: DCI
- Warranty included: Yes
Utilities & green energy
- Sewer: Public Sewer
- Water: Public
- Utilities for property: Electricity Available
Community & HOA
Community
- Features: Dog Park, Playground
- Pet fee: $0 monthly
- Subdivision: SCHINDLER SUB
HOA
- Has HOA: No
Location
- Region: Sarasota
Financial & listing details
- Price per square foot: $432/sqft
- Tax assessed value: $321,000
- Annual tax amount: $3,965
- Date on market: 11/21/2025
- Cumulative days on market: 315 days
- Listing terms: Cash,Conventional
- Ownership: Fee Simple
- Total actual rent: 0
- Electric utility on property: Yes
- Road surface type: Paved
Estimated market value
Not available
Estimated sales range
Not available
Not available
Price history
| Date | Event | Price |
|---|---|---|
| 9/22/2026 | Listed for sale | $1,100,000$432/sqft |
Source:  Stellar MLS #A4672875 Report a problem Stellar MLS #A4672875 Report a problem | ||
| 9/10/2026 | Pending sale | $1,100,000$432/sqft |
Source: Stellar MLS #A4672875 Report a problem | ||
| 7/22/2026 | Price change | $1,100,000-56%$432/sqft |
Source: Stellar MLS #A4672875 Report a problem | ||
| 6/15/2026 | Listed for sale | $2,500,000-3.8%$982/sqft |
Source: Stellar MLS #A4672875 Report a problem | ||
| 11/21/2025 | Listed for sale | $2,600,000+37.6%$1,021/sqft |
Source: Stellar MLS #A4672875 Report a problem | ||
| 9/11/2025 | Listing removed | $1,890,000$742/sqft |
Source: Stellar MLS #A4643596 Report a problem | ||
| 3/10/2025 | Listed for sale | $1,890,000+519.7%$742/sqft |
Source: Stellar MLS #A4643596 Report a problem | ||
| 1/22/2018 | Sold | $305,000-4.4%$120/sqft |
Source: Public Record Report a problem | ||
| 12/18/2017 | Pending sale | $319,000$125/sqft |
Source: Coldwell Banker Residential Real Estate - Sarasota Downtown #A4201921 Report a problem | ||
| 12/6/2017 | Price change | $319,000-3%$125/sqft |
Source: Coldwell Banker Residential Real Estate - Sarasota Downtown #A4201921 Report a problem | ||
| 10/11/2017 | Listed for sale | $329,000+73.6%$129/sqft |
Source: YORKSHIRE INTERNATIONAL R.E. #A4198462 Report a problem | ||
| 8/15/2017 | Sold | $189,500$74/sqft |
Source: Agent Provided Report a problem | ||
| 7/6/2017 | Pending sale | $189,500$74/sqft |
Source: Coldwell Banker Residential Real Estate - Longboat Key #A4186805 Report a problem | ||
| 7/3/2017 | Price change | $189,500-5.3%$74/sqft |
Source: Coldwell Banker Residential Real Estate - Longboat Key #A4186805 Report a problem | ||
| 6/4/2017 | Price change | $200,000-13%$79/sqft |
Source: Coldwell Banker Residential Real Estate - Longboat Key #A4186805 Report a problem | ||
| 5/20/2017 | Listed for sale | $230,000$90/sqft |
Source: Coldwell Banker Residential Real Estate - Longboat Key #A4186805 Report a problem | ||
Public tax history
| Year | Property taxes | Tax assessment |
|---|---|---|
| 2025 | $4,373 +10.3% | $271,427 +10% |
| 2024 | $3,965 -28.9% | $246,752 -27.7% |
| 2023 | $5,576 +11.2% | $341,220 +10% |
| 2022 | $5,014 +10.3% | $310,200 +10% |
| 2021 | $4,546 +4.1% | $282,000 +8.1% |
| 2020 | $4,365 +10.9% | $260,810 +10% |
| 2019 | $3,938 | $237,100 -1.1% |
| 2018 | $3,938 -1.3% | $239,700 +127% |
| 2017 | $3,990 +2355% | $105,590 -37.7% |
| 2016 | $163 | $169,500 +26.3% |
| 2015 | $163 | $134,200 +33.7% |
| 2014 | $163 | $100,378 |
| 2013 | $163 +0% | $100,378 +1.7% |
| 2012 | $163 | $98,700 -6.1% |
| 2011 | $163 | $105,100 -1.8% |
| 2010 | $163 | $107,000 -37% |
| 2009 | $163 | $169,800 -23.2% |
| 2008 | $163 | $221,200 -28.6% |
| 2007 | $163 | $309,900 +1.5% |
| 2006 | -- | $305,200 +100.3% |
| 2005 | -- | $152,400 +48% |
| 2004 | $153 | $103,000 +10.4% |
| 2003 | $153 -78.1% | $93,300 +75.3% |
| 2002 | $700 +10.2% | $53,234 +1.6% |
| 2001 | $635 +5% | $52,396 +3% |
| 2000 | $605 | $50,870 |
Find assessor info on the county website
Monthly payment
Est. payment
Payment breakdown
Explore the cost of this home by adjusting the details. Changes won't be saved.Climate risks
Neighborhood: Original Gillespie Park
Similar homes
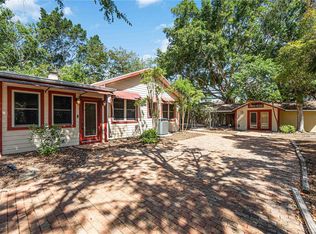
- $1,159,9996 bd5 ba2.9k sqft503 N OSPREY AVENUE, SARASOTA, FL 34236For Sale

 MLS ID #A4674885, Patrick Ritchey, RE/MAX ALLIANCE GROUP. Stellar MLS
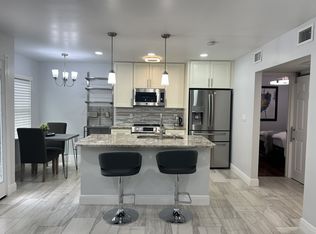
 - $999,0004 bd4 ba3.3k sqft301 S OSPREY AVENUE, SARASOTA, FL 34236For Sale
 MLS ID #A4680127, Timothy Bloch, QUEST PROPERTIES INC. Stellar MLS
 - $715,0003 bd3 ba1.4k sqft1862 6TH STREET, SARASOTA, FL 34236For Sale
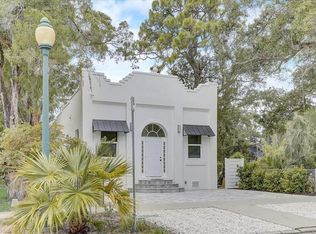 MLS ID #O6380883, Jordan Ruvalcaba, MILLENNIA REALTY. Stellar MLS
 - $1,650,0004 bd4 ba2.6k sqft449 N OSPREY AVENUE, SARASOTA, FL 34236New Construction
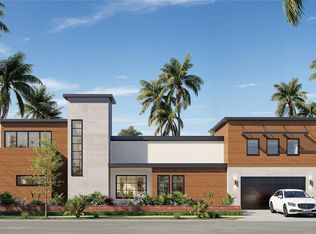 MLS ID #N6145689, Patrick Brogley, KELLER WILLIAMS ON THE WATER S. Stellar MLS
 - $1,299,0003 bd2 ba1.7k sqft400 GOLDEN GATE POINT #11, SARASOTA, FL 34236For SaleMLS ID #A4671447, Miguel Rosa, WAGNER REALTY. Stellar MLS
- $1,259,0002 bd3 ba1.3k sqft1305 4TH STREET #401G RT, SARASOTA, FL 34236New ConstructionMLS ID #A4686656, Chad Fonder, COLDWELL BANKER REALTY. Stellar MLS
- $1,075,0004 bd3 ba2.2k sqft4903 21ST AVENUE W, BRADENTON, FL 34209For SaleMLS ID #A4709310, Michael Fenton, LOCALS PROPERTY MANAGEMENT. Stellar MLS
- $942,0004 bd3 ba2.4k sqft610 N TUTTLE AVENUE, SARASOTA, FL 34237New ConstructionMLS ID #TB8448086, Marian Kozak, CHARLES RUTENBERG REALTY INC. Stellar MLS
- $1,385,0003 bd4 ba2.3k sqft620 RAWLS AVENUE, SARASOTA, FL 34236For SaleMLS ID #A4686636, Samantha Jennen, PREFERRED SHORE LLC. Stellar MLS
- $929,0004 bd4 ba3.3k sqft4250 SWIFT ROAD, SARASOTA, FL 34231For SaleMLS ID #A4706014, Michal Vander Woude, LOKATION. Stellar MLS
- $1,495,0004 bd5 ba2.9k sqft1730 WISCONSIN LANE, SARASOTA, FL 34239New ConstructionMLS ID #A4707946, Fred Sassen, MICHAEL SAUNDERS & COMPANY. Stellar MLS
- $789,0002 bd4 ba2.2k sqft235 COCOANUT AVENUE #108B, SARASOTA, FL 34236For SaleMLS ID #A4700846, Vanessa Fauquier, RE/MAX PALM. Stellar MLS
- $1,525,0003 bd3 ba1.8k sqft711 S PALM AVENUE #302, SARASOTA, FL 34236For SaleMLS ID #A4707940, Steven Moore, MICHAEL SAUNDERS & COMPANY. Stellar MLS
- $1,495,0004 bd5 ba2.9k sqft1734 WISCONSIN LANE, SARASOTA, FL 34239New ConstructionMLS ID #A4708007, Fred Sassen, MICHAEL SAUNDERS & COMPANY. Stellar MLS
- $1,199,0003 bd4 ba1.7k sqft2170 ROBINHOOD STREET #A2-305, SARASOTA, FL 34231New ConstructionMLS ID #A4684755, Bill Creekbaum, Jr., WILLIAM RAVEIS - FLORIDA LLC. Stellar MLS
- $1,025,0002 bd3 ba1.4k sqft2170 ROBINHOOD STREET #C2-102, SARASOTA, FL 34231New ConstructionMLS ID #A4684432, Bill Creekbaum, Jr., WILLIAM RAVEIS - FLORIDA LLC. Stellar MLS
- $550,0004 bd3 ba2.5k sqft1534 25TH STREET, SARASOTA, FL 34234New ConstructionMLS ID #A4705568, Tom Wentzel, FINE PROPERTIES. Stellar MLS
- $998,0002 bd3 ba1.4k sqft2170 ROBINHOOD STREET #C1-202, SARASOTA, FL 34231New ConstructionMLS ID #A4677932, Bill Creekbaum, Jr., WILLIAM RAVEIS - FLORIDA LLC. Stellar MLS
- $1,370,0004 bd3 ba2.7k sqft620 N TUTTLE AVENUE, SARASOTA, FL 34237New ConstructionMLS ID #TB8448133, Marian Kozak, CHARLES RUTENBERG REALTY INC. Stellar MLS
- $820,0004 bd3 ba2.1k sqft2345 BAHIA VISTA STREET, SARASOTA, FL 34239For SaleMLS ID #A4672606, Rory McDonald, PREFERRED SHORE LLC. Stellar MLS
