Pre-Construction. To be built. LGM Homes — Customization Available! This is your opportunity to build your dream home in the heart of Sarasota with trusted local builder LGM Homes. Ideally located just minutes from downtown Sarasota, Payne Park, The Legacy Trail, and world-famous beaches, this future residence offers 4 bedrooms, 2.5 bathrooms, and an open-concept layout designed for modern living. Thoughtfully planned with high-end finishes and premium construction, the home will feature soaring 10-foot ceilings, impact-rated windows and doors, Quartz countertops, designer cabinetry, luxury flooring, solid block construction, a sleek and durable metal roof, an optional pool and outdoor entertainment area, and a 2-car garage. Make it your own! Because the home has not yet been built, buyers have the unique opportunity to customize many of the features and finishes to suit their personal taste and lifestyle—from flooring and tile to cabinetry and appliance packages. Whether you're seeking modern minimalism, warm coastal charm, or bold contemporary style, LGM Homes will work with you to bring your vision to life. Located within Sarasota city limits, the property may also qualify for short-term daily and weekly rentals—offering outstanding income potential in one of Florida’s most desirable markets. Don't miss this rare chance to design a truly one-of-a-kind home in a prime location. Contact us today to explore customization options and secure your build with LGM Homes.
New construction
$942,000
610 N TUTTLE AVENUE, SARASOTA, FL 34237
4beds
2,410sqft
Single Family Residence
Built in 2026
5,483 Square Feet Lot
$919,600 Zestimate®
$391/sqft
$-- HOA
What's special
Quartz countertopsLuxury flooringImpact-rated windows and doorsDesigner cabinetry
- 298 days
- 140
- 5
Zillow last checked:
Listing updated:
Listed by:
Marian Kozak 813-465-2447,
CHARLES RUTENBERG REALTY INC 727-538-9200
Source: Stellar MLS,MLS#: TB8448086 Originating MLS: Suncoast Tampa
Originating MLS: Suncoast Tampa
Facts & features
Interior
Bedrooms & bathrooms
- Bedrooms: 4
- Bathrooms: 3
- Full bathrooms: 2
- 1/2 bathrooms: 1
Primary bedroom
- Features: Ceiling Fan(s), Built-in Closet
- Level: First
- Area: 196 Square Feet
- Dimensions: 14x14
Bedroom 2
- Features: Ceiling Fan(s), Walk-In Closet(s)
- Level: Second
- Area: 168 Square Feet
- Dimensions: 12x14
Bedroom 4
- Features: Ceiling Fan(s), Walk-In Closet(s)
- Level: Second
- Area: 196 Square Feet
- Dimensions: 14x14
Bathroom 1
- Features: Ceiling Fan(s), Dual Sinks, Exhaust Fan, Makeup/Vanity Space, Rain Shower Head, Storage Closet
- Level: First
- Area: 144 Square Feet
- Dimensions: 12x12
Bathroom 2
- Features: Exhaust Fan, Shower No Tub, Storage Closet
- Level: Second
- Area: 144 Square Feet
- Dimensions: 12x12
Bathroom 3
- Features: Exhaust Fan, Jack & Jill Bathroom, Kitchen Island, Multiple Shower Heads, Storage Closet
- Level: Second
- Area: 169 Square Feet
- Dimensions: 13x13
Bathroom 3
- Features: Ceiling Fan(s), Walk-In Closet(s)
- Level: Second
- Area: 168 Square Feet
- Dimensions: 14x12
Dining room
- Features: Granite Counters, Kitchen Island, No Closet
- Level: First
- Area: 196 Square Feet
- Dimensions: 14x14
Kitchen
- Features: Breakfast Bar, Built-In Shelving, Ceiling Fan(s), Pantry, Kitchen Island, Storage Closet
- Level: First
- Area: 224 Square Feet
- Dimensions: 16x14
Living room
- Features: Breakfast Bar, No Closet
- Level: First
- Area: 168 Square Feet
- Dimensions: 12x14
Heating
- Electric
Cooling
- Central Air
Appliances
- Included: Bar Fridge, Oven, Cooktop, Dishwasher, Disposal, Dryer, Electric Water Heater, Exhaust Fan, Microwave, Range, Refrigerator, Washer
- Laundry: Laundry Room
Features
- Ceiling Fan(s), High Ceilings, Living Room/Dining Room Combo, Open Floorplan, Primary Bedroom Main Floor, Thermostat, Walk-In Closet(s)
- Flooring: Ceramic Tile, Engineered Hardwood
- Doors: French Doors, Sliding Doors
- Has fireplace: No
Interior area
- Total structure area: 2,860
- Total interior livable area: 2,410 sqft
Property
Parking
- Total spaces: 2
- Parking features: Ground Level, Off Street
- Attached garage spaces: 2
- Details: Garage Dimensions: 20x15
Features
- Levels: Two
- Stories: 2
- Patio & porch: Front Porch, Porch, Rear Porch
- Exterior features: Balcony, Irrigation System, Lighting, Private Mailbox, Rain Gutters, Sidewalk
- Fencing: Vinyl
- Has view: Yes
- View description: City
Lot
- Size: 5,483 Square Feet
- Dimensions: 51 x 107.5
- Features: City Lot, Near Golf Course, Near Public Transit, Private, Sidewalk
- Residential vegetation: Fruit Trees, Trees/Landscaped
Details
- Parcel number: 2030050072
- Zoning: RMF2
- Special conditions: None
Construction
Type & style
- Home type: SingleFamily
- Architectural style: Contemporary
- Property subtype: Single Family Residence
Materials
- Block
- Foundation: Slab, Stem Wall
- Roof: Shingle
Condition
- Pre-Construction
- New construction: Yes
- Year built: 2026
Details
- Warranty included: Yes
Utilities & green energy
- Sewer: Public Sewer
- Water: Public
- Utilities for property: Cable Available, Electricity Connected, Phone Available, Public, Sewer Connected, Water Connected
Community & HOA
Community
- Pet fee: $0 monthly
- Subdivision: PLAT OF AVION
HOA
- Has HOA: No
Location
- Region: Sarasota
Financial & listing details
- Price per square foot: $391/sqft
- Annual tax amount: $2,914
- Date on market: 11/13/2025
- Cumulative days on market: 188 days
- Listing terms: Cash,Conventional,FHA,Private Financing Available,VA Loan
- Ownership: Fee Simple
- Total actual rent: 0
- Electric utility on property: Yes
- Road surface type: Asphalt
Estimated market value
$919,600
$874,000 - $966,000
$3,580/mo
Price history
| Date | Event | Price |
|---|---|---|
| 11/13/2025 | Price change | $942,000+215.1%$391/sqft |
Source:  Stellar MLS #TB8448086 Report a problem Stellar MLS #TB8448086 Report a problem | ||
| 7/21/2023 | Pending sale | $299,000$124/sqft |
Source: Stellar MLS #A4567289 Report a problem | ||
| 6/6/2023 | Listed for sale | $299,000$124/sqft |
Source: Stellar MLS #A4567289 Report a problem | ||
| 5/15/2023 | Pending sale | $299,000$124/sqft |
Source: Stellar MLS #A4567289 Report a problem | ||
| 4/17/2023 | Listed for sale | $299,000$124/sqft |
Source: Stellar MLS #A4567289 Report a problem | ||
Public tax history
Tax history is unavailable.
Monthly payment
Est. payment
Payment breakdown
Explore the cost of this home by adjusting the details. Changes won't be saved.Climate risks
Neighborhood: Jordan's Crossing
Nearby schools
Schools provided by the listing agent
- Elementary: Tuttle Elementary
- Middle: Booker Middle
- High: Booker High
Source: Stellar MLS. This data may not be complete. We recommend contacting the local school district to confirm school assignments for this home.

Similar homes
- $1,370,0004 bd3 ba2.7k sqft620 N TUTTLE AVENUE, SARASOTA, FL 34237New Construction
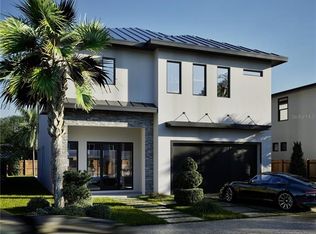
 MLS ID #TB8448133, Marian Kozak, CHARLES RUTENBERG REALTY INC. Stellar MLS
 - $949,0003 bd3 ba1.4k sqft2170 ROBINHOOD STREET #C1-405, SARASOTA, FL 34231New Construction
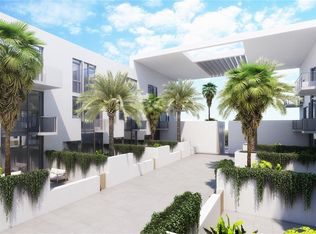 MLS ID #A4684395, Bill Creekbaum, Jr., WILLIAM RAVEIS - FLORIDA LLC. Stellar MLS
 - $849,9004 bd4 ba2.1k sqft2841 EDGEWOOD LANE, SARASOTA, FL 34231New Construction
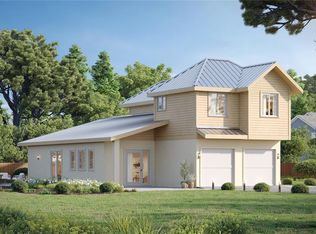 MLS ID #A4674633, Tim Yocum, Sr, COLDWELL BANKER REALTY. Stellar MLS
 - $1,100,0004 bd3 ba2.5k sqft1755 8TH STREET #West, SARASOTA, FL 34236New Construction
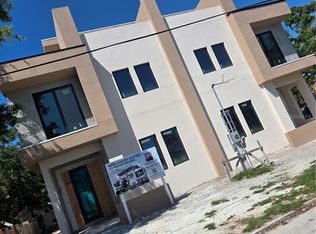 MLS ID #A4672875, Tim Mitten, WAGNER REALTY. Stellar MLS
 - $1,350,0003 bd3 ba1.9k sqft2344 BAY STREET W, SARASOTA, FL 34237New ConstructionMLS ID #A4671233, Rinat Sikdar, COLDWELL BANKER REALTY. Stellar MLS
- $1,175,0003 bd3 ba1.9k sqft2306 VALENCIA DRIVE, SARASOTA, FL 34239For SaleMLS ID #A4701639, Tina Ellis, COMPASS FLORIDA LLC. Stellar MLS
- $890,0002 bd3 ba1.3k sqft2170 ROBINHOOD STREET #A2-303, SARASOTA, FL 34231New ConstructionMLS ID #A4683545, Bill Creekbaum, Jr., WILLIAM RAVEIS - FLORIDA LLC. Stellar MLS
- $871,4502 bd3 ba1.3k sqft2170 ROBINHOOD STREET #A1-301, SARASOTA, FL 34231New ConstructionMLS ID #A4684401, Bill Creekbaum, Jr., WILLIAM RAVEIS - FLORIDA LLC. Stellar MLS
- $998,0002 bd3 ba1.4k sqft2170 ROBINHOOD STREET #C1-202, SARASOTA, FL 34231New ConstructionMLS ID #A4677932, Bill Creekbaum, Jr., WILLIAM RAVEIS - FLORIDA LLC. Stellar MLS
- $1,025,0002 bd3 ba1.4k sqft2170 ROBINHOOD STREET #C2-102, SARASOTA, FL 34231New ConstructionMLS ID #A4684432, Bill Creekbaum, Jr., WILLIAM RAVEIS - FLORIDA LLC. Stellar MLS
- $944,9004 bd3 ba2.7k sqft3816 COUNTRY VIEW COURT, BRADENTON, FL 34211New ConstructionStellar MLS
- $1,019,9995 bd4 ba3.5k sqft7627 SEAHAWK AVENUE, SARASOTA, FL 34241New ConstructionStellar MLS
- $649,0003 bd3 ba2.3k sqft4004 WORCESTER ROAD, SARASOTA, FL 34231New ConstructionMLS ID #A4684130, Karli Campbell, COMPASS FLORIDA LLC. Stellar MLS
- $749,0003 bd3 ba2.1k sqft9132 BERNINI PLACE, SARASOTA, FL 34240For SaleMLS ID #TB8525409, Jonathan Minerick, HOMECOIN.COM. Stellar MLS
- $1,150,0002 bd3 ba1.4k sqft2170 ROBINHOOD STREET #C2-304, SARASOTA, FL 34231New ConstructionMLS ID #A4677851, Bill Creekbaum, Jr., WILLIAM RAVEIS - FLORIDA LLC. Stellar MLS
- $829,9995 bd4 ba2.9k sqft9698 CRYSTAL ISLES CIRCLE, SARASOTA, FL 34241New ConstructionStellar MLS
- $1,199,0003 bd4 ba1.7k sqft2170 ROBINHOOD STREET #A2-305, SARASOTA, FL 34231New ConstructionMLS ID #A4684755, Bill Creekbaum, Jr., WILLIAM RAVEIS - FLORIDA LLC. Stellar MLS
- $970,9004 bd4 ba3k sqft18520 WITHERS PLACE, BRADENTON, FL 34211New ConstructionStellar MLS
