Pre-Construction. To be built. Discover exceptional value in this brand-new, single-story 3-bedroom, 2.5-bath modern home located within Sarasota city limits, allowing for weekly rentals, perfect as a full-time residence, vacation retreat or income-producing property. Step inside to find imported Italian cabinetry, flooring and fixtures, hurricane impact windows and sleek contemporary finishes that define understated elegance and lasting quality. The open-concept layout offers seamless flow between living spaces, ideal for entertaining and everyday living. Your private outdoor oasis awaits with an in-ground pool, outdoor shower and spacious patio for relaxing or hosting guests under the Florida sun. Perfectly positioned just steps from The Legacy Trail and only minutes to downtown Sarasota, parks, shopping, dining and the area’s world-renowned beaches, this home offers the best of modern design and unbeatable convenience. Sarasota living at its finest, whether you’re investing, vacationing or settling in, this opportunity won’t last!
New construction
$1,350,000
2344 BAY STREET W, SARASOTA, FL 34237
3beds
1,930sqft
Single Family Residence
Built in 2026
6,750 Square Feet Lot
$1,300,300 Zestimate®
$699/sqft
$-- HOA
What's special
In-ground poolOpen-concept layoutImported italian cabinetrySpacious patioSleek contemporary finishesHurricane impact windowsOutdoor shower
- 305 days
- 340
- 16
Zillow last checked:
Listing updated:
Listed by:
Rinat Sikdar 941-993-9292,
COLDWELL BANKER REALTY 941-383-6411
Source: Stellar MLS,MLS#: A4671233 Originating MLS: Sarasota - Manatee
Originating MLS: Sarasota - Manatee
Facts & features
Interior
Bedrooms & bathrooms
- Bedrooms: 3
- Bathrooms: 3
- Full bathrooms: 2
- 1/2 bathrooms: 1
Primary bedroom
- Features: Walk-In Closet(s)
- Level: First
- Dimensions: 11x15
Primary bathroom
- Level: First
- Dimensions: 6x16
Kitchen
- Level: First
- Dimensions: 15x20
Living room
- Level: First
Heating
- Central
Cooling
- Central Air
Appliances
- Included: Convection Oven, Cooktop, Dishwasher, Disposal, Dryer, Range, Refrigerator, Washer
- Laundry: Inside, Laundry Room
Features
- High Ceilings, Open Floorplan, Primary Bedroom Main Floor, Walk-In Closet(s)
- Flooring: Tile
- Doors: Outdoor Kitchen, Outdoor Shower, Sliding Doors
- Has fireplace: Yes
- Fireplace features: Gas
Interior area
- Total structure area: 2,363
- Total interior livable area: 1,930 sqft
Video & virtual tour
Property
Parking
- Total spaces: 2
- Parking features: Garage - Attached
- Attached garage spaces: 2
Features
- Levels: One
- Stories: 1
- Exterior features: Outdoor Kitchen, Outdoor Shower, Private Mailbox, Sidewalk
- Has private pool: Yes
- Pool features: In Ground
Lot
- Size: 6,750 Square Feet
- Features: Cleared, City Lot
Details
- Parcel number: 2034060069
- Zoning: RSF4
- Special conditions: None
Construction
Type & style
- Home type: SingleFamily
- Property subtype: Single Family Residence
Materials
- Block, Stucco
- Foundation: Slab
- Roof: Metal
Condition
- Pre-Construction
- New construction: Yes
- Year built: 2026
Details
- Builder name: Milano Homes
Utilities & green energy
- Sewer: Public Sewer
- Water: Public
- Utilities for property: Cable Available, Electricity Available, Phone Available, Water Available
Community & HOA
Community
- Pet fee: $0 monthly
- Subdivision: POMS PARK 3
HOA
- Has HOA: No
Location
- Region: Sarasota
Financial & listing details
- Price per square foot: $699/sqft
- Annual tax amount: $3,808
- Date on market: 11/6/2025
- Cumulative days on market: 219 days
- Ownership: Fee Simple
- Total actual rent: 0
- Electric utility on property: Yes
- Road surface type: Paved
Estimated market value
$1,300,300
$1.24M - $1.37M
$3,225/mo
Price history
| Date | Event | Price |
|---|---|---|
| 2/19/2026 | Price change | $1,350,000+3.8%$699/sqft |
Source:  Stellar MLS #A4671233 Report a problem Stellar MLS #A4671233 Report a problem | ||
| 11/6/2025 | Listed for sale | $1,300,000+8.3%$674/sqft |
Source: Stellar MLS #A4671233 Report a problem | ||
| 7/27/2025 | Listing removed | $1,200,000$622/sqft |
Source: Stellar MLS #A4615006 Report a problem | ||
| 6/28/2025 | Listed for sale | $1,200,000-18.6%$622/sqft |
Source: Stellar MLS #A4615006 Report a problem | ||
| 6/18/2025 | Listing removed | $1,475,000$764/sqft |
Source: Stellar MLS #A4615006 Report a problem | ||
| 6/25/2024 | Listed for sale | $1,475,000$764/sqft |
Source: Stellar MLS #A4615006 Report a problem | ||
Public tax history
Tax history is unavailable.
Monthly payment
Est. payment
Payment breakdown
Explore the cost of this home by adjusting the details. Changes won't be saved.Climate risks
Neighborhood: Alta Vista
Nearby schools
Schools provided by the listing agent
- Elementary: Alta Vista Elementary
- Middle: Brookside Middle
- High: Sarasota High
Source: Stellar MLS. This data may not be complete. We recommend contacting the local school district to confirm school assignments for this home.
Similar homes
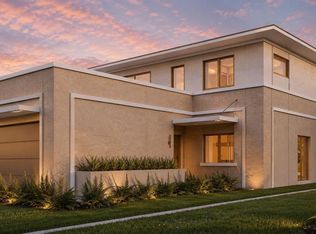
- $1,350,0005 bd5 ba2.7k sqft2516 BROWNING STREET, SARASOTA, FL 34237New Construction

 MLS ID #A4666531, Rinat Sikdar, COLDWELL BANKER REALTY. Stellar MLS
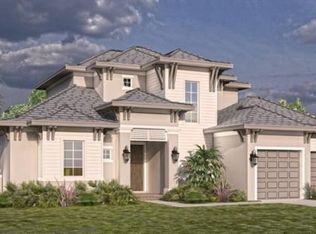
 - $1,750,0004 bd4 ba2.7k sqft2231 WOOD STREET, SARASOTA, FL 34237New Construction
 MLS ID #A4666469, Rinat Sikdar, COLDWELL BANKER REALTY. Stellar MLS
 - $749,9004 bd3 ba1.8k sqft2436 GOLDENROD STREET, SARASOTA, FL 34239For Sale
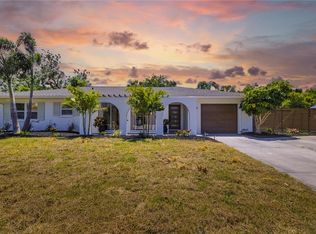 MLS ID #A4691436, Silvia Chiaro, COLDWELL BANKER REALTY. Stellar MLS
 - $1,199,0003 bd3 ba1.8k sqft2823 MARSHALL DRIVE, SARASOTA, FL 34239For Sale
 MLS ID #A4690497, Katy McBrayer, PREMIER SOTHEBY'S INTERNATIONAL REALTY. Stellar MLS
 - $1,375,0004 bd2 ba2.1k sqft1901 UPPER COVE TERRACE, SARASOTA, FL 34231For SaleMLS ID #O6430604, Chevon Eaton, CHEVON EATON. Stellar MLS
- $1,385,0003 bd4 ba2.3k sqft620 RAWLS AVENUE, SARASOTA, FL 34236For SaleMLS ID #A4686636, Samantha Jennen, PREFERRED SHORE LLC. Stellar MLS
- $1,175,0003 bd3 ba1.9k sqft2306 VALENCIA DRIVE, SARASOTA, FL 34239For SaleMLS ID #A4701639, Tina Ellis, COMPASS FLORIDA LLC. Stellar MLS
- $1,595,0004 bd4 ba2.8k sqft62 AUDUBON PLACE, SARASOTA, FL 34237For SaleMLS ID #A4704382, Andrew Tanner, PREMIER SOTHEBY'S INTERNATIONAL REALTY. Stellar MLS
- $1,199,0003 bd4 ba1.7k sqft2170 ROBINHOOD STREET #A2-305, SARASOTA, FL 34231New ConstructionMLS ID #A4684755, Bill Creekbaum, Jr., WILLIAM RAVEIS - FLORIDA LLC. Stellar MLS
- $1,495,0003 bd3 ba2.2k sqft300 S PINEAPPLE AVENUE #302, SARASOTA, FL 34236For SaleMLS ID #A4691974, Linda Driggs, MICHAEL SAUNDERS & COMPANY. Stellar MLS
- $1,459,0002 bd3 ba1.5k sqft1305 4TH STREET #403B, SARASOTA, FL 34236New ConstructionMLS ID #A4637429, Chad Fonder, COLDWELL BANKER REALTY. Stellar MLS
- $1,495,0002 bd3 ba1.5k sqft1305 4TH STREET #101A, SARASOTA, FL 34236New ConstructionMLS ID #A4637380, Chad Fonder, COLDWELL BANKER REALTY. Stellar MLS
- $1,259,0002 bd3 ba1.3k sqft1305 4TH STREET #401G RT, SARASOTA, FL 34236New ConstructionMLS ID #A4686656, Chad Fonder, COLDWELL BANKER REALTY. Stellar MLS
- $1,150,0002 bd3 ba1.4k sqft2170 ROBINHOOD STREET #C2-304, SARASOTA, FL 34231New ConstructionMLS ID #A4677851, Bill Creekbaum, Jr., WILLIAM RAVEIS - FLORIDA LLC. Stellar MLS
- $1,500,0004 bd3 ba2.6k sqft2225 FLORINDA STREET, SARASOTA, FL 34231New ConstructionMLS ID #A4690756, Karen Sweat, EXP REALTY LLC. Stellar MLS
- $1,795,0003 bd4 ba1.6k sqft1305 4TH STREET #502E, SARASOTA, FL 34236New ConstructionMLS ID #A4683301, Chad Fonder, COLDWELL BANKER REALTY. Stellar MLS
- $1,659,0002 bd3 ba1.7k sqft1305 4TH STREET #401B, SARASOTA, FL 34236New ConstructionMLS ID #A4637420, Chad Fonder, COLDWELL BANKER REALTY. Stellar MLS
- $949,0003 bd3 ba1.4k sqft2170 ROBINHOOD STREET #C1-405, SARASOTA, FL 34231New ConstructionMLS ID #A4684395, Bill Creekbaum, Jr., WILLIAM RAVEIS - FLORIDA LLC. Stellar MLS
- $1,025,0002 bd3 ba1.4k sqft2170 ROBINHOOD STREET #C2-102, SARASOTA, FL 34231New ConstructionMLS ID #A4684432, Bill Creekbaum, Jr., WILLIAM RAVEIS - FLORIDA LLC. Stellar MLS
- $1,895,0002 bd3 ba1.5k sqft1155 N GULFSTREAM AVENUE #807, SARASOTA, FL 34236For SaleMLS ID #A4701564, Meg Mendoza, BERKSHIRE HATHAWAY HOMESERVICE. Stellar MLS
