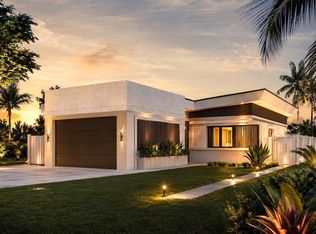
Pre-Construction. To be built. Experience the best of the Sarasota lifestyle in this thoughtfully designed modern residence, created for effortless Florida living, entertaining and flexibility. Offering 5 bedrooms plus a versatile bonus room, 4.5 bathrooms, 2,900 sqft of air-conditioned living space and 3,389 total sqft, the home combines contemporary architecture with a highly functional floor plan. At the heart of the residence, expansive open-concept living spaces flow seamlessly to the outdoors, creating an ideal setting for both everyday living and entertaining. The private outdoor retreat features a pool, outdoor kitchen and outdoor shower, perfect for sun-filled afternoons, weekend gatherings and evenings spent dining poolside. A two-car garage and flexible bonus room provide additional space for guests, a home office, fitness room, media room or playroom. Located within the City of Sarasota, the property offers convenient access to Downtown Sarasota’s acclaimed dining, shopping, arts and entertainment, while remaining just a short drive from the area’s renowned Gulf Coast beaches. Enjoy nearby access to the Legacy Trail, Sarasota’s parks, waterfront destinations and everything that makes the city one of Florida’s most desirable places to live. Adding to its appeal is the property’s potential for short-term rental use, creating flexibility for buyers seeking a primary residence, vacation retreat or income-producing investment. Whether enjoyed as a full-time home or a private Florida escape, this residence offers a compelling combination of modern design, resort-style amenities, location and lifestyle.
New construction
$1,750,000
2350 BAY ST, SARASOTA, FL 34237
5beds
2,900sqft
Single Family Residence
Built in 2027
6,744 Square Feet Lot
$1,666,000 Zestimate®
$603/sqft
$-- HOA
What's special
Two-car garageOutdoor kitchenPrivate outdoor retreatVersatile bonus roomFlexible bonus roomExpansive open-concept living spacesOutdoor shower
- 18 days
- 213
- 7
Likely to sell faster than
Zillow last checked:
Listing updated:
Listed by:
Rinat Sikdar 941-993-9292,
COLDWELL BANKER REALTY 941-383-6411
Source: Stellar MLS,MLS#: A4702740 Originating MLS: Sarasota - Manatee
Originating MLS: Sarasota - Manatee
Facts & features
Interior
Bedrooms & bathrooms
- Bedrooms: 5
- Bathrooms: 5
- Full bathrooms: 4
- 1/2 bathrooms: 1
Rooms
- Room types: Bonus Room
Primary bedroom
- Features: Walk-In Closet(s)
- Level: First
Bedroom 2
- Features: Built-in Closet
- Level: First
Bedroom 3
- Features: Built-in Closet
- Level: Second
Bedroom 4
- Features: Built-in Closet
- Level: Second
Bedroom 5
- Features: Built-in Closet
- Level: Second
Primary bathroom
- Features: Dual Sinks, En Suite Bathroom
- Level: First
Bathroom 2
- Features: En Suite Bathroom
- Level: First
Bathroom 3
- Level: First
Bathroom 4
- Features: En Suite Bathroom, Jack & Jill Bathroom
- Level: Second
Bathroom 5
- Features: En Suite Bathroom
- Level: Second
Bonus room
- Features: No Closet
- Level: Second
Kitchen
- Level: First
Living room
- Level: First
Heating
- Central, Electric
Cooling
- Central Air
Appliances
- Included: Cooktop, Dishwasher, Disposal, Dryer, Refrigerator, Washer
- Laundry: Inside, Laundry Room
Features
- Eating Space In Kitchen, Kitchen/Family Room Combo, Living Room/Dining Room Combo, Primary Bedroom Main Floor, Thermostat, Walk-In Closet(s)
- Flooring: Tile
- Doors: Outdoor Kitchen, Outdoor Shower
- Has fireplace: No
Interior area
- Total structure area: 3,389
- Total interior livable area: 2,900 sqft
Property
Parking
- Total spaces: 2
- Parking features: Garage - Attached
- Attached garage spaces: 2
Features
- Levels: Two
- Stories: 2
- Exterior features: Outdoor Kitchen, Outdoor Shower
- Has private pool: Yes
- Pool features: Heated, In Ground
Lot
- Size: 6,744 Square Feet
- Features: Cleared, City Lot
Details
- Parcel number: 2034060068
- Special conditions: None
Construction
Type & style
- Home type: SingleFamily
- Property subtype: Single Family Residence
Materials
- Block
- Foundation: Slab
- Roof: Metal
Condition
- Pre-Construction
- New construction: Yes
- Year built: 2027
Utilities & green energy
- Sewer: Public Sewer
- Water: Public
- Utilities for property: BB/HS Internet Available, Cable Available, Electricity Available, Sewer Available
Community & HOA
Community
- Pet fee: $0 monthly
- Subdivision: POMS PARK 3
HOA
- Has HOA: No
Location
- Region: Sarasota
Financial & listing details
- Price per square foot: $603/sqft
- Annual tax amount: $2,600
- Date on market: 8/20/2026
- Cumulative days on market: 19 days
- Ownership: Fee Simple
- Total actual rent: 0
- Electric utility on property: Yes
- Road surface type: Paved
Estimated market value
$1,666,000
$1.58M - $1.75M
$4,768/mo
Price history
| Date | Event | Price |
|---|---|---|
| 8/20/2026 | Listed for sale | $1,750,000$603/sqft |
Source:  Stellar MLS #A4702740 Report a problem Stellar MLS #A4702740 Report a problem | ||
Public tax history
Tax history is unavailable.
Monthly payment
Est. payment
Payment breakdown
Explore the cost of this home by adjusting the details. Changes won't be saved.Climate risks
Neighborhood: Alta Vista
Similar homes
- $1,750,0004 bd4 ba2.7k sqft2231 WOOD STREET, SARASOTA, FL 34237New Construction

 MLS ID #A4666469, Rinat Sikdar, COLDWELL BANKER REALTY. Stellar MLS
 - $1,749,0004 bd3 ba2.5k sqft217 S SHADE AVENUE, SARASOTA, FL 34237New Construction
 MLS ID #A4628117, Ingrid Caruso, COLDWELL BANKER REALTY. Stellar MLS
 - $1,995,0004 bd4 ba2.9k sqft2483 BAY STREET, SARASOTA, FL 34237New Construction
 MLS ID #A4698594, Andrew Tanner, PREMIER SOTHEBY'S INTERNATIONAL REALTY. Stellar MLS
 - $1,995,0004 bd4 ba2.8k sqft2475 BAY STREET, SARASOTA, FL 34237For Sale
 MLS ID #A4676732, Desiree Doggett, NEXTHOME EXCELLENCE. Stellar MLS
 - $1,999,0005 bd3 ba2.6k sqft263 LIME CIRCLE, SARASOTA, FL 34237New ConstructionMLS ID #A4562867, Tom Hanly, HANLY ASSOCIATES REALTY. Stellar MLS
- $1,795,0004 bd4 ba2.9k sqft1880 LOMA LINDA STREET, SARASOTA, FL 34239For SaleMLS ID #A4688301, Barbara May, MICHAEL SAUNDERS & COMPANY. Stellar MLS
- $1,700,0003 bd3 ba1.9k sqft1354 TEAROSE PLACE, SARASOTA, FL 34239For SaleMLS ID #A4702710, Lee Brewer, RE/MAX ALLIANCE GROUP. Stellar MLS
- $1,595,0004 bd4 ba2.8k sqft62 AUDUBON PLACE, SARASOTA, FL 34237For SaleMLS ID #A4704382, Andrew Tanner, PREMIER SOTHEBY'S INTERNATIONAL REALTY. Stellar MLS
- $1,775,0004 bd3 ba2.3k sqft1864 CLEMATIS ST STREET, SARASOTA, FL 34239For SaleMLS ID #A4696114, Tra Raines, III, PREFERRED SHORE LLC. Stellar MLS
- $1,595,0005 bd5 ba2.9k sqft1685 6TH STREET, SARASOTA, FL 34236For SaleMLS ID #A4702560, Lenore Treiman, MICHAEL SAUNDERS & COMPANY. Stellar MLS
- $1,725,0003 bd3 ba2.5k sqft2135 DATURA STREET, SARASOTA, FL 34239For SaleMLS ID #A4685791, Jennifer Thompson, PA, COLDWELL BANKER REALTY. Stellar MLS
- $2,250,0005 bd6 ba3.4k sqft440 S LIME AVENUE, SARASOTA, FL 34237New ConstructionMLS ID #A4666533, Rinat Sikdar, COLDWELL BANKER REALTY. Stellar MLS
- $1,350,0005 bd5 ba2.7k sqft2516 BROWNING STREET, SARASOTA, FL 34237New ConstructionMLS ID #A4666531, Rinat Sikdar, COLDWELL BANKER REALTY. Stellar MLS
- $1,729,0003 bd4 ba2.4k sqft2069 HIBISCUS STREET, SARASOTA, FL 34239New ConstructionMLS ID #A4672246, Thatcher Miner, THE REAL ESTATE STORE. Stellar MLS
- $1,550,0006 bd5 ba3.2k sqft2069 BOUGAINVILLEA STREET, SARASOTA, FL 34239For SaleMLS ID #A4701696, Noah Ward, EXP REALTY LLC. Stellar MLS
- $1,675,0006 bd5 ba2.7k sqft2430 FLOYD STREET, SARASOTA, FL 34239New ConstructionMLS ID #A4697497, Banning Tibbetts, KW SUNCOAST. Stellar MLS
- $1,950,0005 bd4 ba2.5k sqft2138 HAWTHORNE STREET, SARASOTA, FL 34239For SaleMLS ID #A4696176, Wendy Leventhal, COLDWELL BANKER REALTY. Stellar MLS
- $1,849,0004 bd5 ba3.3k sqft1719 7TH STREET, SARASOTA, FL 34236For SaleMLS ID #A4700509, Mark Klecka, COLDWELL BANKER REALTY. Stellar MLS
- $1,995,2504 bd4 ba3.1k sqft2207 WISTERIA STREET, SARASOTA, FL 34239For SaleMLS ID #A4683417, Ali Marks, LOYD ROBBINS & CO. LLC. Stellar MLS
- $1,500,0003 bd3 ba2.1k sqft2395 HYDE PARK STREET, SARASOTA, FL 34239For SaleMLS ID #A4700669, Marlin Yoder, HARRY ROBBINS ASSOC INC. Stellar MLS
