Experience modern luxury at its finest in this exceptional 5-bedroom, 3.5-bath residence which redefines modern luxury through innovative design, advanced technology, and uncompromising construction. Thoughtfully designed and constructed in 2022, built of concrete and protected by impact-rated hurricane windows and doors, this home offers outstanding durability, efficiency, and peace of mind. Ideally situated in a premier location, offering convenient access to highly rated hospitals, top-performing schools, exceptional dining destinations, and a vibrant cultural arts scene. Inside, nearly 2,600 square feet of thoughtfully designed living space unfolds beneath soaring two-story ceilings and dramatic glass windows creating a breathtaking sense of openness flooding the main living spaces with natural light and picturesque views of the surrounding landscape. Clean architectural lines, minimalist linear slot vents, and carefully curated finishes create a sophisticated contemporary aesthetic. The main level features three well-appointed bedrooms, while the upper floor offers two spacious bedrooms connected by a full Jack and Jill bathroom-an ideal layout for private guests' accommodations, home offices, or flexible living space. Designed for effortless living, the fully integrated smart home system provides remote access to programable lighting, surround sound, security, climate control, motorized window treatments, and a concealed drop-down projector screen that transforms the main living area into a private theater experience. Foam-insulated walls provide enhanced sound attenuation and energy efficiency, while dual-zoned HVAC systems with UV filtration ensure personalized year-round comfort and superior indoor air quality. The chef’s kitchen showcases premium Thermador appliances, a built-in island microwave, elegant white quartz countertops, and an expansive breakfast bar ideal for entertaining and everyday living. Additional practical features include generous under-stair storage, whole-house water filtration, integrated surround sound with AirPlay connectivity, and a dedicated washer and dryer within the primary suite in addition to the main laundry area. The home is also equipped with interior and exterior power infrastructure for high-voltage EV charging, providing convenience for current and future electric vehicle owners. The luxurious primary retreat is designed as a private sanctuary, complete with a built-in white noise system and spa-inspired amenities. All three full bathroom features walk in showers, heated towel rails and under-vanity air heaters, elevating everyday comfort to a resort-like experience. Outdoor living is equally impressive. A spacious covered patio overlooks a stunning screened lap pool with panoramic screening that maximizes views while maintaining comfort and privacy. The pool area includes an outdoor shower, underwater sound system and lighting, while the fully built-in outdoor kitchen creates the perfect setting for entertaining year-round. The home is fully fenced with low-maintenance landscaping, complemented by a minimalist garden design and premium artificial turf, provides beauty without the upkeep. Combining architectural excellence, cutting-edge technology, energy-efficient construction, an unbeatable location, and exceptional indoor-outdoor living, this remarkable home offers a rare opportunity to enjoy modern luxury without compromise.
For sale
Price cut: $250K (9/3)
$1,950,000
2138 HAWTHORNE STREET, SARASOTA, FL 34239
5beds
2,596sqft
Single Family Residence
Built in 2022
7,150 Square Feet Lot
$1,847,300 Zestimate®
$751/sqft
$-- HOA
What's special
- 93 days
- 369
- 14
Zillow last checked:
Listing updated:
Listed by:
Wendy Leventhal 941-376-4894,
COLDWELL BANKER REALTY 941-383-6411,
Michael Broadfoot 941-730-5847,
COLDWELL BANKER REALTY
Source: Stellar MLS,MLS#: A4696176 Originating MLS: Sarasota - Manatee
Originating MLS: Sarasota - Manatee
Facts & features
Interior
Bedrooms & bathrooms
- Bedrooms: 5
- Bathrooms: 4
- Full bathrooms: 3
- 1/2 bathrooms: 1
Rooms
- Room types: Great Room, Utility Room
Primary bedroom
- Features: En Suite Bathroom, Other, Walk-In Closet(s)
- Level: First
- Area: 238 Square Feet
- Dimensions: 20x11.9
Bedroom 2
- Features: Built-in Closet
- Level: First
- Area: 163.5 Square Feet
- Dimensions: 15x10.9
Primary bathroom
- Features: Dual Sinks, En Suite Bathroom, Exhaust Fan, Handicapped Accessible, Shower No Tub
- Level: First
- Area: 130.13 Square Feet
- Dimensions: 14.3x9.1
Bathroom 3
- Features: Built-in Closet
- Level: First
- Area: 132 Square Feet
- Dimensions: 12x11
Bathroom 4
- Features: Jack & Jill Bathroom, Built-in Closet
- Level: Second
- Area: 148.41 Square Feet
- Dimensions: 15.3x9.7
Bathroom 5
- Features: Jack & Jill Bathroom, Built-in Closet
- Level: Second
Balcony porch lanai
- Features: Bar, Stone Counters, No Closet
- Level: First
- Area: 475 Square Feet
- Dimensions: 25x19
Dining room
- Level: First
- Area: 234 Square Feet
- Dimensions: 18x13
Kitchen
- Features: Breakfast Bar, Built-In Shelving, Built-In Shower Bench, Ceiling Fan(s), Central Vacuum, Pantry, Kitchen Island, Storage Closet
- Level: First
- Area: 197.75 Square Feet
- Dimensions: 17.5x11.3
Laundry
- Features: Built-In Shelving, Linen Closet
- Level: First
- Area: 53 Square Feet
- Dimensions: 10x5.3
Living room
- Level: First
- Area: 234 Square Feet
- Dimensions: 18x13
Heating
- Central
Cooling
- Central Air
Appliances
- Included: Oven, Cooktop, Dishwasher, Disposal, Dryer, Electric Water Heater, Exhaust Fan, Microwave, Range, Range Hood, Refrigerator, Washer, Water Filtration System
- Laundry: Inside, Laundry Room
Features
- Accessibility Features, Ceiling Fan(s), Eating Space In Kitchen, High Ceilings, Living Room/Dining Room Combo, Open Floorplan, Smart Home, Solid Surface Counters, Thermostat, Walk-In Closet(s)
- Flooring: Porcelain Tile
- Doors: Outdoor Kitchen, Outdoor Shower, Sliding Doors
- Windows: Window Treatments
- Has fireplace: No
Interior area
- Total structure area: 3,409
- Total interior livable area: 2,596 sqft
Video & virtual tour
Property
Parking
- Total spaces: 2
- Parking features: Garage - Attached
- Attached garage spaces: 2
- Details: Garage Dimensions: 20x18
Accessibility
- Accessibility features: Accessible Full Bath
Features
- Levels: Two
- Stories: 2
- Patio & porch: Covered, Enclosed, Rear Porch, Screened
- Exterior features: Irrigation System, Lighting, Outdoor Kitchen, Outdoor Shower, Private Yard, Rain Gutters
- Has private pool: Yes
- Pool features: Gunite, Heated, In Ground, Lap, Other, Screen Enclosure, Tile
- Fencing: Fenced
- Has view: Yes
- View description: Garden
Lot
- Size: 7,150 Square Feet
- Residential vegetation: Trees/Landscaped
Details
- Parcel number: 2035120056
- Zoning: RSF4
- Special conditions: None
Construction
Type & style
- Home type: SingleFamily
- Architectural style: Contemporary
- Property subtype: Single Family Residence
Materials
- Cement Siding, Concrete, Stucco, Tilt up Walls
- Foundation: Slab, Stem Wall
- Roof: Other
Condition
- New construction: No
- Year built: 2022
Details
- Builder name: Milano Homes
Utilities & green energy
- Sewer: Public Sewer
- Water: Public
- Utilities for property: Cable Available, Electricity Connected, Public, Sewer Connected, Street Lights, Water Connected
Community & HOA
Community
- Security: Closed Circuit Camera(s), Security System Owned, Smoke Detector(s), Touchless Entry
- Pet fee: $0 monthly
- Subdivision: LA LINDA TERRACE
HOA
- Has HOA: No
Location
- Region: Sarasota
Financial & listing details
- Price per square foot: $751/sqft
- Tax assessed value: $1,244,700
- Annual tax amount: $18,420
- Date on market: 6/7/2026
- Cumulative days on market: 94 days
- Listing terms: Cash,Conventional
- Ownership: Fee Simple
- Total actual rent: 0
- Electric utility on property: Yes
- Road surface type: Asphalt
Estimated market value
$1,847,300
$1.75M - $1.94M
$7,699/mo
Price history
| Date | Event | Price |
|---|---|---|
| 9/3/2026 | Price change | $1,950,000-11.4%$751/sqft |
Source:  Stellar MLS #A4696176 Report a problem Stellar MLS #A4696176 Report a problem | ||
| 6/7/2026 | Listed for sale | $2,200,000+18.9%$847/sqft |
Source: Stellar MLS #A4696176 Report a problem | ||
| 1/27/2023 | Sold | $1,850,000$713/sqft |
Source: Public Record Report a problem | ||
| 11/23/2022 | Sold | $1,850,000+436.2%$713/sqft |
Source: Public Record Report a problem | ||
| 5/22/2015 | Sold | $345,000+23.7%$133/sqft |
Source: Public Record Report a problem | ||
| 8/25/2014 | Sold | $279,000$107/sqft |
Source: Public Record Report a problem | ||
Public tax history
| Year | Property taxes | Tax assessment |
|---|---|---|
| 2025 | $18,420 -5.1% | $1,244,700 -6.6% |
| 2024 | $19,413 +2.6% | $1,332,717 +3% |
| 2023 | $18,916 +517.2% | $1,293,900 +649.6% |
| 2022 | $3,065 +16.4% | $172,618 +10% |
| 2021 | $2,634 +6% | $156,925 +10% |
| 2020 | $2,484 +4.6% | $142,659 +10% |
| 2019 | $2,374 | $129,690 +10% |
| 2018 | $2,374 +24% | $117,900 -7.9% |
| 2017 | $1,914 | $128,000 +7.7% |
| 2016 | -- | $118,900 |
Find assessor info on the county website
Monthly payment
Est. payment
Payment breakdown
Explore the cost of this home by adjusting the details. Changes won't be saved.Climate risks
Neighborhood: Arlington Park
Nearby schools
Schools provided by the listing agent
- Elementary: Alta Vista Elementary
- Middle: Brookside Middle
- High: Sarasota High
Source: Stellar MLS. This data may not be complete. We recommend contacting the local school district to confirm school assignments for this home.
Similar homes
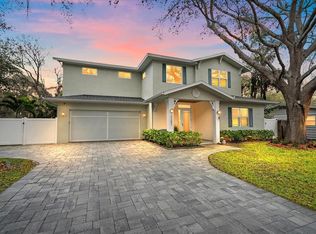
- $1,995,2504 bd4 ba3.1k sqft2207 WISTERIA STREET, SARASOTA, FL 34239For Sale
 MLS ID #A4683417, Ali Marks, LOYD ROBBINS & CO. LLC. Stellar MLS
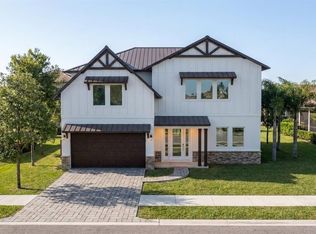
 - $2,150,0004 bd4 ba3.1k sqft2114 FLOYD STREET, SARASOTA, FL 34239New Construction
 MLS ID #A4699956, Robert Sherman, PREMIER SOTHEBY'S INTERNATIONAL REALTY. Stellar MLS
 - $1,955,0004 bd4 ba2.7k sqft2079 HIBISCUS STREET, SARASOTA, FL 34239New Construction
 MLS ID #A4672247, Thatcher Miner, THE REAL ESTATE STORE. Stellar MLS
 - $1,795,0004 bd4 ba2.9k sqft1880 LOMA LINDA STREET, SARASOTA, FL 34239For Sale
 MLS ID #A4688301, Barbara May, MICHAEL SAUNDERS & COMPANY. Stellar MLS
 - $1,775,0004 bd3 ba2.3k sqft1864 CLEMATIS ST STREET, SARASOTA, FL 34239For SaleMLS ID #A4696114, Tra Raines, III, PREFERRED SHORE LLC. Stellar MLS
- $1,950,0003 bd4 ba2.5k sqft1538 S ORANGE AVENUE, SARASOTA, FL 34239For SaleMLS ID #A4672485, Nancy MacKenzie, MICHAEL SAUNDERS & COMPANY. Stellar MLS
- $1,725,0003 bd3 ba2.5k sqft2135 DATURA STREET, SARASOTA, FL 34239For SaleMLS ID #A4685791, Jennifer Thompson, PA, COLDWELL BANKER REALTY. Stellar MLS
- $1,700,0003 bd3 ba1.9k sqft1354 TEAROSE PLACE, SARASOTA, FL 34239For SaleMLS ID #A4702710, Lee Brewer, RE/MAX ALLIANCE GROUP. Stellar MLS
- $2,150,0004 bd4 ba3.6k sqft2631 PURITAN TERRACE, SARASOTA, FL 34239For SaleMLS ID #A4699231, Michael James, MICHAEL SAUNDERS & COMPANY. Stellar MLS
- $2,300,0003 bd4 ba2.7k sqft1585 SOUTH DRIVE, SARASOTA, FL 34239For SaleMLS ID #A4704763, Kelly Quigley, MICHAEL SAUNDERS & COMPANY. Stellar MLS
- $2,100,0004 bd4 ba3.1k sqft1850 MAGNOLIA STREET, SARASOTA, FL 34239For SaleMLS ID #A4697162, Carmen Baskind, PREMIER SOTHEBY'S INTERNATIONAL REALTY. Stellar MLS
- $1,870,0004 bd4 ba3.3k sqft1541 FLOWER DRIVE, SARASOTA, FL 34239For SaleMLS ID #A4656365, Kathleen Griffin, MICHAEL SAUNDERS & COMPANY. Stellar MLS
- $1,500,0003 bd3 ba2.1k sqft2395 HYDE PARK STREET, SARASOTA, FL 34239For SaleMLS ID #A4700669, Marlin Yoder, HARRY ROBBINS ASSOC INC. Stellar MLS
- $1,999,0004 bd6 ba3.2k sqft2360 LOMA LINDA STREET, SARASOTA, FL 34239New ConstructionMLS ID #A4687174, Cole Collins, COLDWELL BANKER REALTY. Stellar MLS
- $2,190,0005 bd5 ba3.3k sqft2420 FLOYD STREET, SARASOTA, FL 34239New ConstructionMLS ID #A4702530, Faith Stutzman, PHAM REALTY GROUP LLC. Stellar MLS
- $1,550,0006 bd5 ba3.2k sqft2069 BOUGAINVILLEA STREET, SARASOTA, FL 34239For SaleMLS ID #A4701696, Noah Ward, EXP REALTY LLC. Stellar MLS
- $2,099,0004 bd6 ba3.5k sqft2010 HYDE PARK CIRCLE, SARASOTA, FL 34239New ConstructionMLS ID #A4687471, Jason Coy Turner, MICHAEL SAUNDERS & COMPANY. Stellar MLS
- $1,675,0006 bd5 ba2.7k sqft2430 FLOYD STREET, SARASOTA, FL 34239New ConstructionMLS ID #A4697497, Banning Tibbetts, KW SUNCOAST. Stellar MLS
- $1,729,0003 bd4 ba2.4k sqft2069 HIBISCUS STREET, SARASOTA, FL 34239New ConstructionMLS ID #A4672246, Thatcher Miner, THE REAL ESTATE STORE. Stellar MLS
- $2,149,0005 bd7 ba3.3k sqft2305 TEMPLE STREET, SARASOTA, FL 34239New ConstructionMLS ID #A4670467, Curt Ware, KW COASTAL LIVING III. Stellar MLS
