Pre-Construction. To be built. A custom ranch home with a high pitched metal roof and attached guest house on a 12,000 sq ft fully fenced lot on a quiet cul-de-sac, close to Sarasota downtown restaurants, shops and the Legacy Trail, an 18 1/2 mile recreational trail connecting Sarasota and the city of Venice. The trail is popoular for biking, walking and running with amenities like restrooms, playgrounds and bike repair stations. A short walk to Payne Park and the free Bay Runner trolly service that connects downtown, St. Armands Circle and Lido Beach. The home has an open floor plan with ceilings that tray up to 11'4". Sliding glass doors brining in the morning sunlight and overlooking the pool and extensive covered outdoor living space with grill area. The main house has 3 bedrooms, 2 full baths, foyer, dining room and great room. The fabulous kitchen with Viking appliancaes, custom cabinets, a large island, quartize countertops, walk-in pantry with a sink. Laundry room with washer, dryer and sink along with built in storage for hanging clothes. 2 Instant Hot water hearters (one in guest house). The attahed guest house has a living room, kitchenette, 2 bedroms, full bathroomm with 10'8" ceilings throghout and laundry with washer and dryer. and sliding glass doors overlooking the heated pool. there is also an outdoor shower.. The attached oversized 2 car garage with sink and EV charging station
New construction
$1,999,000
263 LIME CIRCLE, SARASOTA, FL 34237
5beds
2,659sqft
Single Family Residence
Built in 2026
0.28 Acres Lot
$-- Zestimate®
$752/sqft
$-- HOA
What's special
Large islandQuartz countertopsHigh ceilingsOpen floor planLaundry roomQuiet cul-de-sacFabulous kitchen
- 958 days
- 108
- 2
Zillow last checked:
Listing updated:
Listed by:
Tom Hanly 941-374-0976,
HANLY ASSOCIATES REALTY 941-374-0976
Source: Stellar MLS,MLS#: A4562867 Originating MLS: Sarasota - Manatee
Originating MLS: Sarasota - Manatee
Facts & features
Interior
Bedrooms & bathrooms
- Bedrooms: 5
- Bathrooms: 3
- Full bathrooms: 3
Primary bedroom
- Features: Built-in Closet
- Level: First
- Area: 196 Square Feet
- Dimensions: 14x14
Other
- Level: First
- Area: 121 Square Feet
- Dimensions: 11x11
Other
- Features: Built-in Closet
- Level: First
- Area: 132 Square Feet
- Dimensions: 12x11
Bedroom 2
- Level: First
- Area: 144 Square Feet
- Dimensions: 12x12
Bedroom 3
- Level: First
- Area: 144 Square Feet
- Dimensions: 12x12
Primary bathroom
- Level: First
- Area: 110 Square Feet
- Dimensions: 10x11
Dining room
- Level: First
- Area: 121 Square Feet
- Dimensions: 11x11
Foyer
- Level: First
- Area: 108 Square Feet
- Dimensions: 9x12
Great room
- Level: First
- Area: 324 Square Feet
- Dimensions: 18x18
Kitchen
- Features: Pantry
- Level: First
- Area: 154 Square Feet
- Dimensions: 14x11
Living room
- Level: First
- Area: 168 Square Feet
- Dimensions: 14x12
Heating
- Electric
Cooling
- Central Air
Appliances
- Included: Dishwasher, Disposal, Dryer, Microwave, Range, Range Hood, Refrigerator, Tankless Water Heater, Washer
- Laundry: Laundry Room
Features
- Ceiling Fan(s), Eating Space In Kitchen, High Ceilings, Open Floorplan, Primary Bedroom Main Floor, Solid Surface Counters, Split Bedroom
- Flooring: Engineered Hardwood, Porcelain Tile
- Doors: Outdoor Kitchen, Outdoor Shower, Sliding Doors
- Has fireplace: No
Interior area
- Total structure area: 4,013
- Total interior livable area: 2,659 sqft
Property
Parking
- Total spaces: 2
- Parking features: Driveway, Garage Door Opener
- Attached garage spaces: 2
- Has uncovered spaces: Yes
Features
- Levels: One
- Stories: 1
- Patio & porch: Covered
- Exterior features: Irrigation System, Outdoor Kitchen, Outdoor Shower, Storage
- Has private pool: Yes
- Pool features: Gunite, Heated
- Has spa: Yes
- Spa features: Heated, In Ground
- Fencing: Fenced
Lot
- Size: 0.28 Acres
- Dimensions: 40 x 183 x 175 x 100
- Features: Cleared, Cul-De-Sac, Street Dead-End
Details
- Parcel number: 2029060012
- Zoning: RSF3
- Special conditions: None
Construction
Type & style
- Home type: SingleFamily
- Architectural style: Craftsman,Custom
- Property subtype: Single Family Residence
Materials
- Block, Stucco
- Foundation: Slab
- Roof: Metal
Condition
- Pre-Construction
- New construction: Yes
- Year built: 2026
Details
- Builder name: Elegant Custom Homes
Utilities & green energy
- Sewer: Public Sewer
- Water: Public
- Utilities for property: Sewer Connected, Water Connected
Community & HOA
Community
- Security: Smoke Detector(s)
- Pet fee: $0 monthly
- Subdivision: TERRACE GARDENS
HOA
- Has HOA: No
Location
- Region: Sarasota
Financial & listing details
- Price per square foot: $752/sqft
- Tax assessed value: $321,500
- Annual tax amount: $4,044
- Date on market: 3/4/2023
- Cumulative days on market: 1173 days
- Listing terms: Cash,Conventional
- Ownership: Fee Simple
- Total actual rent: 0
- Road surface type: Paved
Estimated market value
Not available
Estimated sales range
Not available
Not available
Price history
| Date | Event | Price |
|---|---|---|
| 8/27/2024 | Price change | $1,999,000+0.5%$752/sqft |
Source:  Stellar MLS #A4562867 Report a problem Stellar MLS #A4562867 Report a problem | ||
| 1/23/2024 | Listed for sale | $1,989,900$748/sqft |
Source: Stellar MLS #A4562867 Report a problem | ||
| 12/29/2023 | Listing removed | -- |
Source: Stellar MLS #A4562867 Report a problem | ||
| 6/12/2023 | Price change | $1,989,900+1.1%$748/sqft |
Source: Stellar MLS #A4562867 Report a problem | ||
| 6/2/2023 | Price change | $1,969,000+120%$741/sqft |
Source: Stellar MLS #A4562867 Report a problem | ||
| 3/9/2023 | Pending sale | $895,000-54.5%$337/sqft |
Source: Stellar MLS #A4555534 Report a problem | ||
| 3/4/2023 | Price change | $1,969,000+120%$741/sqft |
Source: Stellar MLS #A4562867 Report a problem | ||
| 12/23/2022 | Listed for sale | $895,000+258%$337/sqft |
Source: Stellar MLS #A4555534 Report a problem | ||
| 3/30/2021 | Sold | $250,000+212.5%$94/sqft |
Source: Public Record Report a problem | ||
| 12/23/1998 | Sold | $80,000$30/sqft |
Source: Public Record Report a problem | ||
Public tax history
| Year | Property taxes | Tax assessment |
|---|---|---|
| 2025 | $4,484 +9.3% | $283,769 +10% |
| 2024 | $4,101 +1.4% | $257,972 +10% |
| 2023 | $4,044 +1.2% | $234,520 -9.7% |
| 2022 | $3,997 +57.6% | $259,700 +94.2% |
| 2021 | $2,536 +9% | $133,697 +10% |
| 2020 | $2,328 +4.4% | $121,543 +10% |
| 2019 | $2,230 | $110,494 -27.9% |
| 2018 | $2,230 +4.5% | $153,300 +67.9% |
| 2017 | $2,133 +35.8% | $91,317 -23% |
| 2016 | $1,570 | $118,600 +26.6% |
| 2015 | $1,570 +13.9% | $93,700 +50.2% |
| 2014 | $1,379 +6.1% | $62,370 |
| 2013 | $1,300 +16.7% | $62,370 +10% |
| 2012 | $1,114 -6.8% | $56,700 -9.1% |
| 2011 | $1,195 -12.5% | $62,400 -11.4% |
| 2010 | $1,365 -31.7% | $70,400 -18.7% |
| 2009 | $1,998 | $86,600 -21.3% |
| 2008 | $1,998 -27.3% | $110,100 -29.6% |
| 2007 | $2,746 | $156,500 -1.3% |
| 2006 | -- | $158,600 +50% |
| 2005 | -- | $105,700 +11% |
| 2004 | $1,946 +13.1% | $95,200 +19.4% |
| 2003 | $1,721 +15.6% | $79,700 +19.8% |
| 2002 | $1,488 +17% | $66,500 +15.5% |
| 2001 | $1,272 +9.2% | $57,600 +12.1% |
| 2000 | $1,165 | $51,400 |
Find assessor info on the county website
Monthly payment
Est. payment
Payment breakdown
Explore the cost of this home by adjusting the details. Changes won't be saved.Climate risks
Neighborhood: Terrace Gardens
Nearby schools
Schools provided by the listing agent
- Elementary: Alta Vista Elementary
- Middle: Booker Middle
- High: Sarasota High
Source: Stellar MLS. This data may not be complete. We recommend contacting the local school district to confirm school assignments for this home.


Similar homes
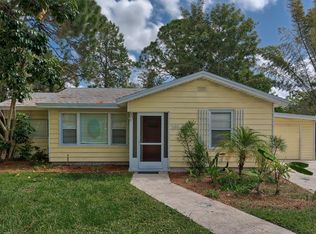
- $1,995,0005 bd4 ba3.3k sqft1738 7TH STREET, SARASOTA, FL 34236New Construction
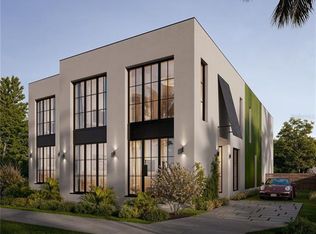
 MLS ID #A4693200, Vannesa Poole, CATALIST REALTY LLC. Stellar MLS
 - $1,999,0004 bd6 ba3.2k sqft2360 LOMA LINDA STREET, SARASOTA, FL 34239New Construction
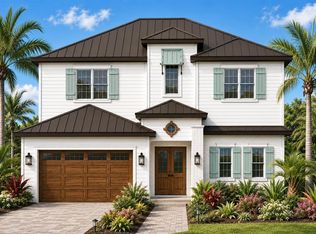 MLS ID #A4687174, Cole Collins, COLDWELL BANKER REALTY. Stellar MLS
 - $1,499,0003 bd3 ba1.8k sqft201 JEFFERSON AVENUE, SARASOTA, FL 34237New Construction
 MLS ID #A4646061, Ingrid Caruso, COLDWELL BANKER REALTY. Stellar MLS
 - $2,100,0005 bd5 ba3.7k sqft2045 GOLDENROD STREET, SARASOTA, FL 34239For Sale
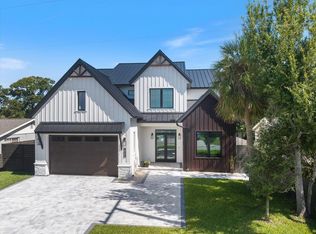 MLS ID #A4681259, Victoria Turner, MICHAEL SAUNDERS & COMPANY. Stellar MLS
 - $1,370,0004 bd3 ba2.7k sqft620 N TUTTLE AVENUE, SARASOTA, FL 34237New ConstructionMLS ID #TB8448133, Marian Kozak, CHARLES RUTENBERG REALTY INC. Stellar MLS
- $1,350,0003 bd3 ba1.9k sqft2344 BAY STREET W, SARASOTA, FL 34237New ConstructionMLS ID #A4671233, Rinat Sikdar, COLDWELL BANKER REALTY. Stellar MLS
- $2,749,0005 bd4 ba3.1k sqft1680 CHERRY LANE, SARASOTA, FL 34236New ConstructionMLS ID #A4698379, Rachel Hamrick, PREFERRED SHORE LLC. Stellar MLS
- $2,375,0003 bd3 ba2k sqft688 GOLDEN GATE POINT #201, SARASOTA, FL 34236New ConstructionMLS ID #A4700763, Andrea Stultz, ENGEL + VOELKERS SARASOTA. Stellar MLS
- $1,795,0003 bd4 ba1.6k sqft1305 4TH STREET #502E, SARASOTA, FL 34236New ConstructionMLS ID #A4683301, Chad Fonder, COLDWELL BANKER REALTY. Stellar MLS
- $2,390,0003 bd3 ba1.9k sqft377 S SHORE DRIVE, SARASOTA, FL 34234For SaleMLS ID #A4662448, Kim Ogilvie, MICHAEL SAUNDERS & COMPANY. Stellar MLS
- $1,500,0004 bd3 ba2.6k sqft2225 FLORINDA STREET, SARASOTA, FL 34231New ConstructionMLS ID #A4690756, Karen Sweat, EXP REALTY LLC. Stellar MLS
- $1,950,0004 bd4 ba2.8k sqft8352 SEA GLASS COURT, SARASOTA, FL 34240New ConstructionMLS ID #A4686161, Laura Stavola PLLC, PREMIER SOTHEBY'S INTERNATIONAL REALTY. Stellar MLS
- $1,825,0003 bd3 ba3k sqft14833 MONTELLO WAY, BRADENTON, FL 34211For SaleMLS ID #A4704493, Matthew Clayton, REAL BROKER, LLC. Stellar MLS
- $2,540,0003 bd4 ba2.5k sqft325 GOLDEN GATE POINT #401, SARASOTA, FL 34236New ConstructionMLS ID #A4680636, Vanroy Osborne, RONTO REALTY, LLC. Stellar MLS
- $1,659,0002 bd3 ba1.7k sqft1305 4TH STREET #401B, SARASOTA, FL 34236New ConstructionMLS ID #A4637420, Chad Fonder, COLDWELL BANKER REALTY. Stellar MLS
- $2,098,8303 bd3 ba2.4k sqft257 BLUE PEARL CT., SARASOTA, FL 34240New ConstructionMLS ID #A4699285, Victoria White, STOCK REALTY LLC. Stellar MLS
- $1,100,0004 bd3 ba2.5k sqft1755 8TH STREET #West, SARASOTA, FL 34236New ConstructionMLS ID #A4672875, Tim Mitten, WAGNER REALTY. Stellar MLS
- $2,050,0003 bd4 ba3k sqft812 BLUE SHELL LOOP, SARASOTA, FL 34240For SaleMLS ID #A4701543, Sarah Lowry, COLDWELL BANKER REALTY. Stellar MLS
- $1,495,0002 bd3 ba1.5k sqft1305 4TH STREET #101A, SARASOTA, FL 34236New ConstructionMLS ID #A4637380, Chad Fonder, COLDWELL BANKER REALTY. Stellar MLS
- $1,450,0005 bd4 ba2.8k sqft1411 70TH STREET NW, BRADENTON, FL 34209For SaleMLS ID #A4702564, Paolo Amato, KELLER WILLIAMS ON THE WATER. Stellar MLS
