Pre-Construction. To be built. LGM Homes — Customization Available! A rare opportunity to own a brand-new, fully customizable home just minutes from downtown Sarasota, Payne Park, and world-famous beaches. This thoughtfully designed 4 bedroom, 3.5 bathroom residence features an open-concept layout with 10-foot ceilings, impact-rated windows and doors, and durable engineered hardwood floors throughout. The gourmet kitchen will include granite countertops, custom cabinetry, and a premium stainless steel appliance package, ideal for entertaining or everyday living. Built with solid block construction and topped with a metal roof, this home is made for long-lasting comfort and style. Optional upgrades include a custom pool, outdoor kitchen, and covered lanai for the perfect Florida lifestyle. The home also includes a front-entry two-car garage for added convenience. What sets this home apart is the chance to personalize it. Because construction hasn’t started yet, buyers can select finishes, colors, and features to match their taste and vision. Located within Sarasota city limits, this address qualifies for daily or weekly short-term rentals (buyer and agent to verify with the city)—an excellent opportunity for primary living or income-producing potential. Contact the listing agent today to explore plans and make this custom home your own.
New construction
$1,370,000
620 N TUTTLE AVENUE, SARASOTA, FL 34237
4beds
2,770sqft
Single Family Residence
Built in 2026
5,482 Square Feet Lot
$1,322,900 Zestimate®
$495/sqft
$-- HOA
What's special
Metal roofGranite countertopsOpen-concept layoutCustom cabinetryGourmet kitchenImpact-rated windows and doorsFront-entry two-car garage
- 298 days
- 133
- 4
Zillow last checked:
Listing updated:
Listed by:
Marian Kozak 813-465-2447,
CHARLES RUTENBERG REALTY INC 727-538-9200
Source: Stellar MLS,MLS#: TB8448133 Originating MLS: Suncoast Tampa
Originating MLS: Suncoast Tampa
Facts & features
Interior
Bedrooms & bathrooms
- Bedrooms: 4
- Bathrooms: 3
- Full bathrooms: 3
Primary bedroom
- Features: Ceiling Fan(s), Walk-In Closet(s)
- Level: Second
- Area: 240 Square Feet
- Dimensions: 15x16
Bedroom 1
- Features: Ceiling Fan(s), Walk-In Closet(s)
- Level: Second
- Area: 120 Square Feet
- Dimensions: 10x12
Bedroom 2
- Features: Ceiling Fan(s), Walk-In Closet(s)
- Level: Second
- Area: 132 Square Feet
- Dimensions: 11x12
Bedroom 3
- Features: Ceiling Fan(s), Walk-In Closet(s)
- Level: Second
- Area: 210 Square Feet
- Dimensions: 14x15
Primary bathroom
- Features: Dual Sinks, Exhaust Fan, Makeup/Vanity Space, Rain Shower Head, Shower No Tub, Tub with Separate Shower Stall, No Closet
- Level: Second
- Area: 132 Square Feet
- Dimensions: 12x11
Bathroom 1
- Features: Exhaust Fan, Single Vanity, Urinal, No Closet
- Level: First
- Area: 54 Square Feet
- Dimensions: 9x6
Bathroom 2
- Features: Exhaust Fan, Shower No Tub, Single Vanity, No Closet
- Level: Second
- Area: 54 Square Feet
- Dimensions: 6x9
Bathroom 3
- Features: Dual Sinks, Exhaust Fan, Shower No Tub, Storage Closet
- Level: Second
- Area: 78 Square Feet
- Dimensions: 13x6
Dining room
- Features: Ceiling Fan(s), No Closet
- Level: First
- Area: 140 Square Feet
- Dimensions: 14x10
Kitchen
- Features: Ceiling Fan(s), Pantry, Kitchen Island, Exhaust Fan, Granite Counters, No Closet
- Level: First
- Area: 224 Square Feet
- Dimensions: 16x14
Living room
- Features: Ceiling Fan(s), No Closet
- Level: First
- Area: 168 Square Feet
- Dimensions: 14x12
Heating
- Electric
Cooling
- Central Air
Appliances
- Included: Oven, Dishwasher, Disposal, Dryer, Electric Water Heater, Exhaust Fan, Microwave, Range, Refrigerator, Washer
- Laundry: Inside
Features
- Built-in Features, Ceiling Fan(s), Eating Space In Kitchen, High Ceilings, Kitchen/Family Room Combo, Open Floorplan, Thermostat, Walk-In Closet(s)
- Flooring: Ceramic Tile, Engineered Hardwood
- Doors: Sliding Doors
- Has fireplace: No
Interior area
- Total structure area: 3,280
- Total interior livable area: 2,770 sqft
Property
Parking
- Total spaces: 2
- Parking features: Common, Garage Door Opener, Ground Level, Off Street
- Attached garage spaces: 2
- Details: Garage Dimensions: 20x15
Features
- Levels: Two
- Stories: 2
- Patio & porch: Front Porch, Rear Porch
- Exterior features: Lighting, Private Mailbox, Rain Gutters, Sidewalk
- Has private pool: Yes
- Pool features: Heated, In Ground, Lighting, Tile
- Has spa: Yes
- Spa features: In Ground
- Fencing: Vinyl
- Has view: Yes
- View description: City
Lot
- Size: 5,482 Square Feet
- Dimensions: 51 x 107.5
- Features: City Lot
- Residential vegetation: Fruit Trees, Trees/Landscaped
Details
- Parcel number: 2030050074
- Zoning: RMF-2
- Special conditions: None
Construction
Type & style
- Home type: SingleFamily
- Architectural style: Contemporary
- Property subtype: Single Family Residence
Materials
- Block, Stucco
- Foundation: Slab, Stem Wall
- Roof: Metal
Condition
- Pre-Construction
- New construction: Yes
- Year built: 2026
Utilities & green energy
- Sewer: Public Sewer
- Water: Public
- Utilities for property: Cable Connected, Electricity Connected, Phone Available, Public, Sewer Connected, Street Lights, Underground Utilities, Water Connected
Community & HOA
Community
- Pet fee: $0 monthly
- Subdivision: PLAT OF AVION
HOA
- Has HOA: No
Location
- Region: Sarasota
Financial & listing details
- Price per square foot: $495/sqft
- Annual tax amount: $2,800
- Date on market: 11/13/2025
- Cumulative days on market: 188 days
- Listing terms: Cash,Conventional,FHA,Private Financing Available,USDA Loan,VA Loan
- Ownership: Fee Simple
- Total actual rent: 0
- Electric utility on property: Yes
- Road surface type: Asphalt
Estimated market value
$1,322,900
$1.26M - $1.39M
$3,588/mo
Price history
| Date | Event | Price |
|---|---|---|
| 11/13/2025 | Listed for sale | $1,370,000$495/sqft |
Source:  Stellar MLS #TB8448133 Report a problem Stellar MLS #TB8448133 Report a problem | ||
Public tax history
Tax history is unavailable.
Monthly payment
Est. payment
Payment breakdown
Explore the cost of this home by adjusting the details. Changes won't be saved.Climate risks
Neighborhood: Jordan's Crossing
Nearby schools
Schools provided by the listing agent
- Elementary: Tuttle Elementary
- Middle: Booker Middle
- High: Booker High
Source: Stellar MLS. This data may not be complete. We recommend contacting the local school district to confirm school assignments for this home.

Similar homes
- $942,0004 bd3 ba2.4k sqft610 N TUTTLE AVENUE, SARASOTA, FL 34237New Construction

 MLS ID #TB8448086, Marian Kozak, CHARLES RUTENBERG REALTY INC. Stellar MLS
 - $1,350,0003 bd3 ba1.9k sqft2344 BAY STREET W, SARASOTA, FL 34237New Construction
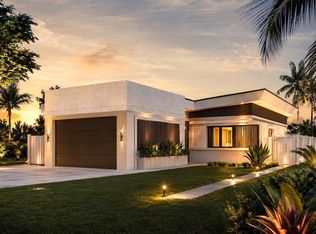 MLS ID #A4671233, Rinat Sikdar, COLDWELL BANKER REALTY. Stellar MLS
 - $1,499,0003 bd3 ba1.8k sqft201 JEFFERSON AVENUE, SARASOTA, FL 34237New Construction
 MLS ID #A4646061, Ingrid Caruso, COLDWELL BANKER REALTY. Stellar MLS
 - $1,999,0005 bd3 ba2.6k sqft263 LIME CIRCLE, SARASOTA, FL 34237New Construction
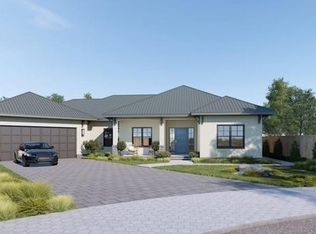 MLS ID #A4562867, Tom Hanly, HANLY ASSOCIATES REALTY. Stellar MLS
 - $1,500,0004 bd3 ba2.6k sqft2225 FLORINDA STREET, SARASOTA, FL 34231New ConstructionMLS ID #A4690756, Karen Sweat, EXP REALTY LLC. Stellar MLS
- $1,100,0004 bd3 ba2.5k sqft1755 8TH STREET #West, SARASOTA, FL 34236New ConstructionMLS ID #A4672875, Tim Mitten, WAGNER REALTY. Stellar MLS
- $1,371,2414 bd4 ba3.6k sqft11307 LONGLEAF PINES BOULEVARD, SARASOTA, FL 34241New ConstructionStellar MLS
- $1,199,0003 bd4 ba1.7k sqft2170 ROBINHOOD STREET #A2-305, SARASOTA, FL 34231New ConstructionMLS ID #A4684755, Bill Creekbaum, Jr., WILLIAM RAVEIS - FLORIDA LLC. Stellar MLS
- $849,9004 bd4 ba2.1k sqft2841 EDGEWOOD LANE, SARASOTA, FL 34231New ConstructionMLS ID #A4674633, Tim Yocum, Sr, COLDWELL BANKER REALTY. Stellar MLS
- $1,025,0002 bd3 ba1.4k sqft2170 ROBINHOOD STREET #C2-102, SARASOTA, FL 34231New ConstructionMLS ID #A4684432, Bill Creekbaum, Jr., WILLIAM RAVEIS - FLORIDA LLC. Stellar MLS
- $1,332,6054 bd4 ba3.6k sqft3516 COUNTRY VIEW COURT, LAKEWOOD RANCH, FL 34211New ConstructionStellar MLS
- $998,0002 bd3 ba1.4k sqft2170 ROBINHOOD STREET #C1-202, SARASOTA, FL 34231New ConstructionMLS ID #A4677932, Bill Creekbaum, Jr., WILLIAM RAVEIS - FLORIDA LLC. Stellar MLS
- $1,019,9995 bd4 ba3.5k sqft7627 SEAHAWK AVENUE, SARASOTA, FL 34241New ConstructionStellar MLS
- $1,279,0005 bd6 ba3.6k sqft17805 PALMISTE DRIVE, BRADENTON, FL 34202New ConstructionStellar MLS
- $849,9994 bd4 ba3.1k sqft7574 HAWKSTONE DRIVE, SARASOTA, FL 34241New ConstructionStellar MLS
