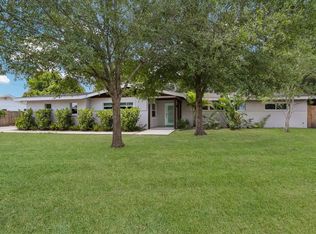
One-of-a-kind renovated mid-century modern gem in Sarasota’s coveted Southgate community—beautifully reimagined for today’s lifestyle while preserving the timeless character and iconic clean lines that make this neighborhood so special. This thoughtfully renovated residence offers the best of both worlds: the distinctive mid-century vibe you love, without the mid-century maintenance. The home has been legally converted to a 3-bedroom, 3-bath residence with a den, offering flexible space for guests, a home office, or additional living needs. Major 2026 improvements include a new roof, upgraded central air conditioning system, updated PVC plumbing, new insulation throughout, and extensive interior and exterior enhancements. Inside, enjoy new luxury vinyl plank flooring throughout, modern shaker-style interior doors, recessed lighting in the main living areas, and a sleek wall-mounted eclectic fireplace with remote control. The entry makes a statement with a custom accent wall and integrated mood lighting along the baseboard, also remotely controlled. The fully renovated 2026 kitchen is designed to impress, featuring custom cabinetry, quartz countertops with a dramatic waterfall edge, full-height quartz backsplash, upgraded hardware, and a matching stainless-steel GE Café appliance package. A custom-made hood range, 33-inch upgraded sink with waterfall feature and integrated vegetable rinse/drain system, integrated wine cooler, and upgraded pendant lighting add both style and function. Thoughtfully positioned outlets beneath the cabinets keep the backsplash clean and uncluttered. All three bathrooms have been beautifully renovated with custom cabinetry, upgraded recessed lighting, large-format tile, coordinated high-end finishes, and Bluetooth speaker/exhaust fan combinations. The primary bath features floor-to-ceiling wall applications and a walk-in rain shower for a spa-like experience. Additional improvements include a new GE washer and dryer, new front entry door, white vinyl windows throughout, fresh exterior paint, new sod and landscaping, and a new backyard fence. Ideally located just minutes from Downtown Sarasota, Siesta Key, shopping, dining, cultural attractions, and Sarasota’s beautiful beaches, this exceptional Southgate home offers a rare combination of architectural character, modern updates, and an unbeatable location. Move-in ready and thoughtfully updated from top to bottom, this is a Southgate opportunity you won’t want to miss. Schedule your private showing today!
For sale
$749,900
2436 GOLDENROD STREET, SARASOTA, FL 34239
4beds
1,862sqft
Single Family Residence
Built in 1957
9,975 Square Feet Lot
$713,600 Zestimate®
$403/sqft
$-- HOA
What's special
Modern shaker-style interior doorsFull-height quartz backsplashLarge-format tileCustom cabinetryWhite vinyl windows throughoutFresh exterior paintCustom-made hood range
- 23 hours
- 200
- 24
Zillow last checked:
Listing updated:
Listed by:
Silvia Chiaro 941-376-0775,
COLDWELL BANKER REALTY 941-907-1033,
William Chiaro 941-718-3349,
COLDWELL BANKER REALTY
Source: Stellar MLS,MLS#: A4691436 Originating MLS: Sarasota - Manatee
Originating MLS: Sarasota - Manatee
Facts & features
Interior
Bedrooms & bathrooms
- Bedrooms: 4
- Bathrooms: 3
- Full bathrooms: 3
Rooms
- Room types: Utility Room
Primary bedroom
- Features: Ceiling Fan(s), Built-in Closet
- Level: First
- Area: 182 Square Feet
- Dimensions: 14x13
Primary bathroom
- Features: Rain Shower Head
- Level: First
- Area: 90 Square Feet
- Dimensions: 10x9
Dining room
- Level: First
- Area: 143 Square Feet
- Dimensions: 11x13
Kitchen
- Features: Kitchen Island
- Level: First
- Area: 169 Square Feet
- Dimensions: 13x13
Living room
- Level: First
- Area: 306 Square Feet
- Dimensions: 17x18
Heating
- Central
Cooling
- Central Air, Zoned
Appliances
- Included: Oven, Convection Oven, Cooktop, Dishwasher, Disposal, Dryer, Electric Water Heater, Microwave, Range, Range Hood, Refrigerator, Washer, Wine Refrigerator
- Laundry: Electric Dryer Hookup, Laundry Room, Washer Hookup
Features
- Built-in Features, Ceiling Fan(s), Eating Space In Kitchen, Living Room/Dining Room Combo, Open Floorplan, Primary Bedroom Main Floor, Solid Wood Cabinets, Split Bedroom, Stone Counters
- Flooring: Luxury Vinyl
- Doors: Sliding Doors
- Has fireplace: Yes
- Fireplace features: Electric, Living Room
Interior area
- Total structure area: 2,438
- Total interior livable area: 1,862 sqft
Video & virtual tour
Property
Parking
- Total spaces: 1
- Parking features: Driveway
- Attached garage spaces: 1
- Has uncovered spaces: Yes
- Details: Garage Dimensions: 16x30
Features
- Levels: One
- Stories: 1
- Exterior features: Rain Gutters
- Fencing: Fenced,Wood
Lot
- Size: 9,975 Square Feet
- Features: Landscaped
- Residential vegetation: Trees/Landscaped
Details
- Parcel number: 0057070073
- Zoning: RSF2
- Special conditions: None
Construction
Type & style
- Home type: SingleFamily
- Architectural style: Mid-Century Modern
- Property subtype: Single Family Residence
Materials
- Block, Stucco
- Foundation: Slab
- Roof: Shingle
Condition
- New construction: No
- Year built: 1957
Utilities & green energy
- Sewer: Public Sewer
- Water: Public
- Utilities for property: Cable Available, Electricity Connected, Public, Sewer Connected, Underground Utilities, Water Connected
Community & HOA
Community
- Pet fee: $0 monthly
- Subdivision: SOUTH GATE
HOA
- Has HOA: No
- HOA name: South Gate
Location
- Region: Sarasota
Financial & listing details
- Price per square foot: $403/sqft
- Tax assessed value: $447,000
- Annual tax amount: $1,796
- Date on market: 4/28/2026
- Cumulative days on market: 18 days
- Listing terms: Cash,Conventional,FHA
- Ownership: Fee Simple
- Total actual rent: 0
- Electric utility on property: Yes
- Road surface type: Paved
Estimated market value
$713,600
$678,000 - $749,000
$2,919/mo
Price history
| Date | Event | Price |
|---|---|---|
| 9/8/2026 | Listed for sale | $749,900$403/sqft |
Source:  Stellar MLS #A4691436 Report a problem Stellar MLS #A4691436 Report a problem | ||
| 5/31/2026 | Listing removed | $749,900$403/sqft |
Source: Stellar MLS #A4691436 Report a problem | ||
| 5/16/2026 | Pending sale | $749,900$403/sqft |
Source: Stellar MLS #A4691436 Report a problem | ||
| 4/28/2026 | Listed for sale | $749,900+97.8%$403/sqft |
Source: Stellar MLS #A4691436 Report a problem | ||
| 1/13/2026 | Sold | $379,100$204/sqft |
Source: Public Record Report a problem | ||
Public tax history
| Year | Property taxes | Tax assessment |
|---|---|---|
| 2025 | $1,796 +4.2% | $125,573 +2.9% |
| 2024 | $1,723 +6.3% | $122,034 +3% |
| 2023 | $1,621 +1.4% | $118,480 +3% |
| 2022 | $1,598 +0.7% | $115,029 +3% |
| 2021 | $1,587 +1.1% | $111,679 +1.4% |
| 2020 | $1,571 +4.6% | $110,137 +2.3% |
| 2019 | $1,502 | $107,661 +1.9% |
| 2018 | $1,502 +3.3% | $105,654 +2.1% |
| 2017 | $1,454 +0.1% | $103,481 -46.2% |
| 2016 | $1,453 | $192,400 +34.3% |
| 2015 | $1,453 +0.4% | $143,300 +45.7% |
| 2014 | $1,447 +0.3% | $98,373 |
| 2013 | $1,442 +2.2% | $98,373 +1.7% |
| 2012 | $1,411 +3.9% | $96,729 +3% |
| 2011 | $1,358 +11.7% | $93,912 +1.5% |
| 2010 | $1,215 +5.2% | $92,524 +2.7% |
| 2009 | $1,156 | $90,092 +0.1% |
| 2008 | $1,156 -8.8% | $90,002 +3% |
| 2007 | $1,267 | $87,381 +2.5% |
| 2006 | -- | $85,250 +3% |
| 2005 | -- | $82,767 +3% |
| 2004 | $1,272 -0.5% | $80,356 +1.9% |
| 2003 | $1,278 -2.2% | $78,858 +2.4% |
| 2002 | $1,307 +7.1% | $77,010 +1.6% |
| 2001 | $1,220 +2.1% | $75,797 +3% |
| 2000 | $1,195 | $73,589 |
Find assessor info on the county website
Monthly payment
Est. payment
Payment breakdown
Explore the cost of this home by adjusting the details. Changes won't be saved.Climate risks
Neighborhood: Southgate
Nearby schools
Schools provided by the listing agent
- Elementary: Southside Elementary
- Middle: Brookside Middle
- High: Sarasota High
Source: Stellar MLS. This data may not be complete. We recommend contacting the local school district to confirm school assignments for this home.
Similar homes
- $749,0004 bd3 ba2.3k sqft4074 REDBIRD CIRCLE, SARASOTA, FL 34231For Sale

 MLS ID #A4696502, Jesse Bauer, KW COASTAL LIVING III. Stellar MLS
 - $759,0005 bd3 ba2.2k sqft2213 WASON ROAD, SARASOTA, FL 34231For Sale
 MLS ID #A4703983, Terry Dorrity, INTEGRITY INVESTMENTS REALTY. Stellar MLS
 - $750,0004 bd2 ba1.9k sqft5720 ISANDA PLACE, SARASOTA, FL 34231For Sale
 MLS ID #A4695097, Nicole Long, VIVE REALTY. Stellar MLS
 - $690,0002 bd3 ba2k sqft4502 FRIAR TUCK LANE, SARASOTA, FL 34232For Sale
 MLS ID #A4704045, Zita Bowers, MICHAEL SAUNDERS & COMPANY. Stellar MLS
 - $749,0002 bd2 ba1.1k sqft2437 FLOYD STREET, SARASOTA, FL 34239For SaleMLS ID #A4696668, Randy Fallon, COLDWELL BANKER REALTY. Stellar MLS
- $594,9003 bd3 ba1.6k sqft2121 PALM TERRACE, SARASOTA, FL 34231For SaleMLS ID #A4704777, Beth Helvey PA, MICHAEL SAUNDERS & COMPANY. Stellar MLS
- $535,0002 bd2 ba1.7k sqft2753 VALENCIA DRIVE, SARASOTA, FL 34239For SaleMLS ID #TB8493972, Kristin Leon, COASTAL PROPERTIES GROUP INTERNATIONAL. Stellar MLS
- $699,0003 bd2 ba1.7k sqft2545 BROWNING STREET, SARASOTA, FL 34237For SaleMLS ID #A4687679, Beverly Perez, FINE PROPERTIES. Stellar MLS
- $615,0003 bd2 ba1.2k sqft2205 FLOYD STREET, SARASOTA, FL 34239For SaleMLS ID #A4691727, Lenore Treiman, MICHAEL SAUNDERS & COMPANY. Stellar MLS
- $675,0002 bd2 ba1.9k sqft3615 EGERTON CIRCLE, SARASOTA, FL 34233For SaleMLS ID #A4701023, David Liberatore PLLC, PREMIER SOTHEBY'S INTERNATIONAL REALTY. Stellar MLS
- $490,0004 bd2 ba1.4k sqft420 MELODY CIRCLE, SARASOTA, FL 34237For SaleMLS ID #A4704470, Kenia Rivas, PREFERRED SHORE LLC. Stellar MLS
- $774,9004 bd3 ba2.5k sqft4252 BOSWELL PLACE, SARASOTA, FL 34241For SaleMLS ID #A4670812, Sylvia Munia, DALTON WADE INC. Stellar MLS
- $849,9004 bd3 ba2.5k sqft323 SUWANEE AVENUE, SARASOTA, FL 34243For SaleMLS ID #A4703663, Beth Helvey PA, MICHAEL SAUNDERS & COMPANY. Stellar MLS
- $559,9003 bd2 ba1.8k sqft4346 MEADOWLAND CIRCLE, SARASOTA, FL 34233For SaleMLS ID #A4700705, Mark Singer, FINE PROPERTIES. Stellar MLS
- $749,0002 bd4 ba1.8k sqft703 WHITFIELD AVENUE, SARASOTA, FL 34243For SaleMLS ID #A4677614, Martin Rake, MVB REAL ESTATE LLC. Stellar MLS
- $499,9993 bd2 ba1.8k sqft2600 CAMBRIDGE DRIVE, SARASOTA, FL 34232For SaleMLS ID #A4698789, Celestine Soto, REAL BROKER, LLC. Stellar MLS
- $839,9994 bd3 ba2.4k sqft8051 36TH STREET CIRCLE E, SARASOTA, FL 34243For SaleMLS ID #A4698673, Oday Marogi, KELLER WILLIAMS ON THE WATER S. Stellar MLS
- $520,0003 bd3 ba1.8k sqft4401 LITTLE JOHN TRAIL, SARASOTA, FL 34232For SaleMLS ID #A4695906, Bogdan Osipov, OSIPOV GROUP REAL ESTATE. Stellar MLS
- $530,0003 bd2 ba1.5k sqft2874 DAVIS BOULEVARD, SARASOTA, FL 34237For SaleMLS ID #TB8538039, Noemy Sanchez, XCELLENCE. Stellar MLS
- $595,0003 bd2 ba1.3k sqft319 BEARDED OAKS CIRCLE, SARASOTA, FL 34232For SaleMLS ID #A4699157, Douglas Clark, EXIT KING REALTY. Stellar MLS
