Appraised at 750k this completely remodeled home over 375k spent up to an exceptional standard with expansive views of Sara Bay Golf Club. The home sits on a .38-acre lot and has a large completely enclosed swimming pool. Outdoor entertaining is a breeze with the indoor-outdoor patio accessed through expansive sliding doors. The kitchen designed for the chef of the family has stainless steel appliances along with Cambria quartz countertops with waterfall edges. Adjacent to the chef's kitchen is a separate wine and coffee area with built in wine fridge for your evening glass. The Primary bedroom features a huge his and hers closet along with a primary bathroom that has a soaking tub and dual outlet steam shower for your relaxation. The guest bedroom also has a contemporary feel along with walk in shower. All landscaping has been professionally installed and water for the exterior is fed from underground well water. There is also a new exterior shed for your belongings. The roof was replaced in 2023 and the attic completely insulated with closed cell foam insulation in the roof. Quick and easy access to Lido Beach, St. Armands Circle and downtown Sarasota, with UTC, Longboat Key and Anna Maria Island close by as well! Only one mile to Sarasota Bay but not in flood zone (Zone X). Gas is available with new meter. This house must be seen it will not disappoint. Bedroom Closet Type: Walk-in Closet. Owner financing available. Terms TBA
For sale
$699,000
703 WHITFIELD AVENUE, SARASOTA, FL 34243
2beds
1,842sqft
Single Family Residence
Built in 1958
0.37 Acres Lot
$-- Zestimate®
$379/sqft
$1/mo HOA
What's special
Completely remodeled homeNew exterior shedStainless steel appliancesWalk-in closet
- 242 days
- 207
- 13
Zillow last checked:
Listing updated:
Listed by:
Martin Rake 702-755-6657,
MVB REAL ESTATE LLC 702-755-6657
Source: Stellar MLS,MLS#: A4677614 Originating MLS: Sarasota - Manatee
Originating MLS: Sarasota - Manatee
Facts & features
Interior
Bedrooms & bathrooms
- Bedrooms: 2
- Bathrooms: 4
- Full bathrooms: 2
- 1/2 bathrooms: 2
Primary bedroom
- Features: Ceiling Fan(s), Walk-In Closet(s)
- Level: First
- Area: 323 Square Feet
- Dimensions: 19x17
Bedroom 2
- Features: Ceiling Fan(s), En Suite Bathroom, Dual Closets
- Level: First
- Area: 252 Square Feet
- Dimensions: 18x14
Primary bathroom
- Features: En Suite Bathroom, Makeup/Vanity Space, Rain Shower Head, Steam Shower, Tub with Separate Shower Stall, No Closet
- Level: First
- Area: 200 Square Feet
- Dimensions: 20x10
Bathroom 2
- Features: Exhaust Fan, Rain Shower Head, Shower No Tub, No Closet
- Level: First
- Area: 63 Square Feet
- Dimensions: 9x7
Dining room
- Features: Bar, No Closet
- Level: First
- Area: 170 Square Feet
- Dimensions: 17x10
Kitchen
- Features: Breakfast Bar, Kitchen Island, No Closet
- Level: First
- Area: 208 Square Feet
- Dimensions: 16x13
Laundry
- Features: Water Closet/Priv Toilet, Storage Closet
- Level: First
- Area: 176 Square Feet
- Dimensions: 16x11
Living room
- Features: Ceiling Fan(s), No Closet
- Level: First
- Area: 616 Square Feet
- Dimensions: 28x22
Heating
- Central, Electric
Cooling
- Central Air
Appliances
- Included: Bar Fridge, Oven, Convection Oven, Cooktop, Dishwasher, Disposal, Dryer, Electric Water Heater, Microwave, Range Hood, Refrigerator, Washer, Wine Refrigerator
- Laundry: Inside, Laundry Room
Features
- Ceiling Fan(s), Kitchen/Family Room Combo, Open Floorplan, Primary Bedroom Main Floor, Stone Counters, Thermostat, Walk-In Closet(s)
- Flooring: Engineered Hardwood, Laminate
- Doors: Outdoor Grill
- Has fireplace: No
Interior area
- Total structure area: 2,437
- Total interior livable area: 1,842 sqft
Video & virtual tour
Property
Parking
- Total spaces: 3
- Parking features: Circular Driveway, Garage Door Opener, Ground Level
- Attached garage spaces: 1
- Carport spaces: 2
- Covered spaces: 3
- Has uncovered spaces: Yes
Features
- Levels: One
- Stories: 1
- Patio & porch: Covered, Deck
- Exterior features: Gray Water System, Irrigation System, Outdoor Grill, Private Mailbox, Private Yard
- Has private pool: Yes
- Pool features: In Ground
- Has view: Yes
- View description: Golf Course
Lot
- Size: 0.37 Acres
- Dimensions: 100 x 160
- Features: On Golf Course
- Residential vegetation: Mature Landscaping
Details
- Additional structures: Shed(s), Storage
- Parcel number: 6772500002
- Zoning: RSF3/WR
- Special conditions: None
Construction
Type & style
- Home type: SingleFamily
- Architectural style: Mid-Century Modern
- Property subtype: Single Family Residence
Materials
- Block
- Foundation: Slab
- Roof: Shingle
Condition
- New construction: No
- Year built: 1958
Details
- Warranty included: Yes
Utilities & green energy
- Sewer: Public Sewer
- Water: Public
- Utilities for property: Cable Available, Electricity Connected, Natural Gas Available, Public, Sewer Connected, Sprinkler Recycled, Sprinkler Well, Water Connected
Green energy
- Water conservation: Irrigation-Reclaimed Water, Water-Smart Landscaping
Community & HOA
Community
- Features: Clubhouse, Golf Carts OK
- Pet fee: $0 monthly
- Subdivision: WHITFIELD ESTATES
HOA
- Has HOA: Yes
- Amenities included: Clubhouse, Golf Course
- HOA fee: Has HOA fee
Location
- Region: Sarasota
Financial & listing details
- Price per square foot: $379/sqft
- Tax assessed value: $363,784
- Annual tax amount: $5,032
- Date on market: 1/9/2026
- Cumulative days on market: 243 days
- Listing terms: Cash,Conventional,Owner May Carry,Private Financing Available,VA Loan
- Ownership: Fee Simple
- Total actual rent: 0
- Electric utility on property: Yes
- Road surface type: Asphalt
Estimated market value
Not available
Estimated sales range
Not available
Not available
Price history
| Date | Event | Price |
|---|---|---|
| 9/9/2026 | Price change | $699,000-6.7%$379/sqft |
Source:  Stellar MLS #A4677614 Report a problem Stellar MLS #A4677614 Report a problem | ||
| 8/12/2026 | Listed for rent | $4,495-48.9%$2/sqft |
Source: Zillow Rentals Report a problem | ||
| 8/12/2026 | Listing removed | $8,795$5/sqft |
Source: Stellar MLS #A4691600 Report a problem | ||
| 8/11/2026 | Price change | $8,795+95.7%$5/sqft |
Source: Stellar MLS #A4691600 Report a problem | ||
| 5/19/2026 | Listed for rent | $4,495+4.5%$2/sqft |
Source: Stellar MLS #A4691600 Report a problem | ||
| 1/9/2026 | Listed for sale | $749,000-3.4%$407/sqft |
Source: Stellar MLS #A4677614 Report a problem | ||
| 9/18/2024 | Listing removed | $4,300$2/sqft |
Source: Stellar MLS #A4617502 Report a problem | ||
| 9/13/2024 | Listed for rent | $4,300-52.2%$2/sqft |
Source: Stellar MLS #A4617502 Report a problem | ||
| 9/12/2024 | Listing removed | $9,000$5/sqft |
Source: Stellar MLS #A4622229 Report a problem | ||
| 9/3/2024 | Listed for rent | $9,000$5/sqft |
Source: Stellar MLS #A4622229 Report a problem | ||
| 7/12/2024 | Listing removed | $775,000$421/sqft |
Source: Stellar MLS #A4605320 Report a problem | ||
| 6/7/2024 | Price change | $775,000-2.5%$421/sqft |
Source: Stellar MLS #A4605320 Report a problem | ||
| 3/29/2024 | Price change | $795,000+82.8%$432/sqft |
Source: Stellar MLS #A4605320 Report a problem | ||
| 7/29/2022 | Pending sale | $435,000$236/sqft |
Source: Stellar MLS #A4540158 Report a problem | ||
| 7/22/2022 | Price change | $435,000-8.4%$236/sqft |
Source: Stellar MLS #A4540158 Report a problem | ||
| 6/28/2022 | Listed for sale | $475,000+79.9%$258/sqft |
Source: Stellar MLS #A4540158 Report a problem | ||
| 1/15/2010 | Listing removed | $264,000$143/sqft |
Source: SARABAY REAL ESTATE INC #M578371 Report a problem | ||
| 11/25/2009 | Listed for sale | $264,000$143/sqft |
Source: SARABAY REAL ESTATE INC #M578371 Report a problem | ||
| 12/27/2008 | Listing removed | $264,000$143/sqft |
Source: Homes & Land #M578371 Report a problem | ||
| 6/13/2008 | Listed for sale | $264,000+52.6%$143/sqft |
Source: Homes & Land #M578371 Report a problem | ||
| 3/4/2002 | Sold | $173,000+58.7%$94/sqft |
Source: Public Record Report a problem | ||
| 11/30/1993 | Sold | $109,000$59/sqft |
Source: Public Record Report a problem | ||
Public tax history
| Year | Property taxes | Tax assessment |
|---|---|---|
| 2025 | $5,028 -0.1% | $363,784 |
| 2024 | $5,033 -14.2% | $363,784 -2.8% |
| 2023 | $5,867 +26.9% | $374,116 +46% |
| 2022 | $4,625 +12.4% | $256,291 +10% |
| 2021 | $4,115 +15.8% | $232,992 +10% |
| 2020 | $3,553 -0.7% | $211,811 +1.1% |
| 2019 | $3,579 | $209,586 +10% |
| 2018 | $3,579 +9.5% | $190,533 +4.3% |
| 2017 | $3,269 +21.2% | $182,726 +3.3% |
| 2016 | $2,697 | $176,851 +1.3% |
| 2015 | $2,697 | $174,643 +11.8% |
| 2014 | $2,697 +58.4% | $156,163 +16.6% |
| 2013 | $1,703 +170188% | $133,951 +1.7% |
| 2012 | $1 | $131,712 -8.5% |
| 2011 | $1 | $143,907 -4.6% |
| 2010 | -- | $150,798 -12.5% |
| 2009 | $2,314 -5.4% | $172,359 +0.1% |
| 2008 | $2,447 +12.2% | $172,187 +3% |
| 2007 | $2,181 -39.3% | $167,172 -22.8% |
| 2006 | $3,590 +57.2% | $216,497 +36.7% |
| 2005 | $2,283 +2.1% | $158,345 +3% |
| 2004 | $2,237 +0.5% | $153,733 +1.9% |
| 2003 | $2,226 +32.2% | $150,867 +26% |
| 2002 | $1,684 +3.5% | $119,739 +1.6% |
| 2001 | $1,626 +1.8% | $117,853 +3% |
| 2000 | $1,598 | $114,420 |
Find assessor info on the county website
Monthly payment
Est. payment
Payment breakdown
Explore the cost of this home by adjusting the details. Changes won't be saved.Climate risks
Neighborhood: Whitfield
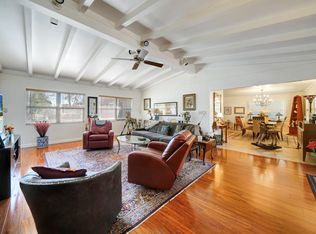


Similar homes
- $599,0003 bd2 ba2.1k sqft138 HOLLY AVENUE, SARASOTA, FL 34243For Sale

 MLS ID #A4699091, Jessie Bonner, SARABAY REAL ESTATE INC. Stellar MLS
 - $749,9004 bd3 ba1.8k sqft2436 GOLDENROD STREET, SARASOTA, FL 34239For Sale
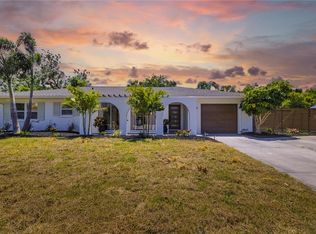 MLS ID #A4691436, Silvia Chiaro, COLDWELL BANKER REALTY. Stellar MLS
 - $699,9003 bd2 ba1.7k sqft1401 GEORGETOWNE DRIVE, SARASOTA, FL 34232For Sale
 MLS ID #A4701255, Anita Darvai Seaton, OFFERMATE REAL ESTATE. Stellar MLS
 - $389,0002 bd1 ba1.4k sqft418 EDWARDS DRIVE, SARASOTA, FL 34243For Sale
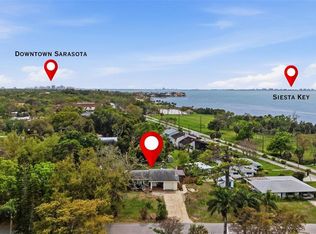 MLS ID #A4665321, Paula McCabe, COMPASS FLORIDA LLC. Stellar MLS
 - $839,9994 bd3 ba2.4k sqft8051 36TH STREET CIRCLE E, SARASOTA, FL 34243For SaleMLS ID #A4698673, Oday Marogi, KELLER WILLIAMS ON THE WATER S. Stellar MLS
- $759,0005 bd3 ba2.2k sqft2213 WASON ROAD, SARASOTA, FL 34231For SaleMLS ID #A4703983, Terry Dorrity, INTEGRITY INVESTMENTS REALTY. Stellar MLS
- $675,0002 bd2 ba1.9k sqft3615 EGERTON CIRCLE, SARASOTA, FL 34233For SaleMLS ID #A4701023, David Liberatore PLLC, PREMIER SOTHEBY'S INTERNATIONAL REALTY. Stellar MLS
- $560,0002 bd2 ba1.4k sqft4801 SARASOTA AVENUE, SARASOTA, FL 34234For SaleMLS ID #A4646529, Amanda Gilliland, COLDWELL BANKER REALTY. Stellar MLS
- $594,9003 bd3 ba1.6k sqft2121 PALM TERRACE, SARASOTA, FL 34231For SaleMLS ID #A4704777, Beth Helvey PA, MICHAEL SAUNDERS & COMPANY. Stellar MLS
- $675,0002 bd2 ba1.3k sqft3330 GULF OF MEXICO DRIVE #107D, LONGBOAT KEY, FL 34228For SaleMLS ID #A4692214, Jesse Griffin, CENTURY 21 BEGGINS ENTERPRISES. Stellar MLS
- $775,0003 bd2 ba2.1k sqft7204 13TH AVENUE W, BRADENTON, FL 34209For SaleMLS ID #A4702928, Darcie Duncan, DUNCAN REAL ESTATE, INC.. Stellar MLS
- $725,0003 bd3 ba2.6k sqft8732 54TH AVENUE E, BRADENTON, FL 34211For SaleMLS ID #A4682886, Debi Chaffee, FINE PROPERTIES. Stellar MLS
- $449,0002 bd2 ba1.9k sqft4316 CALLISTA LANE, SARASOTA, FL 34243For SaleMLS ID #A4696912, Brenda Wilson, FINE PROPERTIES. Stellar MLS
- $628,0003 bd3 ba1.6k sqft2513 CROTON AVENUE, SARASOTA, FL 34239For SaleMLS ID #A4692136, Bob Keir, KELLER WILLIAMS ON THE WATER S. Stellar MLS
- $615,0003 bd2 ba1.2k sqft2205 FLOYD STREET, SARASOTA, FL 34239For SaleMLS ID #A4691727, Lenore Treiman, MICHAEL SAUNDERS & COMPANY. Stellar MLS
- $749,0004 bd3 ba2.3k sqft4074 REDBIRD CIRCLE, SARASOTA, FL 34231For SaleMLS ID #A4696502, Jesse Bauer, KW COASTAL LIVING III. Stellar MLS
- $799,0004 bd2 ba1.7k sqft5211 17TH AVENUE W, BRADENTON, FL 34209For SaleMLS ID #A4703397, Michael Fenton, LOCALS PROPERTY MANAGEMENT. Stellar MLS
- $750,0004 bd2 ba1.9k sqft5720 ISANDA PLACE, SARASOTA, FL 34231For SaleMLS ID #A4695097, Nicole Long, VIVE REALTY. Stellar MLS
- $749,9003 bd2 ba1.7k sqft206 73RD STREET NW, BRADENTON, FL 34209For SaleMLS ID #A4698790, Sharon Hightower, RE/MAX ALLIANCE GROUP. Stellar MLS
