Best Westward Facing Sunset View - Motivated Seller - Hurricane Proven Resistant - Stunning Lakefront Home in Artistry Sarasota*The Dali Model* Welcome to 9132 Bernini Place, a breathtaking lakefront home in the sought-after Artistry Sarasota community. This elegant Dali model, completed 10/2023, offers 2,118 square feet of thoughtfully designed living space, one floor living, within a gross area of 3,041 square feet. The open layout seamlessly blends comfort and style, ideal for modern Florida living. Situated on a generous 10,409 sq. ft. lot, this home offers full season westward-facing sunsets from the grand room, with large sliding glass doors framing serene views of one of the neighborhood's largest lakes. With no direct-facing neighbors behind, privacy and tranquility are unmatched. The three-car garage provides ample room for an extra vehicle or a golf cart—perfect for exploring the vibrant community. Artistry Sarasota is renowned for its luxurious amenities, including a state-of-the-art fitness gym, pickleball court, yoga studio, and an outdoor community swimming pool. Conveniently located off I-75, this home is two exits south of the newly built shopping and dining destination at University and just a short drive from the world-famous beaches of Siesta Key, Lido Key (St. Armands Circle), and Longboat Key. Best of all, the property is not in a flood plain, offering peace of mind along with its prime location. Combining elegance, comfort, and resort-style living, this home is the perfect retreat for snowbirds, yet offers the best for a full time homeowner, as well.
For sale
$749,000
9132 Bernini Pl, Sarasota, FL 34240
3beds
2,118sqft
:
Get pre-qualified$4,882/mo
Single Family Residence
Built in 2023
10,409 Square Feet Lot
$712,900 Zestimate®
$354/sqft
$116/mo HOA
What's special
- 20 days |
- 819 |
- 48 |
Likely to sell faster than
Zillow last checked:
Listing updated:
Listed by:
Jonathan Minerick 888-400-2513,
HOMECOIN.COM 888-400-2513
Source: Stellar MLS,MLS#: TB8525409 Originating MLS: Suncoast Tampa
Originating MLS: Suncoast Tampa
Facts & features
Interior
Bedrooms & bathrooms
- Bedrooms: 3
- Bathrooms: 3
- Full bathrooms: 3
Rooms
- Room types: Attic, Bonus Room, Great Room
Primary bedroom
- Features: En Suite Bathroom, Walk-In Closet(s)
- Level: First
- Area: 150 Square Feet
- Dimensions: 15x10
Primary bedroom
- Features: En Suite Bathroom, Walk-In Closet(s)
- Level: First
- Area: 226.95 Square Feet
- Dimensions: 15.1x15.03
Bedroom 2
- Features: Walk-In Closet(s)
- Level: First
- Area: 133.1 Square Feet
- Dimensions: 12.1x11
Bedroom 3
- Features: Walk-In Closet(s)
- Level: First
- Area: 111.58 Square Feet
- Dimensions: 10.07x11.08
Balcony porch lanai
- Features: Ceiling Fan(s)
- Level: First
- Area: 240.48 Square Feet
- Dimensions: 20.04x12
Den
- Level: First
- Area: 132.88 Square Feet
- Dimensions: 12.08x11
Dining room
- Level: First
- Area: 121.22 Square Feet
- Dimensions: 11x11.02
Dining room
- Level: First
- Area: 121.22 Square Feet
- Dimensions: 11x11.02
Great room
- Features: Ceiling Fan(s)
- Level: First
- Area: 309.14 Square Feet
- Dimensions: 18.11x17.07
Kitchen
- Features: Pantry, Kitchen Island
- Level: First
- Area: 141.22 Square Feet
- Dimensions: 10.08x14.01
Library
- Level: First
Living room
- Level: First
Heating
- Central
Cooling
- Central Air
Appliances
- Included: Oven, Cooktop, Dishwasher, Disposal, Dryer, Exhaust Fan, Gas Water Heater, Ice Maker, Range Hood, Refrigerator, Washer
- Laundry: Laundry Room
Features
- Ceiling Fan(s), Coffered Ceiling(s), Eating Space In Kitchen, High Ceilings, Kitchen/Family Room Combo, Living Room/Dining Room Combo, Open Floorplan, Thermostat, Walk-In Closet(s)
- Flooring: Ceramic Tile
- Doors: Sliding Doors
- Windows: Hurricane Shutters, Hurricane Shutters/Windows
- Has fireplace: No
Interior area
- Total structure area: 3,041
- Total interior livable area: 2,118 sqft
Video & virtual tour
Property
Parking
- Total spaces: 3
- Parking features: Driveway, Garage Door Opener, Golf Cart Garage, Ground Level, Split Garage
- Attached garage spaces: 3
- Has uncovered spaces: Yes
Features
- Levels: One
- Stories: 1
- Patio & porch: Covered, Patio, Rear Porch
- Exterior features: Irrigation System, Rain Gutters, Sidewalk
- Has view: Yes
- View description: Water, Lake
- Has water view: Yes
- Water view: Water,Lake
- Waterfront features: Pond
Lot
- Size: 10,409 Square Feet
- Features: Cleared, In County, Sidewalk, Above Flood Plain
Details
- Parcel number: 0245090223
- Zoning: RSF1
- Special conditions: None
Construction
Type & style
- Home type: SingleFamily
- Architectural style: Contemporary
- Property subtype: Single Family Residence
Materials
- Block, Stucco
- Foundation: Slab
- Roof: Tile
Condition
- Completed
- New construction: No
- Year built: 2023
Details
- Builder name: Kolter Homes
Utilities & green energy
- Sewer: Public Sewer
- Water: See Remarks
- Utilities for property: Cable Available, Electricity Connected, Natural Gas Connected, Street Lights, Underground Utilities, Water Connected
Community & HOA
Community
- Security: Fire Alarm, Gated Community, Key Card Entry, Security Gate, Security System Leased, Smoke Detector(s), Fire/Smoke Detection Integration
- Pet fee: $0 monthly
- Subdivision: ARTISTRY PH 2C & 2D
HOA
- Has HOA: Yes
- HOA fee: $116 monthly
- HOA name: -
Location
- Region: Sarasota
Financial & listing details
- Price per square foot: $354/sqft
- Tax assessed value: $592,900
- Annual tax amount: $7,671
- Date on market: 7/15/2026
- Cumulative days on market: 258 days
- Ownership: Fee Simple
- Total actual rent: 0
- Electric utility on property: Yes
- Road surface type: Paved, Asphalt
Estimated market value
$712,900
$677,000 - $749,000
$3,716/mo
Price history
| Date | Event | Price |
|---|---|---|
| 7/15/2026 | Listed for sale | $749,000-5.8%$354/sqft |
Source:  Stellar MLS #TB8525409 Report a problem Stellar MLS #TB8525409 Report a problem | ||
| 6/11/2026 | Listing removed | $795,000$375/sqft |
Source: Stellar MLS #A4667509 Report a problem | ||
| 4/9/2026 | Price change | $795,000-5.7%$375/sqft |
Source: Stellar MLS #A4667509 Report a problem | ||
| 10/6/2025 | Listed for sale | $843,000$398/sqft |
Source: Stellar MLS #A4667509 Report a problem | ||
| 7/31/2025 | Listing removed | $843,000$398/sqft |
Source: Stellar MLS #TB8323535 Report a problem | ||
| 6/25/2025 | Price change | $843,000-0.1%$398/sqft |
Source: Stellar MLS #TB8323535 Report a problem | ||
| 1/7/2025 | Price change | $844,000-0.6%$398/sqft |
Source: Stellar MLS #TB8323535 Report a problem | ||
| 12/2/2024 | Listed for sale | $849,000$401/sqft |
Source: Stellar MLS #TB8323535 Report a problem | ||
| 7/11/2024 | Listing removed | $849,000+11.9%$401/sqft |
Source: Stellar MLS #A4586131 Report a problem | ||
| 6/3/2024 | Price change | $759,000-5%$358/sqft |
Source: Stellar MLS #A4609186 Report a problem | ||
| 5/2/2024 | Listed for sale | $799,000-5.9%$377/sqft |
Source: Stellar MLS #A4609186 Report a problem | ||
| 4/1/2024 | Listing removed | -- |
Source: Stellar MLS #A4586131 Report a problem | ||
| 2/2/2024 | Price change | $849,000-4.1%$401/sqft |
Source: Stellar MLS #A4586131 Report a problem | ||
| 1/16/2024 | Price change | $884,900-0.6%$418/sqft |
Source: Stellar MLS #A4586131 Report a problem | ||
| 11/2/2023 | Listed for sale | $889,900+58.3%$420/sqft |
Source: Stellar MLS #A4586131 Report a problem | ||
| 10/5/2023 | Sold | $562,205$265/sqft |
Source: Stellar MLS #J967320 Report a problem | ||
Public tax history
| Year | Property taxes | Tax assessment |
|---|---|---|
| 2025 | $7,541 -1.7% | $592,900 -2.5% |
| 2024 | $7,671 +249.4% | $608,100 +244.9% |
| 2023 | $2,196 +15.4% | $176,330 +10% |
| 2022 | $1,902 | $160,300 |
| 2021 | -- | -- |
Find assessor info on the county website
Monthly payment
Est. payment
Payment breakdown
Explore the cost of this home by adjusting the details. Changes won't be saved.Climate risks
Neighborhood: 34240
Nearby schools
GreatSchools rating
- 9/10Tatum Ridge Elementary SchoolGrades: PK-5Distance: 2.3 mi
- 5/10Mcintosh Middle SchoolGrades: 6-8Distance: 5.5 mi
- 3/10Booker High SchoolGrades: 9-12Distance: 10.2 mi
Schools provided by the listing agent
- Elementary: Tatum Ridge Elementary
- Middle: McIntosh Middle
- High: Booker High
Source: Stellar MLS. This data may not be complete. We recommend contacting the local school district to confirm school assignments for this home.
- $642,7763 bd3 ba2.3k sqft9128 Bernini Pl, Sarasota, FL 34240Sold

- $870,4003 bd3 ba3k sqft9124 Bernini Pl, Sarasota, FL 34240Sold
- $965,8003 bd3 ba2.5k sqft9140 Bernini Pl, Sarasota, FL 34240Off Market
- $900,8403 bd3 ba3k sqft9120 Bernini Pl, Sarasota, FL 34240Sold
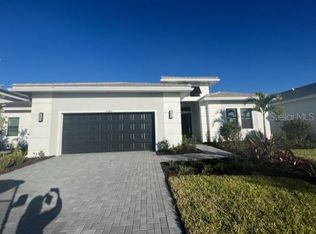
- $1,234,9853 bd3 ba3k sqft9144 Bernini Pl, Sarasota, FL 34240Sold
- $941,3123 bd3 ba3k sqft9197 Bernini Pl, Sarasota, FL 34240Sold
- $1,140,0003 bd3 ba3.1k sqft9193 Bernini Pl, Sarasota, FL 34240Sold
- $1,033,0003 bd3 ba3k sqft9201 Bernini Pl, Sarasota, FL 34240Off Market
A local agent can set up tours, give advice and negotiate with sellers.
A local lender can help you make sure your offer is ready when you are.
Similar homes
- from $827,9903 bd3 ba2.5k sqftSanibel 2 Plan, Windward, Sarasota, FL 34240New Construction
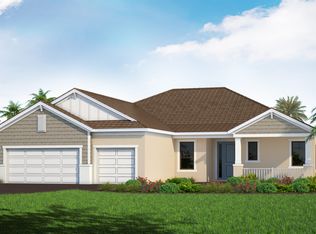 Neal Communities
 - from $669,9002 bd2 ba2k sqftTopsail Plan, Shellstone at Waterside, Sarasota, FL 34240New Construction
 Homes by Towne
 - $749,9993 bd3 ba2.3k sqft9690 Crystal Isles Cir, Sarasota, FL 34241New Construction

 Stellar MLS
 - from $769,9002 bd3 ba2.5k sqftGenoa Plan, Shellstone at Waterside, Sarasota, FL 34240New Construction
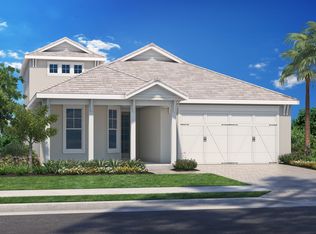 Homes by Towne
 - $865,9994 bd3 ba2.3k sqft7643 Seahawk Ave, Sarasota, FL 34241New ConstructionStellar MLS
- $506,9003 bd2 ba1.6k sqft9508 Lunar Dove Dr, Sarasota, FL 34240New ConstructionHomes by Towne
- $499,9003 bd2 ba1.6k sqft9521 Lunar Dove Dr, Sarasota, FL 34240New ConstructionHomes by Towne
- from $767,9904 bd3 ba2.5k sqftIslamorada I Plan, Longleaf at Grand Park, Sarasota, FL 34241New ConstructionHomes By WestBay
- $729,9904 bd3 ba2.2k sqft776 Anegada Ln, Sarasota, FL 34234New ConstructionStellar MLS
- from $775,9904 bd3 ba2.5k sqftLongboat I Plan, Longleaf at Grand Park, Sarasota, FL 34241New ConstructionHomes By WestBay
- from $898,9003 bd3 ba2.6k sqftIslander Plan, Shellstone at Waterside, Sarasota, FL 34240New ConstructionHomes by Towne
- $819,9994 bd3 ba2.6k sqft9706 Crystal Isles Cir, Sarasota, FL 34241New ConstructionStellar MLS
- $899,9994 bd4 ba3.1k sqft7574 Hawkstone Dr, Sarasota, FL 34241New ConstructionStellar MLS
- from $904,9003 bd2 ba2.7k sqftOutrigger Plan, Shellstone at Waterside, Sarasota, FL 34240New ConstructionHomes by Towne
- from $934,9003 bd3 ba3k sqftPortside Plan, Shellstone at Waterside, Sarasota, FL 34240New ConstructionHomes by Towne
- from $805,9903 bd4 ba2.7k sqftBayport I Plan, Longleaf at Grand Park, Sarasota, FL 34241New ConstructionHomes By WestBay
- $763,9603 bd3 ba2k sqft4821 Long Point Run, Lakewood Ranch, FL 34211New ConstructionStellar MLS
- $598,2993 bd2 ba1.8k sqft7804 Centaurus Way, Sarasota, FL 34241New ConstructionStellar MLS
- $635,0004 bd3 ba2.2k sqft11825 Perennial Pl, Bradenton, FL 34211For SaleMLS ID #A4697427, Carolyn Pugaczewski, KW SUNCOAST. Stellar MLS
- from $847,9953 bd4 ba2.5k sqftLori Plan, The Isles at Lakewood Ranch - Sanibel Collection, Lakewood Ranch, FL 34202New ConstructionToll Brothers Inc.
