Under contract-accepting backup offers. FIVE UNIT APARTMENT COMPLEX. DTN zoned corner lot in downtown Sarasota. Fully rented month to month annual agreements paying below market value, 3 are month to month and 2 have a 1 year lease. City zoning allows weekly rentals. Purchase and earn rental income OR develop in DTN zoning. Common area laundry as an amenity for tenants. Bldg #1 has 2 units, each are 1 bedroom/1 bath. Bldg 2 has 2 units, each are 2 bedroom/1 bath. Bldg #3 is the cottage/studio. This property is in fast growing downtown Sarasota a few blocks to Main Street with downtown restaurants, shops and bars. 2 blocks from Sarasota City park with tennis courts, playground and dog park all situated around a lake! Many multimillion dollar homes and deluxe condo developments in and surrounding Gillespie Park. Close to beaches and beautiful Sarasota Bay. Investment property with huge income potential and huge future DTN development. Seller is offering owner/seller financing to prospective buyers in the amount of 20% of purchase price. All financing terms are extremely attractive. Minimum balloon options will be considered. Seller will not go into 2nd position as lender.
Accepting backups
Price cut: $40K (7/16)
$1,159,999
503 N OSPREY AVENUE, SARASOTA, FL 34236
6beds
5baths
2,958sqft
Multi Family
Built in 1949
-- sqft lot
$-- Zestimate®
$392/sqft
$-- HOA
What's special
Situated around a lake
- 249 days |
- 202 |
- 8 |
Zillow last checked:
Listing updated:
Listed by:
Patrick Ritchey 941-284-7287,
RE/MAX ALLIANCE GROUP 941-954-5454
Source: Stellar MLS,MLS#: A4674885 Originating MLS: Sarasota - Manatee
Originating MLS: Sarasota - Manatee
Facts & features
Interior
Bedrooms & bathrooms
- Bedrooms: 6
- Bathrooms: 5
Heating
- Electric
Cooling
- Ductless
Appliances
- Included: Range, Refrigerator
- Laundry: Common Area
Features
- Ceiling Fan(s)
- Flooring: Laminate, Tile
- Windows: Window Treatments
- Has fireplace: No
Interior area
- Total interior livable area: 2,958 sqft
Video & virtual tour
Property
Features
- Has view: Yes
- View description: City
Lot
- Size: 10,009 Square Feet
Details
- Additional structures: Outbuilding
- Parcel number: 2026100018
- Zoning: DTN
- Special conditions: None
Construction
Type & style
- Home type: MultiFamily
- Property subtype: Multi Family
Materials
- Block
- Foundation: Slab
- Roof: Shingle
Condition
- Completed
- New construction: No
- Year built: 1949
Utilities & green energy
- Sewer: Public Sewer
- Water: Public
- Utilities for property: Electricity Connected, Sewer Connected, Water Connected
Community & HOA
Community
- Pet fee: $0 monthly
- Subdivision: CENTRAL PARK SUB
HOA
- Has HOA: No
Location
- Region: Sarasota
Financial & listing details
- Price per square foot: $392/sqft
- Annual tax amount: $8,951
- Date on market: 12/10/2025
- Cumulative days on market: 245 days
- Listing terms: Cash,Owner May Carry
- Ownership: Fee Simple
- Total actual rent: 0
- Tenant pays: Electricity, Sewer, Trash Collection, Water
- Electric utility on property: Yes
- Road surface type: Paved
Estimated market value
Not available
Estimated sales range
Not available
Not available
Price history
| Date | Event | Price |
|---|---|---|
| 8/11/2026 | Listed for sale | $1,159,999$392/sqft |
Source:  Stellar MLS #A4674885 Report a problem Stellar MLS #A4674885 Report a problem | ||
| 8/7/2026 | Contingent | $1,159,999$392/sqft |
Source: Stellar MLS #A4674885 Report a problem | ||
| 7/16/2026 | Price change | $1,159,999-3.3%$392/sqft |
Source: Stellar MLS #A4674885 Report a problem | ||
| 1/30/2026 | Price change | $1,199,999-7.7%$406/sqft |
Source: Stellar MLS #A4674885 Report a problem | ||
| 12/10/2025 | Listed for sale | $1,299,999$439/sqft |
Source: Stellar MLS #A4674885 Report a problem | ||
| 7/15/2025 | Listing removed | $1,250 |
Source: Zillow Rentals Report a problem | ||
| 7/6/2025 | Listed for rent | $1,250 |
Source: Zillow Rentals Report a problem | ||
Public tax history
Tax history is unavailable.
Monthly payment
Est. payment
Payment breakdown
Explore the cost of this home by adjusting the details. Changes won't be saved.Climate risks
Neighborhood: Original Gillespie Park
Nearby schools
GreatSchools rating
- 7/10Alta Vista Elementary SchoolGrades: PK-5Distance: 1.5 mi
- 5/10Booker Middle SchoolGrades: 6-8Distance: 2 mi
- 3/10Booker High SchoolGrades: 9-12Distance: 1.7 mi
- $750,1001 bd2 ba1.5k sqft503 N Osprey Ave UNIT 1, Sarasota, FL 34236Off Market
- $480,4002 bd1 ba840 sqft1759 5th St, Sarasota, FL 34236Off Market
- $--1 bd1 ba650 sqft505 N Osprey Ave, Sarasota, FL 34236Off Market
- $627,0001 bd1 ba900 sqft1782 6th St #1, Sarasota, FL 34236Off Market

- $--1 bd1 ba800 sqft1782 6th St, Sarasota, FL 34236Off Market
- $--1 bd1 ba800 sqft1782 6th St UNIT 1-2, Sarasota, FL 34236Off Market
- $--1 bd1 ba800 sqft1782 6th St #2, Sarasota, FL 34236Off Market
- $635,0003 bd2 ba1.8k sqft515 N Osprey Ave, Sarasota, FL 34236Sold
A local agent can set up tours, give advice and negotiate with sellers.
Similar homes
- $1,099,0004 bd4 ba3.3k sqft301 S OSPREY AVENUE, SARASOTA, FL 34236For Sale

 MLS ID #A4680127, Timothy Bloch, QUEST PROPERTIES INC. Stellar MLS
 - $1,200,0005 bd5 ba3.5k sqft2741 PARMA STREET, SARASOTA, FL 34231For Sale
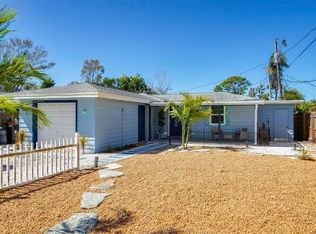 MLS ID #A4702315, Jon Sullivan, KW SUNCOAST. Stellar MLS
 - $1,300,0004 bd2 ba1.6k sqft507 MADISON COURT, SARASOTA, FL 34236For Sale
 MLS ID #A4701927, Charles Kovacs, Jr, EXP REALTY LLC. Stellar MLS
 - $1,149,9005 bd3 ba3k sqft2746 53RD STREET, SARASOTA, FL 34234For Sale
 MLS ID #A4696132, Robert Barry, CHARLES RUTENBERG REALTY INC. Stellar MLS
 - $1,075,0008 bd8 ba3.1k sqft2047 & 2051 FIESTA DRIVE, SARASOTA, FL 34231For SaleMLS ID #A4701436, Toni Zarghami, KW COASTAL LIVING III. Stellar MLS
- $1,525,0004 bd3 ba1.8k sqft420 KUMQUAT COURT, SARASOTA, FL 34236For SaleMLS ID #A4689791, Frank Lambert, PREMIER SOTHEBY'S INTERNATIONAL REALTY. Stellar MLS
- $1,200,0004 bd4 ba3.3k sqft4554 COOPER ROAD, SARASOTA, FL 34232For SaleMLS ID #A4682274, Dan Novak, PRIME TIME REAL ESTATE INC. Stellar MLS
- $639,8004 bd2 ba1.4k sqft721 N OSPREY AVENUE, SARASOTA, FL 34236For SaleMLS ID #C7516619, Matthew Rhoden, PROPERTY LIONS REALTY, INC. Stellar MLS
- $1,099,9004 bd3 ba2.3k sqft1958 MORRIS STREET, SARASOTA, FL 34239For SaleMLS ID #A4677121, Jon Patella, WAGNER REALTY. Stellar MLS
- $999,9003 bd2 ba1.4k sqft4611 FRUITVILLE ROAD, SARASOTA, FL 34232For SaleMLS ID #A4689166, Joseph Knight, MEADOWS REAL ESTATE SERVICES. Stellar MLS
- $899,0006 bd3 ba2.3k sqft1840 3RD AVENUE E, BRADENTON, FL 34208For SaleMLS ID #A4655336, Michael Schepps, FINE PROPERTIES. Stellar MLS
- $674,0004 bd2 ba1.8k sqft1649 8TH STREET, SARASOTA, FL 34236For SaleMLS ID #A4695133, Angela Adams, MICHAEL SAUNDERS & COMPANY. Stellar MLS
- $999,0003 bd3 ba2.3k sqft550 46TH STREET, SARASOTA, FL 34234For SaleMLS ID #A4668768, Carol-Ann Warr, PREFERRED SHORE LLC. Stellar MLS
- $1,250,0004 bd2 ba2.1k sqft4420 GREENWOOD STABLES ROAD, SARASOTA, FL 34235For SaleMLS ID #A4691005, Fred Sassen, MICHAEL SAUNDERS & COMPANY. Stellar MLS
- $859,9004 bd3 ba1.9k sqft2547 BAHIA VISTA STREET, SARASOTA, FL 34239For SaleMLS ID #A4696476, Scott Fader, JOSEPH WALTER REALTY LLC. Stellar MLS
- $1,190,5003 bd2 ba1.7k sqft528 RALPH STREET, SIESTA KEY, FL 34242For SaleMLS ID #TB8491348, Brian Rice, EPIQUE REALTY INC.. Stellar MLS
- $599,9004 bd4 ba1.5k sqft3615 HIGEL AVENUE, SARASOTA, FL 34242For SaleMLS ID #TB8460558, Tammy Hall, GENSTONE REALTY. Stellar MLS
- $639,0004 bd4 ba2.3k sqft4841 SUNDAY COURT, SARASOTA, FL 34235For SaleMLS ID #A4700839, Moe Mossa, SAVVY AVENUE, LLC. Stellar MLS
- $799,0005 bd4 ba2.7k sqft2818 OLYMPIC STREET, SARASOTA, FL 34231For SaleMLS ID #A4696918, Nazar Bas, COLDWELL BANKER REALTY. Stellar MLS
- $1,150,0003 bd2 ba1.8k sqft5016 MANGROVE POINT ROAD, BRADENTON, FL 34210For SaleMLS ID #A4702846, Cody Craig, EXIT KING REALTY. Stellar MLS
