Discover the perfect blend of charm, location, and income opportunity with this beautifully updated home just minutes from downtown Sarasota. This home was FULLY REMODELED in 2024 and features NEW IMPACT WINDOWS AND DOORS, NEW METAL ROOF, NEW SPRAY FOAM INSULATION, NEWLY UPDATED PLUMBING AND ELECTRICAL, ALL NEW DRYWALL, PAINT, NEW TILE FLOORS THROUGHOUT, NEW KITCHEN CABINETRY COUNTERTOPS AND STAINLESS STEELE APPLIANCES, NEW BATHROOM VANITIES and TOILETS, NEW TANKLESS WATER HEATER, NEW HVAC SYSTEM, A NEW PAVER DRIVEWAY. This welcoming residence boasts a beautifully updated living space in a prime location. Step inside to discover an open-concept layout with abundant natural light, highlighting the beautiful porcelain tile floors and high ceilings. The spacious living room flows seamlessly into the dining area and gourmet kitchen, complete with Samsung stainless steel appliances, custom cabinetry, quartz countertops, and a versatile eat-in island that combines a traditional kitchen island with a dining area. The primary suite offers a tranquil retreat with walk-in closet and a luxurious en-suite bathroom featuring walk-in glass-enclosed shower and dual sink vanity with Moen fixtures. Two additional bedrooms provide ample space for family or guests, each with generous closet space. Both the primary and secondary bathrooms have been elegantly updated with new Moen fixtures, designer tiles, and plenty of storage space with the second bathroom also having a bathtub. A laundry closet is positioned in the hallway designed to maximize space and efficiency. Enjoy the sunrise from the beautiful lanai located in the front on the house. Relax in your own private yard with fresh landscaping, an area for your pets, and garden. The new circular paver driveway includes space for two or more cars offering convenience and functionality. On the investment side, short term rentals such as VRBO and AIRBNB perfect for the area as well. With many thriving short term rentals nearby this one is sure to stick out with it's fresh remodel and proximity to local attractions. Located in the vibrant Gillespie Park neighborhood, known for its walkable streets, dog-friendly parks, and a strong sense of community. Just a short stroll from local parks, trendy cafes, and boutique shops. Enjoy the best of Sarasota living with nearby cultural attractions, pristine beaches, and top-rated schools.
Sold for $635,000
$635,000
515 N OSPREY AVENUE, SARASOTA, FL 34236
3beds
1,840sqft
Single Family Residence
Built in 1950
5,005 Square Feet Lot
$620,200 Zestimate®
$345/sqft
$3,436 Estimated rent
Home value
$620,200
$564,000 - $682,000
$3,436/mo
Zestimate® history
Owner options
List your home for rent
$3,436/mo
Rent Zestimate®
Find your next renter with Zillow Rental Manager. Plus, with online applications, you can quickly screen prospective tenants – for free.
$3,436/mo
Rent Zestimate®
Refinance and save
$4,084/mo
Est. payment
Refinancing to a lower rate could help reduce your monthly payments and save thousands over the life of the loan.
$4,084/mo
Est. payment
Explore your selling options
Work with a Zillow partner agent
Leverage their expertise and Zillow's premium Showcase listings to get your home seen by more buyers.
Get startedList with your own agent
Get your home in front of millions of buyers by listing it on Zillow.
Learn how to do itSell it yourself
Take full control of how buyers see your home on Zillow by listing For Sale by Owner (FSBO).
List your homeWhat's special
Versatile eat-in islandAdditional bedroomsAbundant natural lightNew metal roofQuartz countertopsHigh ceilingsNew hvac system
Zillow last checked:
Listing updated:
Listed by:
Brooke Moran 941-705-3351,
DALTON WADE INC 888-668-8283
Bought with:
Anne Friedland, 3371146
BLUESRQ REAL ESTATE INC
Source: Stellar MLS,MLS#: A4653025 Originating MLS: Suncoast Tampa
Originating MLS: Suncoast Tampa
Facts & features
Interior
Bedrooms & bathrooms
- Bedrooms: 3
- Bathrooms: 2
- Full bathrooms: 2
Rooms
- Room types: Florida Room
Primary bedroom
- Features: Ceiling Fan(s), Dual Sinks, En Suite Bathroom, Shower No Tub, Walk-In Closet(s)
- Level: First
Bedroom 2
- Features: Ceiling Fan(s), Dual Closets
- Level: First
Bedroom 3
- Features: Ceiling Fan(s), Dual Closets
- Level: First
Kitchen
- Features: Kitchen Island, Stone Counters
- Level: First
Living room
- Level: First
Heating
- Central, Electric
Cooling
- Central Air
Appliances
- Included: Dishwasher, Disposal, Dryer, Range, Range Hood, Refrigerator, Tankless Water Heater, Washer
- Laundry: Inside, Laundry Closet
Features
- Ceiling Fan(s), High Ceilings, Living Room/Dining Room Combo, Open Floorplan, Primary Bedroom Main Floor, Split Bedroom, Stone Counters, Thermostat, Walk-In Closet(s)
- Flooring: Tile
- Has fireplace: No
Interior area
- Total structure area: 1,840
- Total interior livable area: 1,840 sqft
Property
Parking
- Parking features: Driveway
- Has uncovered spaces: Yes
Features
- Levels: One
- Stories: 1
- Patio & porch: Covered, Front Porch, Porch
- Exterior features: Private Mailbox, Sidewalk
- Fencing: Wood
Lot
- Size: 5,005 Square Feet
- Features: Corner Lot, Landscaped, Sidewalk
Details
- Parcel number: 2026100001
- Zoning: DTN
- Special conditions: None
Construction
Type & style
- Home type: SingleFamily
- Property subtype: Single Family Residence
Materials
- Block, Stucco
- Foundation: Slab
- Roof: Metal
Condition
- New construction: No
- Year built: 1950
Utilities & green energy
- Sewer: Public Sewer
- Water: Public
- Utilities for property: Cable Connected, Electricity Connected, Sewer Connected, Water Connected
Community & HOA
Community
- Pet fee: $0 monthly
- Subdivision: CENTRAL PARK SUB
HOA
- Has HOA: No
Location
- Region: Sarasota
Financial & listing details
- Price per square foot: $345/sqft
- Tax assessed value: $431,400
- Annual tax amount: $5,154
- Date on market: 5/19/2025
- Cumulative days on market: 116 days
- Listing terms: Cash,Conventional,FHA,VA Loan
- Ownership: Fee Simple
- Total actual rent: 0
- Electric utility on property: Yes
- Road surface type: Asphalt
Price history
| Date | Event | Price |
|---|---|---|
| 10/24/2025 | Sold | $635,000-2.2%$345/sqft |
Source:  Stellar MLS #A4653025 Report a problem Stellar MLS #A4653025 Report a problem | ||
| 9/14/2025 | Pending sale | $649,000$353/sqft |
Source: Stellar MLS #A4653025 Report a problem | ||
| 6/23/2025 | Price change | $649,000-3.9%$353/sqft |
Source: Stellar MLS #A4653025 Report a problem | ||
| 5/19/2025 | Listed for sale | $675,000+4%$367/sqft |
Source: Stellar MLS #A4653025 Report a problem | ||
| 3/11/2025 | Listing removed | $649,000$353/sqft |
Source: Stellar MLS #A4622227 Report a problem | ||
| 2/7/2025 | Price change | $649,000-1.5%$353/sqft |
Source: Stellar MLS #A4622227 Report a problem | ||
| 1/29/2025 | Price change | $659,000-2.4%$358/sqft |
Source: Stellar MLS #A4622227 Report a problem | ||
| 1/21/2025 | Price change | $675,000-1.9%$367/sqft |
Source: Stellar MLS #A4622227 Report a problem | ||
| 1/7/2025 | Price change | $688,000-1.4%$374/sqft |
Source: Stellar MLS #A4622227 Report a problem | ||
| 11/13/2024 | Price change | $698,000-6.8%$379/sqft |
Source: Stellar MLS #A4622227 Report a problem | ||
| 9/9/2024 | Price change | $749,000-11.8%$407/sqft |
Source: Stellar MLS #A4622227 Report a problem | ||
| 9/3/2024 | Listed for sale | $849,000+135.8%$461/sqft |
Source: Stellar MLS #A4622227 Report a problem | ||
| 12/26/2023 | Sold | $360,000-22.6%$196/sqft |
Source: Public Record Report a problem | ||
| 4/25/2023 | Listing removed | -- |
Source: Stellar MLS #T3403872 Report a problem | ||
| 9/20/2022 | Listed for sale | $465,000$253/sqft |
Source: Stellar MLS #T3403872 Report a problem | ||
Public tax history
| Year | Property taxes | Tax assessment |
|---|---|---|
| 2025 | $6,753 +31% | $431,400 +30% |
| 2024 | $5,154 +22.9% | $331,900 +61.3% |
| 2023 | $4,194 +8.2% | $205,710 +10% |
| 2022 | $3,876 +22.3% | $187,009 +10% |
| 2021 | $3,170 +7.8% | $170,008 +10% |
| 2020 | $2,940 +10.3% | $154,553 +10% |
| 2019 | $2,665 | $140,503 -9.9% |
| 2018 | $2,665 +9% | $155,900 +34.3% |
| 2017 | $2,445 +32.4% | $116,118 -6.1% |
| 2016 | $1,846 | $123,600 +23% |
| 2015 | $1,846 +6% | $100,500 +26.7% |
| 2014 | $1,741 0% | $79,310 |
| 2013 | $1,741 +23.5% | $79,310 +10% |
| 2012 | $1,410 -6.8% | $72,100 -9.1% |
| 2011 | $1,512 -4.5% | $79,300 -3.8% |
| 2010 | $1,583 -36.1% | $82,400 -37% |
| 2009 | $2,479 | $130,700 -10% |
| 2008 | $2,479 -27.5% | $145,300 -28.6% |
| 2007 | $3,419 | $203,500 -7.8% |
| 2006 | -- | $220,800 +41.2% |
| 2005 | -- | $156,400 +209.6% |
| 2004 | $645 +0.2% | $50,518 +1.9% |
| 2003 | $643 -4.2% | $49,576 +2.4% |
| 2002 | $671 +8% | $48,414 +1.6% |
| 2001 | $622 +5.9% | $47,652 +3% |
| 2000 | $587 | $46,264 |
Find assessor info on the county website
Neighborhood: Original Gillespie Park
Nearby homes
- $625,6001 bd1 ba900 sqft1782 6th St #1, Sarasota, FL 34236Off Market

- $--1 bd1 ba800 sqft1782 6th St, Sarasota, FL 34236Off Market
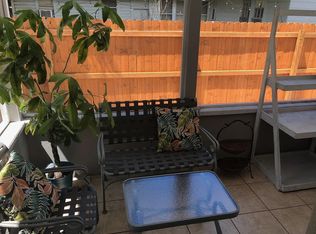
- $--1 bd1 ba800 sqft1782 6th St UNIT 1-2, Sarasota, FL 34236Off Market
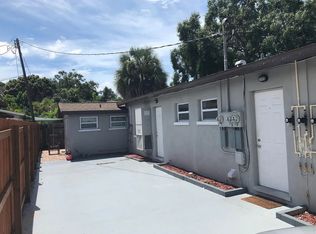
- $--1 bd1 ba800 sqft1782 6th St #2, Sarasota, FL 34236Off Market
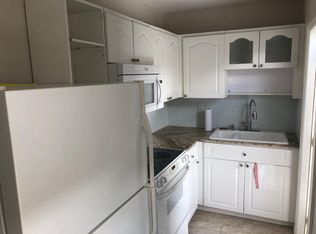
- $398,0003 bd2 ba1.1k sqft1776 6th St, Sarasota, FL 34236Off Market
- $751,9001 bd2 ba1.5k sqft503 N Osprey Ave UNIT 1, Sarasota, FL 34236Off Market
- $1,159,9996 bd5 ba2.9k sqft503 N Osprey Ave, Sarasota, FL 34236For Sale
- $612,0002 bd1 ba1.2k sqft516 N Osprey Ave, Sarasota, FL 34236Sold
Nearby schools
GreatSchools rating
- 7/10Alta Vista Elementary SchoolGrades: PK-5Distance: 1.5 mi
- 5/10Booker Middle SchoolGrades: 6-8Distance: 2 mi
- 3/10Booker High SchoolGrades: 9-12Distance: 1.7 mi
Get a cash offer in 3 minutes
Find out how much your home could sell for in as little as 3 minutes with a no-obligation cash offer.
Estimated market value
$620,200
Get a cash offer in 3 minutes
Find out how much your home could sell for in as little as 3 minutes with a no-obligation cash offer.
Estimated market value
$620,200
- Florida
- Sarasota County
- Sarasota
- 34236
- Original Gillespie Park
- 515 N OSPREY AVENUE
Nearby cities
Nearby neighborhoods
Nearby zip codes
Other Sarasota Topics
