Priced to sell-this one won't last long! Welcome to a home where timeless design meets modern sophistication. Built in 2021 and maintained in like-new condition, this stunning residence is perfectly positioned in one of Hancock County's most desirable communities. Thoughtfully designed and beautifully finished, it offers a harmonious blend of style, comfort, and functionality-inside and out. Step inside to discover a light-filled, open-concept layout featuring luxury wide-plank hardwood floors, soaring ceilings, and refined architectural details throughout. At the heart of the home, the gourmet kitchen impresses with quartz countertops, custom cabinetry, a spacious center island, high-end stainless steel appliances, and a walk-in pantry. It flows seamlessly into the dining area and expansive great room-perfect for both everyday living and upscale entertaining. Upstairs, the generous primary suite offers a private retreat with a double vanity, walk-in shower, and spacious walk-in closet. Three additional bedrooms, a full bath, and a convenient upstairs laundry room provide plenty of room to grow, host, or work from home with ease. Located in the sought-after Mt. Vernon North community residents enjoy a sparkling pool with a bath house, walking trails, scenic benches overlooking tranquil fountains, and a family-friendly atmosphere. All of this within the award-winning Mt. Vernon School District, making it the perfect place to put down roots. Enjoy unbeatable access to Fortville Memorial Park, Tuttle Orchards, Flat Fork Creek Park, Geist Reservoir, Hamilton Town Center, and the charming downtown Fortville area, known for its boutiques and dining. This is more than a home-it's a lifestyle designed for today's modern homeowner.
Sold
$359,900
1775 Beyers St, Fortville, IN 46040
3beds
2,404sqft
Residential, Single Family Residence
Built in 2021
7,405 Square Feet Lot
$364,500 Zestimate®
$150/sqft
$2,521 Estimated rent
Home value
$364,500
$321,000 - $416,000
$2,521/mo
Zestimate® history
Owner options
List your home for rent
$2,521/mo
Rent Zestimate®
Find your next renter with Zillow Rental Manager. Plus, with online applications, you can quickly screen prospective tenants – for free.
$2,521/mo
Rent Zestimate®
Refinance and save
$2,718/mo
Est. payment
Refinancing to a lower rate could help reduce your monthly payments and save thousands over the life of the loan.
$2,718/mo
Est. payment
Explore your selling options
Work with a Zillow partner agent
Leverage their expertise and Zillow's premium Showcase listings to get your home seen by more buyers.
Get startedList with your own agent
Get your home in front of millions of buyers by listing it on Zillow.
Learn how to do itSell it yourself
Take full control of how buyers see your home on Zillow by listing For Sale by Owner (FSBO).
List your homeWhat's special
Modern sophisticationExpansive great roomQuartz countertopsGenerous primary suiteDouble vanityWalking trailsSoaring ceilings
Zillow last checked:
Listing updated:
Listed by:
Dejan Minoski 317-308-0104,
Real Broker, LLC
Bought with:
Dan O'Brien
Trueblood Real Estate
Source: MIBOR as distributed by MLS GRID,MLS#: 22009966
Facts & features
Interior
Bedrooms & bathrooms
- Bedrooms: 3
- Bathrooms: 3
- Full bathrooms: 2
- 1/2 bathrooms: 1
- Main level bathrooms: 1
Primary bedroom
- Features: Carpet
- Level: Upper
- Area: 255 Square Feet
- Dimensions: 15x17
Bedroom 2
- Features: Carpet
- Level: Upper
- Area: 144 Square Feet
- Dimensions: 12x12
Bedroom 3
- Features: Carpet
- Level: Upper
- Area: 154 Square Feet
- Dimensions: 14x11
Breakfast room
- Features: Laminate
- Level: Main
- Area: 130 Square Feet
- Dimensions: 10x13
Great room
- Features: Laminate
- Level: Main
- Area: 280 Square Feet
- Dimensions: 20x14
Hearth room
- Features: Laminate
- Level: Main
- Area: 160 Square Feet
- Dimensions: 16x10
Kitchen
- Features: Laminate
- Level: Main
- Area: 130 Square Feet
- Dimensions: 10x13
Living room
- Features: Laminate
- Level: Main
- Area: 156 Square Feet
- Dimensions: 12x13
Loft
- Features: Carpet
- Level: Upper
- Area: 154 Square Feet
- Dimensions: 14x11
Heating
- Forced Air, Natural Gas
Appliances
- Included: Dishwasher, Dryer, Electric Water Heater, Disposal, Microwave, Gas Oven, Refrigerator, Washer, Water Softener Owned
- Laundry: Upper Level
Features
- High Ceilings, Kitchen Island, High Speed Internet, Pantry, Walk-In Closet(s)
- Windows: Storm Window(s), Windows Thermal, Windows Vinyl
- Has basement: No
Interior area
- Total structure area: 2,404
- Total interior livable area: 2,404 sqft
Property
Parking
- Total spaces: 2
- Parking features: Attached
- Attached garage spaces: 2
- Details: Garage Parking Other(Keyless Entry)
Features
- Levels: Two
- Stories: 2
- Patio & porch: Patio, Covered
Lot
- Size: 7,405 Square Feet
Details
- Parcel number: 300222200017018017
- Horse amenities: None
Construction
Type & style
- Home type: SingleFamily
- Architectural style: Traditional
- Property subtype: Residential, Single Family Residence
Materials
- Brick, Stone
- Foundation: Slab
Condition
- New construction: No
- Year built: 2021
Utilities & green energy
- Water: Municipal/City
Community & HOA
Community
- Subdivision: Mt. Vernon North
HOA
- Has HOA: Yes
- Amenities included: Insurance, Maintenance, Management, Trail(s)
- Services included: Association Builder Controls, Entrance Common, Insurance, Maintenance, Management, Walking Trails
- HOA fee: $567 annually
- HOA phone: 317-253-1401
Location
- Region: Fortville
Financial & listing details
- Price per square foot: $150/sqft
- Tax assessed value: $346,600
- Annual tax amount: $3,498
- Date on market: 4/22/2025
- Cumulative days on market: 18 days
Price history
| Date | Event | Price |
|---|---|---|
| 6/6/2025 | Sold | $359,9000%$150/sqft |
Source:  MIBOR as distributed by MLS GRID #22009966 Report a problem MIBOR as distributed by MLS GRID #22009966 Report a problem | ||
| 5/9/2025 | Pending sale | $359,999$150/sqft |
Source: MIBOR as distributed by MLS GRID #22009966 Report a problem | ||
| 5/6/2025 | Price change | $359,999-2.7%$150/sqft |
Source: MIBOR as distributed by MLS GRID #22009966 Report a problem | ||
| 4/22/2025 | Listed for sale | $369,999-2.6%$154/sqft |
Source: MIBOR as distributed by MLS GRID #22009966 Report a problem | ||
| 8/26/2024 | Listing removed | -- |
Source: MIBOR as distributed by MLS GRID #21983512 Report a problem | ||
| 7/5/2024 | Price change | $379,900-2.6%$158/sqft |
Source: MIBOR as distributed by MLS GRID #21983512 Report a problem | ||
| 6/20/2024 | Price change | $389,900-1.3%$162/sqft |
Source: MIBOR as distributed by MLS GRID #21983512 Report a problem | ||
| 6/13/2024 | Listed for sale | $394,900+13.1%$164/sqft |
Source: MIBOR as distributed by MLS GRID #21983512 Report a problem | ||
| 6/30/2022 | Sold | $349,100-0.2%$145/sqft |
Source: MIBOR as distributed by MLS GRID #21821555 Report a problem | ||
| 1/19/2022 | Pending sale | $349,900$146/sqft |
Source: MIBOR as distributed by MLS GRID #21821555 Report a problem | ||
| 1/7/2022 | Price change | $349,900-2.8%$146/sqft |
Source: MIBOR as distributed by MLS GRID #21821555 Report a problem | ||
| 12/8/2021 | Price change | $359,900-2.2%$150/sqft |
Source: MIBOR as distributed by MLS GRID #21821555 Report a problem | ||
| 11/10/2021 | Price change | $367,900-1.5%$153/sqft |
Source: MIBOR as distributed by MLS GRID #21821555 Report a problem | ||
| 10/27/2021 | Listed for sale | $373,460$155/sqft |
Source: MIBOR as distributed by MLS GRID #21821555 Report a problem | ||
Public tax history
| Year | Property taxes | Tax assessment |
|---|---|---|
| 2025 | $3,713 +6.2% | $346,600 +0.3% |
| 2024 | $3,497 +77.4% | $345,400 +6.3% |
| 2023 | $1,971 +23.2% | $325,000 +78.6% |
| 2022 | $1,600 | $182,000 +127.5% |
| 2021 | -- | $80,000 |
Find assessor info on the county website
Neighborhood: 46040
Nearby homes
- $387,700-- bd1 ba1.7k sqft1799 Beyers St, Fortville, IN 46040Off Market
- $360,0004 bd3 ba2.3k sqft1728 Winn Ct, Fortville, IN 46040Sold
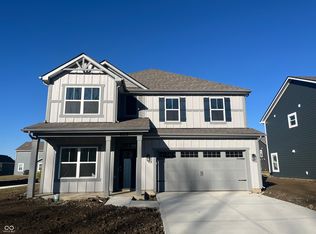
- $375,0005 bd3 ba2.6k sqft1720 Winn Ct, Fortville, IN 46040Sold
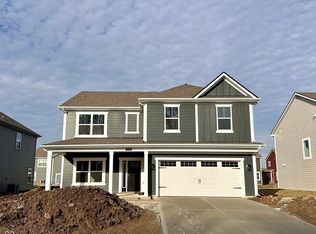
- $409,5004 bd4 ba3k sqft1811 Beyers St, Fortville, IN 46040Sold

- $382,0004 bd3 ba2.3k sqft1712 Winn Dr, Fortville, IN 46040Sold
- $359,9004 bd2 ba1.7k sqft1738 Winn Ct, Fortville, IN 46040Sold
- $383,4004 bd3 ba2.3k sqft1699 Winn Ct, Fortville, IN 46040Sold
- $395,9005 bd3 ba2.6k sqft1704 Winn Dr, Fortville, IN 46040Sold
Nearby schools
GreatSchools rating
- 7/10Fortville Elementary SchoolGrades: K-5Distance: 0.4 mi
- 6/10Mt Vernon Middle SchoolGrades: 6-8Distance: 0.6 mi
- 8/10Mt Vernon High SchoolGrades: 9-12Distance: 0.6 mi
Get a cash offer in 3 minutes
Find out how much your home could sell for in as little as 3 minutes with a no-obligation cash offer.
Estimated market value
$364,500
Get a cash offer in 3 minutes
Find out how much your home could sell for in as little as 3 minutes with a no-obligation cash offer.
Estimated market value
$364,500
- Indiana
- Hancock County
- Fortville
- 46040
- 1775 Beyers St
Nearby cities
Nearby zip codes
Other Fortville Topics
