If I had to choose the best lot in the neighborhood, it would be this one! Why? Because you are conveniently "close" to the pool - but not so close its problematic! You have water views front AND back - so no one will ever be directly behind you... AND beyond your water views you'll enjoy woods and nature scenery! The PERFECT combo! If I had to pick the perfect floor plan it would be the West Haven (which BTW they aren't building anymore)! Why? Because it offers 2 flex spaces on the main floor - ideal for a home office OR TWO! That's right - this home accommodates two private offices if both partners work from home! In lieu of an office, the 2nd flex space would also accommodate overnight guests or a permanent resident with mobility issues - complete with their own private bath (separate from the main floor 1/2 bath)! The in-law suite as its labeled also makes a great home gym or playroom? You choose! Upstairs is an oversized loft plus 3 bedrooms. Each bedroom has an enormous walk in closet! The primary suite is massive - so you can have multiple furniture pieces and even a lounge seating area. The attached bath offers all the luxuries of a soaking tub, separate tiled shower, double sinks, a private commode plus all of the hanging space you could ever dream of in the WIC! Convenient upstairs laundry too! This home also offers the covered rear porch upgrade - so you can enjoy those gorgeous views both inside and out! Fresh landscaping adds the finishing touch! No need for purchasing blinds, establishing a lawn or paying for landscaping - its all done for you! Washer/dryer can be included as well - you choose! Last but not least, schools are less than 3 minutes from your front doorstep! Wow!
Sold
$409,500
1811 Beyers St, Fortville, IN 46040
4beds
3,067sqft
Residential, Single Family Residence
Built in 2021
7,405 Square Feet Lot
$412,700 Zestimate®
$134/sqft
$2,760 Estimated rent
Home value
$412,700
$376,000 - $450,000
$2,760/mo
Zestimate® history
Owner options
List your home for rent
$2,760/mo
Rent Zestimate®
Find your next renter with Zillow Rental Manager. Plus, with online applications, you can quickly screen prospective tenants – for free.
$2,760/mo
Rent Zestimate®
Refinance and save
$2,474/mo
Est. payment
Refinancing to a lower rate could help reduce your monthly payments and save thousands over the life of the loan.
$2,474/mo
Est. payment
Explore your selling options
Work with a Zillow partner agent
Leverage their expertise and Zillow's premium Showcase listings to get your home seen by more buyers.
Get startedList with your own agent
Get your home in front of millions of buyers by listing it on Zillow.
Learn how to do itSell it yourself
Take full control of how buyers see your home on Zillow by listing For Sale by Owner (FSBO).
List your homeWhat's special
In-law suiteConvenient upstairs laundryCovered rear porchDouble sinksGorgeous viewsSeparate tiled showerPrivate commode
Zillow last checked:
Listing updated:
Listed by:
Kristen Yazel 317-721-2745,
CENTURY 21 Scheetz
Bought with:
Sunita Sarda
United Real Estate Indpls
Source: MIBOR as distributed by MLS GRID,MLS#: 22009530
Facts & features
Interior
Bedrooms & bathrooms
- Bedrooms: 4
- Bathrooms: 4
- Full bathrooms: 3
- 1/2 bathrooms: 1
- Main level bathrooms: 2
- Main level bedrooms: 1
Primary bedroom
- Features: Carpet
- Level: Upper
- Area: 323 Square Feet
- Dimensions: 17x19
Bedroom 3
- Features: Carpet
- Level: Upper
- Area: 195 Square Feet
- Dimensions: 15x13
Bedroom 3
- Features: Carpet
- Level: Upper
- Area: 208 Square Feet
- Dimensions: 16x13
Bedroom 4
- Features: Carpet
- Level: Main
- Area: 130 Square Feet
- Dimensions: 10x13
Breakfast room
- Features: Laminate
- Level: Main
- Area: 120 Square Feet
- Dimensions: 12x10
Dining room
- Features: Laminate
- Level: Main
- Area: 120 Square Feet
- Dimensions: 12x10
Great room
- Features: Laminate
- Level: Main
- Area: 323 Square Feet
- Dimensions: 17x19
Kitchen
- Features: Laminate
- Level: Main
- Area: 144 Square Feet
- Dimensions: 12x12
Laundry
- Features: Laminate
- Level: Upper
- Area: 40 Square Feet
- Dimensions: 8x5
Loft
- Features: Carpet
- Level: Upper
- Area: 289 Square Feet
- Dimensions: 17x17
Office
- Features: Laminate
- Level: Main
- Area: 121 Square Feet
- Dimensions: 11x11
Heating
- Forced Air
Cooling
- Has cooling: Yes
Appliances
- Included: Dishwasher, Dryer, Disposal, Microwave, Gas Oven, Refrigerator, Washer, Water Heater, Other
- Laundry: Upper Level
Features
- Attic Access, Double Vanity, Breakfast Bar, High Ceilings, Kitchen Island, Entrance Foyer, High Speed Internet, In-Law Floorplan, Eat-in Kitchen, Pantry, Walk-In Closet(s)
- Windows: Screens, Windows Vinyl, Wood Work Painted
- Has basement: No
- Attic: Access Only
Interior area
- Total structure area: 3,067
- Total interior livable area: 3,067 sqft
Property
Parking
- Total spaces: 2
- Parking features: Attached
- Attached garage spaces: 2
- Details: Garage Parking Other(Keyless Entry)
Features
- Levels: Two
- Stories: 2
- Patio & porch: Covered
- Has view: Yes
- View description: Neighborhood, Water
- Has water view: Yes
- Water view: Water
- Waterfront features: Pond, Water View
Lot
- Size: 7,405 Square Feet
- Features: Curbs, Rural - Subdivision, Sidewalks, Storm Sewer, Street Lights, Trees-Small (Under 20 Ft)
Details
- Parcel number: 300222200017015017
- Horse amenities: None
Construction
Type & style
- Home type: SingleFamily
- Architectural style: Craftsman,Traditional
- Property subtype: Residential, Single Family Residence
Materials
- Brick, Cement Siding
- Foundation: Slab
Condition
- Updated/Remodeled
- New construction: No
- Year built: 2021
Utilities & green energy
- Electric: 200+ Amp Service
- Water: Municipal/City
Community & HOA
Community
- Subdivision: Mt. Vernon North
HOA
- Has HOA: Yes
- Amenities included: Pool, Trail(s)
- Services included: Management
- HOA fee: $500 annually
- HOA phone: 317-253-1401
Location
- Region: Fortville
Financial & listing details
- Price per square foot: $134/sqft
- Tax assessed value: $387,700
- Annual tax amount: $3,904
- Date on market: 11/1/2024
- Cumulative days on market: 184 days
Price history
| Date | Event | Price |
|---|---|---|
| 12/16/2024 | Sold | $409,500-2.5%$134/sqft |
Source:  MIBOR as distributed by MLS GRID #22009530 Report a problem MIBOR as distributed by MLS GRID #22009530 Report a problem | ||
| 12/9/2024 | Pending sale | $419,900$137/sqft |
Source: MIBOR as distributed by MLS GRID #22009530 Report a problem | ||
| 11/1/2024 | Listed for sale | $419,900-3.5%$137/sqft |
Source: MIBOR as distributed by MLS GRID #22009530 Report a problem | ||
| 8/16/2024 | Listing removed | $435,000$142/sqft |
Source: MIBOR as distributed by MLS GRID #21975799 Report a problem | ||
| 5/5/2024 | Listed for sale | $435,000+7.3%$142/sqft |
Source: MIBOR as distributed by MLS GRID #21975799 Report a problem | ||
| 10/27/2022 | Sold | $405,235-0.2%$132/sqft |
Source: MIBOR as distributed by MLS GRID #21818556 Report a problem | ||
| 1/28/2022 | Pending sale | $406,035$132/sqft |
Source: MIBOR as distributed by MLS GRID #21818556 Report a problem | ||
| 10/11/2021 | Listed for sale | $406,035$132/sqft |
Source: MIBOR as distributed by MLS GRID #21818556 Report a problem | ||
Public tax history
| Year | Property taxes | Tax assessment |
|---|---|---|
| 2025 | $4,153 +6.4% | $387,700 +0.5% |
| 2024 | $3,905 +85.9% | $385,900 +6.5% |
| 2023 | $2,101 +31.3% | $362,400 +86.7% |
| 2022 | $1,600 | $194,100 +142.6% |
| 2021 | -- | $80,000 |
Find assessor info on the county website
Neighborhood: 46040
Nearby homes
- $384,600-- bd1 ba1.7k sqft1799 Beyers St, Fortville, IN 46040Off Market
- $366,4003 bd2 ba1.9k sqft1835 Beyers St, Fortville, IN 46040Off Market
- $359,9003 bd3 ba2.4k sqft1775 Beyers St, Fortville, IN 46040Sold
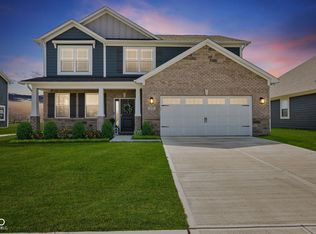
- $362,9004 bd2 ba2.3k sqft1847 Beyers St, Fortville, IN 46040Off Market
- $360,0004 bd3 ba2.3k sqft1728 Winn Ct, Fortville, IN 46040Sold
- $375,0005 bd3 ba2.6k sqft1720 Winn Ct, Fortville, IN 46040Sold
- $359,9004 bd2 ba1.7k sqft1738 Winn Ct, Fortville, IN 46040Sold
- $382,0004 bd3 ba2.3k sqft1712 Winn Dr, Fortville, IN 46040Sold
Nearby schools
GreatSchools rating
- 7/10Fortville Elementary SchoolGrades: K-5Distance: 0.4 mi
- 6/10Mt Vernon Middle SchoolGrades: 6-8Distance: 0.6 mi
- 8/10Mt Vernon High SchoolGrades: 9-12Distance: 0.6 mi
Schools provided by the listing agent
- Elementary: Fortville Elementary School
- Middle: Mt Vernon Middle School
- High: Mt Vernon High School
Source: MIBOR as distributed by MLS GRID. This data may not be complete. We recommend contacting the local school district to confirm school assignments for this home.
Get a cash offer in 3 minutes
Find out how much your home could sell for in as little as 3 minutes with a no-obligation cash offer.
Estimated market value
$412,700
Get a cash offer in 3 minutes
Find out how much your home could sell for in as little as 3 minutes with a no-obligation cash offer.
Estimated market value
$412,700
- Indiana
- Hancock County
- Fortville
- 46040
- 1811 Beyers St
Nearby cities
Nearby zip codes
Other Fortville Topics
