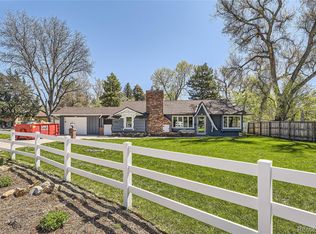
Welcome to your dream home in the highly sought-after Bit O' Sea neighborhood! This stunning ranch-style residence is perfectly situated on a beautiful corner lot, offering a wealth of outdoor landscaping that includes vibrant flowers and 2 practical sheds for all your storage needs.
Inside discover a beautifully interior featuring brand new carpet throughout and luxurious vinyl flooring in the bathrooms. The home boasts three spacious bedrooms, each drenched in natural light from generously sized windows. The primary bedroom is a serene retreat, complete with two closets and a private en-suite bathroom.
The heart of this home is the expansive sunroom at the back, seamlessly connecting the family room to the dining room. This bright and airy space, lined with numerous windows and multiple access points to the large backyard, is perfect for relaxing or entertaining guests.
The kitchen is a chef's delight, featuring abundant cabinet storage, a cozy fireplace, and a convenient eat-in area. The family room offers plush carpeting, custom hanging lamps, and another fireplace, creating a warm and inviting atmosphere.
Additional highlights include a spacious two-car garage with built-in storage cabinets and a private exit to the backyard. This home truly combines comfort, style, and functionality, making it the perfect place to create lasting memories.
Don't miss out on this exceptional opportunity to own a piece of paradise in Bit O' Sea. Schedule your private tour today and experience the charm and beauty of this remarkable corner lot home!
Sold for $575,000
$575,000
1775 S Ames Street, Lakewood, CO 80232
3beds
2,314sqft
Single Family Residence
Built in 1958
0.28 Acres Lot
$587,700 Zestimate®
$248/sqft
$2,550 Estimated rent
Home value
$587,700
$552,000 - $623,000
$2,550/mo
Zestimate® history
Owner options
List your home for rent
$2,550/mo
Rent Zestimate®
Find your next renter with Zillow Rental Manager. Plus, with online applications, you can quickly screen prospective tenants – for free.
$2,550/mo
Rent Zestimate®
Refinance and save
$3,315/mo
Est. payment
Refinancing to a lower rate could help reduce your monthly payments and save thousands over the life of the loan.
$3,315/mo
Est. payment
Explore your selling options
Work with a Zillow partner agent
Leverage their expertise and Zillow's premium Showcase listings to get your home seen by more buyers.
Get startedList with your own agent
Get your home in front of millions of buyers by listing it on Zillow.
Learn how to do itSell it yourself
Take full control of how buyers see your home on Zillow by listing For Sale by Owner (FSBO).
List your homeWhat's special
Zillow last checked:
Listing updated:
Listed by:
Courtney Howey courtney@courtneyhowey.com,
Rocky Mountain R.E. Advisors,
Chase Longmore 720-933-4470,
Rocky Mountain R.E. Advisors
Bought with:
Christy Reese, 100049635
HomeSmart
Source: REcolorado as distributed by MLS GRID,MLS#: 9899330
Facts & features
Interior
Bedrooms & bathrooms
- Bedrooms: 3
- Bathrooms: 2
- 3/4 bathrooms: 2
- Main level bathrooms: 2
- Main level bedrooms: 3
Primary bedroom
- Description: Massive Primary Bedroom Blanketed With Natural Light From Many Window. Plush New Carpet Blankets The Area And 2 Separate Closets Accompany.
- Level: Main
- Area: 285 Square Feet
- Dimensions: 19 x 15
Bedroom
- Description: Front-Facing Bedroom With Wood Laminate Floor And Sliding Closet.
- Level: Main
- Area: 110 Square Feet
- Dimensions: 10 x 11
Bedroom
- Description: Front And Side-Facing Bedroom With Plush New Carpet And A Sliding Closet.
- Level: Main
- Area: 120 Square Feet
- Dimensions: 12 x 10
Primary bathroom
- Description: Primary Bathroom Offers Privacy And Seclusion In The Morning. Luxury Vinyl Floors, A Walk-In Shower And Sink With Lots Of Storage Completes This Area.
- Level: Main
- Area: 48 Square Feet
- Dimensions: 8 x 6
Bathroom
- Description: Large Main Floor Bathroom With Tub, Sink, Lots Of Storage And Luxury Vinyl Flooring.
- Level: Main
- Area: 54 Square Feet
- Dimensions: 6 x 9
Dining room
- Description: This Formal Dining Room Sits Adjacent The Family Room And Kitchen Perfect For Entertaining, Complete With Chandelier.
- Level: Main
- Area: 110 Square Feet
- Dimensions: 10 x 11
Family room
- Description: Expansive Family Room Complete With Elegant Ceiling Lamps, Plush Carpet And Fireplace Is The Centerpiece Of This Expansive Ranch Style Home.
- Level: Main
- Area: 306 Square Feet
- Dimensions: 17 x 18
Kitchen
- Description: Eat-In Kitchen With Lots Of Cabinets And Built-In Features. A Stainless Steel Microwave, Expansive Counter Space And Tile Floor Await.
- Level: Main
- Area: 272 Square Feet
- Dimensions: 16 x 17
Sun room
- Description: Absolutely Beautiful Sun Room At The Back Of This Time Connects The Dining Room To The Family Room And Backyard With Many Windows, Plush New Carpet And Multiple Egress Points To The Backyard.
- Level: Main
- Area: 261 Square Feet
- Dimensions: 29 x 9
Heating
- Forced Air
Cooling
- Central Air
Appliances
- Laundry: In Unit
Features
- Built-in Features, Ceiling Fan(s), Eat-in Kitchen, No Stairs, Open Floorplan
- Flooring: Carpet, Tile, Vinyl
- Windows: Window Coverings
- Basement: Cellar,Partial,Unfinished
- Number of fireplaces: 2
- Fireplace features: Family Room, Gas, Kitchen
- Common walls with other units/homes: No Common Walls
Interior area
- Total structure area: 2,314
- Total interior livable area: 2,314 sqft
- Finished area above ground: 1,866
- Finished area below ground: 0
Property
Parking
- Total spaces: 2
- Parking features: Concrete, Dry Walled, Exterior Access Door, Storage
- Attached garage spaces: 2
Features
- Levels: One
- Stories: 1
- Entry location: Ground
- Patio & porch: Covered, Patio
- Exterior features: Private Yard, Rain Gutters
- Fencing: Full
Lot
- Size: 0.28 Acres
- Features: Corner Lot, Landscaped
Details
- Parcel number: 015492
- Special conditions: Standard
Construction
Type & style
- Home type: SingleFamily
- Architectural style: Traditional
- Property subtype: Single Family Residence
Materials
- Brick, Concrete, Frame
- Roof: Composition
Condition
- Fixer
- Year built: 1958
Utilities & green energy
- Sewer: Public Sewer
- Water: Public
Community & HOA
Community
- Subdivision: Bit O Sea
HOA
- Has HOA: No
Location
- Region: Lakewood
Financial & listing details
- Price per square foot: $248/sqft
- Tax assessed value: $637,937
- Annual tax amount: $2,761
- Date on market: 6/13/2024
- Listing terms: Cash,Conventional
- Ownership: Estate
- Road surface type: Paved
Price history
| Date | Event | Price |
|---|---|---|
| 7/12/2024 | Sold | $575,000-8%$248/sqft |
Source:  REcolorado as distributed by MLS GRID #9899330 Report a problem REcolorado as distributed by MLS GRID #9899330 Report a problem | ||
| 6/23/2024 | Pending sale | $625,000$270/sqft |
Source: REcolorado as distributed by MLS GRID #9899330 Report a problem | ||
| 6/13/2024 | Listed for sale | $625,000+177.8%$270/sqft |
Source: REcolorado as distributed by MLS GRID #9899330 Report a problem | ||
| 4/25/2000 | Sold | $225,000$97/sqft |
Source: Public Record Report a problem | ||
Public tax history
| Year | Property taxes | Tax assessment |
|---|---|---|
| 2025 | $2,774 +0.5% | $39,871 +13.6% |
| 2024 | $2,761 +26% | $35,106 |
| 2023 | $2,191 -1.5% | $35,106 +21% |
| 2022 | $2,224 +7.8% | $29,021 -2.8% |
| 2021 | $2,063 | $29,856 +5.5% |
| 2020 | $2,063 +1.2% | $28,300 |
| 2019 | $2,039 +12.6% | $28,300 +11.4% |
| 2018 | $1,810 | $25,407 |
| 2017 | $1,810 +26.9% | $25,407 +10.5% |
| 2016 | $1,427 +100% | $22,995 |
| 2015 | $713 -27% | $22,995 +31.1% |
| 2014 | $977 -47.8% | $17,536 |
| 2013 | $1,872 +1.9% | $17,536 -5.3% |
| 2012 | $1,837 -2.6% | $18,523 |
| 2011 | $1,886 +0.2% | $18,523 -3.1% |
| 2010 | $1,882 -5.4% | $19,120 |
| 2009 | $1,989 +0.2% | $19,120 -5.2% |
| 2008 | $1,985 +5.8% | $20,160 |
| 2007 | $1,875 +2.2% | $20,160 +6.7% |
| 2006 | $1,835 +3% | $18,890 +5.2% |
| 2005 | $1,782 +8.5% | $17,950 |
| 2004 | $1,643 -5.6% | $17,950 |
| 2003 | $1,739 +1.4% | $17,950 -4.3% |
| 2002 | $1,715 +11.9% | $18,760 +26.5% |
| 2001 | $1,532 -0.4% | $14,830 |
| 2000 | $1,539 | $14,830 |
Find assessor info on the county website
Neighborhood: Greenbrier Cloverdale
Nearby homes
- $755,0006 bd3 ba3.1k sqft1771 S Ames St, Lakewood, CO 80232Sold

- $639,7003 bd2 ba2.1k sqft5353 W Colorado Ave, Lakewood, CO 80232Off Market
- $789,0005 bd3 ba3.5k sqft5350 W Colorado Pl, Lakewood, CO 80232Sold

- $620,0003 bd2 ba1.9k sqft1790 S Ames St, Lakewood, CO 80232Sold
- $825,0005 bd3 ba3.2k sqft1750 S Ames St, Lakewood, CO 80232Sold
- $783,4004 bd2 ba2.4k sqft5340 W Colorado Ave, Lakewood, CO 80232Off Market
- $630,0004 bd3 ba1.5k sqft5393 W Colorado Ave, Lakewood, CO 80232Off Market
- $667,7004 bd2 ba2.3k sqft5390 W Colorado Pl, Lakewood, CO 80232Off Market
Nearby schools
GreatSchools rating
- 3/10Lasley Elementary SchoolGrades: K-6Distance: 0.8 mi
- 3/10Alameda International High SchoolGrades: 7-12Distance: 1.7 mi
Schools provided by the listing agent
- Elementary: Lasley
- Middle: Alameda Int'l
- High: Alameda Int'l
- District: Jefferson County R-1
Source: REcolorado as distributed by MLS GRID. This data may not be complete. We recommend contacting the local school district to confirm school assignments for this home.
Get a cash offer in 3 minutes
Find out how much your home could sell for in as little as 3 minutes with a no-obligation cash offer.
Estimated market value
$587,700
Get a cash offer in 3 minutes
Find out how much your home could sell for in as little as 3 minutes with a no-obligation cash offer.
Estimated market value
$587,700
- Colorado
- Jefferson County
- Lakewood
- 80232
- Greenbrier Cloverdale
- 1775 S Ames Street
Nearby cities
Nearby neighborhoods
Nearby zip codes
Other Lakewood Topics
