Rare Bit O’ Sea opportunity walking distance to Clairfield Reservoir! 3,364 sqft on a massive ~17K SF lot with a 3-car garage, mechanic’s bath & hidden basement shelter. 5 beds, 3 baths, updated throughout—space, privacy, and features you won’t find elsewhere*
This sprawling mid-century brick ranch offers 5 legal bedrooms (3 main floor/ 2 basement with egress) and 3 full baths (one with a tub). Open-concept layout with gleaming hardwood floors, gas fireplace, and a spacious kitchen with classic island, new stainless-steel appliances, and abundant cabinetry. Private primary suite with walk-in closet offers comfort and privacy*
Built in 1959, this solid brick home offers 3,564 total sqft (3,364 finished) with exceptional durability and classic construction. The basement includes a large family room, compliant bedrooms with egress, plus additional storage/utility space and a hidden bomb shelter ideal for temperature-controlled storage or wine*
Recent upgrades include fresh paint, refreshed cabinets, newer carpet, high-efficiency vinyl windows, newer high-efficiency boiler, and newly tiled shower surrounds throughout. Price includes a new roof*
Enjoy the expansive south-facing backyard with year-round sun, a filled-in pond ready for landscaping or a flower bed, horseshoe pit, and full-length covered patio. Two sets of French doors open to the lanai for seamless indoor/outdoor living*
Turn-key home with rare features, strong layout, and oversized lot in one of Lakewood’s most desirable neighborhoods with convenient access to shopping, dining, and commuter routes*
Strong value opportunity in Bit O’ Sea with upside potential. Comps include 1750 S Ames ($825K), 5503 W Colorado ($880K), and 5445 W Colorado ($1M). Subject is positioned below these sales, offering buyers room to grow into the neighborhood and capture future appreciation.
Sold for $789,000
$789,000
5350 W Colorado Place, Lakewood, CO 80232
5beds
3,564sqft
Single Family Residence
Built in 1959
0.39 Acres Lot
$783,500 Zestimate®
$221/sqft
$4,726 Estimated rent
Home value
$783,500
$736,000 - $831,000
$4,726/mo
Zestimate® history
Owner options
List your home for rent
$4,726/mo
Rent Zestimate®
Find your next renter with Zillow Rental Manager. Plus, with online applications, you can quickly screen prospective tenants – for free.
$4,726/mo
Rent Zestimate®
Refinance and save
$4,572/mo
Est. payment
Refinancing to a lower rate could help reduce your monthly payments and save thousands over the life of the loan.
$4,572/mo
Est. payment
Explore your selling options
Work with a Zillow partner agent
Leverage their expertise and Zillow's premium Showcase listings to get your home seen by more buyers.
Get startedList with your own agent
Get your home in front of millions of buyers by listing it on Zillow.
Learn how to do itSell it yourself
Take full control of how buyers see your home on Zillow by listing For Sale by Owner (FSBO).
List your homeWhat's special
Gas fireplaceClassic islandSolid brick homePrivate primary suiteSprawling mid-century brick ranchFresh paintHorseshoe pit
Zillow last checked:
Listing updated:
Listed by:
Jon Wells 720-271-2778 jon@abetterwayrealty.com,
A Better Way Realty
Bought with:
Stephanie Wyatt, 100086977
LIV Sotheby's International Realty
Source: REcolorado as distributed by MLS GRID,MLS#: 2930260
Facts & features
Interior
Bedrooms & bathrooms
- Bedrooms: 5
- Bathrooms: 3
- Full bathrooms: 1
- 3/4 bathrooms: 2
- Main level bathrooms: 2
- Main level bedrooms: 3
Bedroom
- Description: South Facing Private Primary Bedroom Features A Large Living Area With En-Suite Bathroom, French Doors To The Lanai And A Large Walk-In Closet
- Level: Main
Bedroom
- Description: 1 Of 3 Upper Bedrooms Facing North Toward The Street And Front Yard Featuring A Walk-In Closet, Hardwood Floors And Vinyl Blinds.
- Level: Main
Bedroom
- Description: 1 Of 3 Upper Bedrooms Facing North With Great Lighting, Hardwood Floors And Energy Efficient Windows
- Level: Main
Bedroom
- Description: Additional 5th Bedroom Featuring Egress Window And Large Walk-In Closet
- Level: Basement
Bedroom
- Description: Extra Large Bedroom With French Entry Door, A Hidden Bomb Shelter (Behind The Book Case) And Egress Window For Safety.
- Level: Basement
Bathroom
- Description: Slate Tile Surround With A Natural Wood Double Vanity With Storage And Clear Bowl Sinks
- Level: Main
Bathroom
- Description: Main Bathroom With Versatile White Subway Tiles, Soaking Tub And Modern Black Vanity And Porcelain Sink
- Level: Main
Bathroom
- Description: Features Natural Tile Surround, Shower Bench And Modern Vanity.
- Level: Basement
Bonus room
- Description: Huge Carpeted Game Room, Media Room Or Family Room For Hanging Out Inside : )
- Level: Basement
Dining room
- Description: Open Concept Area Allows The Living And Dining Rooms To Become One Large Flowing Living And Dining Space.
- Level: Main
Kitchen
- Description: Tastefully Decorated Black Granite Counters, Stainless Steel Appliances, Subway Tile Backsplash And White Cabinets With Black Metal Handles
- Level: Main
Living room
- Description: Features French Doors Opening To The Back Yard, Gleaming Hardwoods, Gas Fireplace, Tastefully Selected Ceiling Fans And Light Fixtures.
- Level: Main
Heating
- Forced Air, Hot Water, Natural Gas
Cooling
- Central Air
Appliances
- Laundry: Laundry Closet
Features
- Ceiling Fan(s), Eat-in Kitchen, Entrance Foyer, Granite Counters, Kitchen Island, Open Floorplan, Pantry, Primary Suite, Smoke Free
- Flooring: Carpet, Tile, Wood
- Windows: Double Pane Windows
- Basement: Finished,Full,Sump Pump
- Number of fireplaces: 1
- Fireplace features: Electric, Living Room
Interior area
- Total structure area: 3,564
- Total interior livable area: 3,564 sqft
- Finished area above ground: 1,782
- Finished area below ground: 1,582
Property
Parking
- Total spaces: 3
- Parking features: Dry Walled, Lighted, Oversized, Storage
- Attached garage spaces: 3
Features
- Levels: One
- Stories: 1
- Patio & porch: Covered
- Exterior features: Lighting, Private Yard, Rain Gutters
- Fencing: Full
Lot
- Size: 0.39 Acres
- Features: Irrigated, Landscaped, Level, Many Trees, Near Public Transit
- Residential vegetation: Grassed, Mixed, Natural State
Details
- Parcel number: 014068
- Zoning: R1
- Special conditions: Standard
Construction
Type & style
- Home type: SingleFamily
- Architectural style: Contemporary,Urban Contemporary
- Property subtype: Single Family Residence
Materials
- Brick, Concrete, Frame, Wood Siding
- Foundation: Slab, Structural
- Roof: Composition
Condition
- Updated/Remodeled
- Year built: 1959
Utilities & green energy
- Electric: 220 Volts
- Sewer: Public Sewer
- Water: Public
- Utilities for property: Electricity Connected, Natural Gas Connected
Green energy
- Energy efficient items: Windows
Community & HOA
Community
- Subdivision: Bit O Sea
HOA
- Has HOA: No
Location
- Region: Lakewood
Financial & listing details
- Price per square foot: $221/sqft
- Tax assessed value: $862,003
- Annual tax amount: $5,033
- Date on market: 4/24/2026
- Listing terms: Cash,Conventional,FHA,VA Loan
- Exclusions: None
- Ownership: Individual
- Electric utility on property: Yes
- Road surface type: Paved
Price history
| Date | Event | Price |
|---|---|---|
| 6/23/2026 | Sold | $789,000-1.3%$221/sqft |
Source:  REcolorado as distributed by MLS GRID #2930260 Report a problem REcolorado as distributed by MLS GRID #2930260 Report a problem | ||
| 5/26/2026 | Pending sale | $799,000$224/sqft |
Source: REcolorado as distributed by MLS GRID #2930260 Report a problem | ||
| 5/2/2026 | Listed for sale | $799,000$224/sqft |
Source: REcolorado as distributed by MLS GRID #2930260 Report a problem | ||
| 4/28/2026 | Pending sale | $799,000$224/sqft |
Source: REcolorado as distributed by MLS GRID #2930260 Report a problem | ||
| 4/24/2026 | Listed for sale | $799,000+37.8%$224/sqft |
Source: REcolorado as distributed by MLS GRID #2930260 Report a problem | ||
| 7/29/2019 | Sold | $580,000+0.9%$163/sqft |
Source: Public Record Report a problem | ||
| 6/27/2019 | Pending sale | $574,900$161/sqft |
Source: Signature Real Estate Corp. #2101793 Report a problem | ||
| 6/21/2019 | Listed for sale | $574,900+192%$161/sqft |
Source: Signature Real Estate Corp. #2101793 Report a problem | ||
| 12/25/2018 | Listing removed | $2,500$1/sqft |
Source: Owner Report a problem | ||
| 11/24/2018 | Listed for rent | $2,500$1/sqft |
Source: Owner Report a problem | ||
| 10/11/2010 | Sold | $196,900$55/sqft |
Source: Public Record Report a problem | ||
Public tax history
| Year | Property taxes | Tax assessment |
|---|---|---|
| 2025 | $5,033 +0.5% | $53,875 +4.5% |
| 2024 | $5,009 +30.6% | $51,539 |
| 2023 | $3,836 -1.5% | $51,539 +33.3% |
| 2022 | $3,895 +21.2% | $38,651 -2.8% |
| 2021 | $3,215 | $39,764 +20.7% |
| 2020 | $3,215 +1.2% | $32,956 |
| 2019 | $3,176 +13.5% | $32,956 +17.1% |
| 2018 | $2,799 | $28,152 |
| 2017 | $2,799 +8.6% | $28,152 +3.6% |
| 2016 | $2,578 +100% | $27,166 |
| 2015 | $1,289 -40.1% | $27,166 +28.7% |
| 2014 | $2,153 +1.4% | $21,102 |
| 2013 | $2,124 +1.9% | $21,102 +0.4% |
| 2012 | $2,084 -0.9% | $21,014 -2.9% |
| 2011 | $2,103 +0.2% | $21,651 +1.6% |
| 2010 | $2,099 +51.1% | $21,320 |
| 2009 | $1,389 -36% | $21,320 -3.3% |
| 2008 | $2,170 +2.7% | $22,040 |
| 2007 | $2,112 +2.2% | $22,040 +3.6% |
| 2006 | $2,067 +0.1% | $21,270 +2.3% |
| 2005 | $2,065 +8.5% | $20,800 |
| 2004 | $1,903 -1.4% | $20,800 |
| 2003 | $1,930 +1.4% | $20,800 -0.1% |
| 2002 | $1,903 +11.4% | $20,820 +25.9% |
| 2001 | $1,708 -0.4% | $16,540 |
| 2000 | $1,716 | $16,540 |
Find assessor info on the county website
Neighborhood: Greenbrier Cloverdale
Nearby homes
- $667,7004 bd2 ba2.3k sqft5390 W Colorado Pl, Lakewood, CO 80232Off Market
- $755,0006 bd3 ba3.1k sqft1771 S Ames St, Lakewood, CO 80232Sold

- $636,0003 bd2 ba2.1k sqft5353 W Colorado Ave, Lakewood, CO 80232Off Market
- $575,0003 bd2 ba2.3k sqft1775 S Ames St, Lakewood, CO 80232Sold
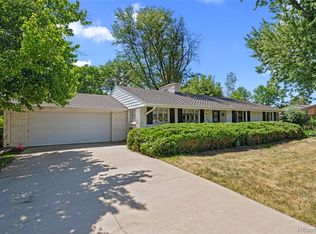
- $654,3005 bd3 ba2.8k sqft5355 W Colorado Pl, Lakewood, CO 80232Off Market
- $677,8004 bd3 ba3.3k sqft5395 W Colorado Pl, Lakewood, CO 80232Off Market
- $630,0004 bd3 ba1.5k sqft5393 W Colorado Ave, Lakewood, CO 80232Off Market
- $667,7003 bd3 ba1.6k sqft5410 W Colorado Pl, Lakewood, CO 80232Off Market
Nearby schools
GreatSchools rating
- 4/10Lasley Elementary SchoolGrades: K-6Distance: 0.7 mi
- 3/10Alameda International High SchoolGrades: 7-12Distance: 1.6 mi
Schools provided by the listing agent
- Elementary: Lasley
- Middle: Alameda Int'l
- High: Lakewood
- District: Jefferson County R-1
Source: REcolorado as distributed by MLS GRID. This data may not be complete. We recommend contacting the local school district to confirm school assignments for this home.
Get a cash offer in 3 minutes
Find out how much your home could sell for in as little as 3 minutes with a no-obligation cash offer.
Estimated market value
$783,500
Get a cash offer in 3 minutes
Find out how much your home could sell for in as little as 3 minutes with a no-obligation cash offer.
Estimated market value
$783,500
- Colorado
- Jefferson County
- Lakewood
- 80232
- Greenbrier Cloverdale
- 5350 W Colorado Place
Nearby cities
Nearby neighborhoods
Nearby zip codes
Other Lakewood Topics
