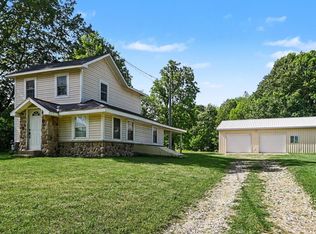
Welcome to your own private retreat! Bring the whole family for a weekend getaway and enjoy life by a spring-fed pond. There's plenty of space for RV parking and outdoor fun, with a stocked pond full of fish and 3.5 acres to roam. Take in peaceful views of the water right from your kitchen window and watch the local wildlife that calls this property home. This ranch home has been fully updated, featuring new Whirlpool appliances, a new mini split system, and fresh flooring throughout for easy, modern living. You'll also find a 14x24 detached garage which is perfect for storing your toys or outdoor gear. Adjacent to the Van Buren County Trail and just minutes from Lake Michigan and the Van Buren State Park, this is the ideal spot for those who love the country setting while still being close to downtown South Haven.
Pending
Price cut: $20K (7/1)
$309,000
17751 Blue Star Hwy, South Haven, MI 49090
2beds
800sqft
Single Family Residence
Built in 1984
3.59 Acres Lot
$299,400 Zestimate®
$386/sqft
$-- HOA
What's special
Spring-fed pondNew mini split systemNew whirlpool appliancesFresh flooring throughout
- 114 days |
- 171 |
- 5 |
Zillow last checked:
Listing updated:
Listed by:
Tina M Goodrich 269-759-1076,
Beachwalk Properties, LLC 269-767-6125
Source: MichRIC,MLS#: 26019524
Facts & features
Interior
Bedrooms & bathrooms
- Bedrooms: 2
- Bathrooms: 1
- Full bathrooms: 1
- Main level bedrooms: 2
Primary bedroom
- Level: Main
- Area: 132
- Dimensions: 11.00 x 12.00
Bedroom 2
- Level: Main
- Area: 99
- Dimensions: 9.00 x 11.00
Bathroom 1
- Level: Main
- Area: 64
- Dimensions: 8.00 x 8.00
Dining room
- Level: Main
- Area: 56
- Dimensions: 7.00 x 8.00
Kitchen
- Level: Main
- Area: 72
- Dimensions: 9.00 x 8.00
Living room
- Level: Main
- Area: 315
- Dimensions: 15.00 x 21.00
Utility room
- Level: Main
- Area: 28
- Dimensions: 4.00 x 7.00
Heating
- Baseboard, Heat Pump, Radiant
Cooling
- Ductless
Appliances
- Included: Dishwasher, Microwave, Oven, Range, Refrigerator, Water Softener Owned
- Laundry: Electric Dryer Hookup, Laundry Closet, Laundry Room, Main Level, Washer Hookup
Features
- Elevator, Eat-in Kitchen
- Flooring: Carpet, Laminate, Wood
- Windows: Replacement, Garden Window
- Basement: Crawl Space
- Has fireplace: No
Interior area
- Total structure area: 800
- Total interior livable area: 800 sqft
Property
Parking
- Total spaces: 2
- Parking features: Garage Faces Front, Garage Door Opener, Detached, Attached
- Garage spaces: 2
Features
- Stories: 1
- On waterfront: Yes
- Waterfront features: Pond
- Body of water: Private Pond
Lot
- Size: 3.59 Acres
- Dimensions: 3.59
- Features: Level, Recreational, Tillable, Wooded, Adj to Public Land, Ground Cover, Shrubs/Hedges
Details
- Additional structures: Second Garage
- Parcel number: 801702808705
- Zoning description: 401 Res
Construction
Type & style
- Home type: SingleFamily
- Architectural style: Ranch
- Property subtype: Single Family Residence
Materials
- Vinyl Siding
- Roof: Composition,Shingle
Condition
- New Construction
- New construction: Yes
- Year built: 1984
Utilities & green energy
- Sewer: Septic Tank
- Water: Well
- Utilities for property: Phone Available, Natural Gas Available, Electricity Available, Cable Available
Community & HOA
Community
- Security: Fire Alarm
Location
- Region: South Haven
Financial & listing details
- Price per square foot: $386/sqft
- Tax assessed value: $34,374
- Annual tax amount: $1,770
- Date on market: 5/2/2026
- Listing terms: Cash,VA Loan,Conventional
- Electric utility on property: Yes
- Road surface type: Paved
Estimated market value
$299,400
$284,000 - $314,000
$1,534/mo
Price history
| Date | Event | Price |
|---|---|---|
| 8/17/2026 | Pending sale | $309,000$386/sqft |
Source:  MichRIC #26019524 Report a problem MichRIC #26019524 Report a problem | ||
| 7/24/2026 | Contingent | $309,000$386/sqft |
Source: MichRIC #26019524 Report a problem | ||
| 7/1/2026 | Price change | $309,000-6.1%$386/sqft |
Source: MichRIC #26019524 Report a problem | ||
| 5/27/2026 | Price change | $329,000-8.4%$411/sqft |
Source: MichRIC #26019524 Report a problem | ||
| 5/16/2026 | Price change | $359,000-4.3%$449/sqft |
Source: MichRIC #26019524 Report a problem | ||
| 5/2/2026 | Listed for sale | $375,000$469/sqft |
Source: MichRIC #26019524 Report a problem | ||
| 5/2/2026 | Listing removed | $375,000$469/sqft |
Source: MichRIC #25054208 Report a problem | ||
| 3/3/2026 | Price change | $375,000-5.1%$469/sqft |
Source: MichRIC #25054208 Report a problem | ||
| 11/22/2025 | Price change | $395,000-7.1%$494/sqft |
Source: MichRIC #25054208 Report a problem | ||
| 10/21/2025 | Listed for sale | $425,000$531/sqft |
Source: MichRIC #25054208 Report a problem | ||
Public tax history
| Year | Property taxes | Tax assessment |
|---|---|---|
| 2025 | $1,790 +4.5% | $93,800 +5.2% |
| 2024 | $1,713 | $89,200 +14.7% |
| 2023 | -- | $77,800 |
| 2022 | -- | -- |
Find assessor info on the county website
Monthly payment
Est. payment
Payment breakdown
Explore the cost of this home by adjusting the details. Changes won't be saved.Climate risks
Neighborhood: 49090
Nearby schools
GreatSchools rating
- 5/10Maple Grove Elementary SchoolGrades: PK-3Distance: 2.5 mi
- NAWAY South HavenGrades: 8-12Distance: 4.5 mi
- 4/10South Haven High SchoolGrades: 9-12Distance: 2.8 mi
- $328,600-- bd-- ba-- sqft17669 Blue Star Hwy, South Haven, MI 49090Off Market
- $325,200-- bd-- ba-- sqft17880 Blue Star Hwy, South Haven, MI 49090Off Market
- $283,8003 bd2 ba1k sqft17845 Blue Star Hwy, South Haven, MI 49090Off Market
- $413,200-- bd-- ba-- sqft17845 Blue Star Hwy, South Haven, MI 49090Off Market
- $95,800-- bd-- ba-- sqft17840 Blue Star Hwy, South Haven, MI 49090Off Market
- $229,0002 bd1 ba1.1k sqft17652 Blue Star, South Haven, MI 49090Off Market
- $56,600-- bd-- ba-- sqft17965 Blue Star Hwy, South Haven, MI 49090Off Market
- $---- bd-- ba-- sqft17619 Blue Star Memorial Hwy, South Haven, MI 49090Off Market
A local agent can set up tours, give advice and negotiate with sellers.
A local lender can help you make sure your offer is ready when you are.
Similar homes
- $237,0002 bd1 ba950 sqft8630 M 140, South Haven, MI 49090For Sale

 MLS ID #26043032, Chris Speer, eXp Realty LLC. MichRIC
 - $239,0001 bd2 ba1k sqft7263 Baseline Rd, South Haven, MI 49090For Sale
 MLS ID #26035091, Chris Speer, eXp Realty LLC. MichRIC
 - $237,0002 bd1 ba950 sqft8630 M-140, South Haven Charter Township, MI 49090For SaleMLS ID #66026043032, Chris Speer. eXp Realty
- $259,9002 bd2 ba823 sqft2743 N Michigan Hwy #140, Watervliet, MI 49098For Sale
 MLS ID #26027572, Dawn Tomlinson, RE/MAX by the Lake. MichRIC
 - $300,0002 bd2 ba905 sqft5410 Country Aire Dr #14, Coloma, MI 49038For SaleMLS ID #26024316, Thomas Fry, True Michigan Properties. MichRIC
- $269,9003 bd1 ba956 sqft68963 40th Ave, Covert, MI 49043For SaleMLS ID #26039095, Charles Dusek, Brush Creek Real Estate LLC. MichRIC
- $247,9003 bd2 ba1.1k sqft7181 Beach Dr, South Haven, MI 49090For SaleMLS ID #26021001, Brian Waite, RE/MAX by the Lake. MichRIC
- $180,0002 bd1 ba935 sqft38050 78th St, Covert, MI 49043For SaleMLS ID #26041086, Scott Parker, Berkshire Hathaway HomeServices Michigan Real Estate. MichRIC
- $215,0002 bd2 ba1k sqft533 W Main St, Hartford, MI 49057For SaleMLS ID #26041768, Clarivel Delucas Valdez, Coldwell Banker Woodland Schmidt Saugatuck. MichRIC
- $248,0003 bd1 ba1k sqft447 Riverside Dr, Watervliet, MI 49098For SaleMLS ID #26042372, Tabitha Young, T's Realty. MichRIC
- $359,0002 bd1 ba786 sqft5632 N Watervliet Rd APT 16, Watervliet, MI 49098For SaleMLS ID #26043995, Wortman Real Estate Group, @properties Christie's International R.E.. MichRIC
- $400,0003 bd2 ba1.1k sqft8223 Forest Beach Rd, Watervliet, MI 49098For SaleMLS ID #26024526, Andrea Hook-Graham, @properties Christie's International R.E.. MichRIC
- $189,9002 bd1 ba864 sqft216 Congress St, Watervliet, MI 49098For SaleMLS ID #26038435, Aris Kubash, The Shore Real Estate Group. MichRIC
- $227,0003 bd2 ba1.1k sqft411 Paw Paw Ave, Watervliet, MI 49098For SaleMLS ID #26040086, Jill Golden, Realty Executives Instant Equity. MichRIC
- $169,9002 bd1 ba800 sqft62769 Walnut St, Bangor, MI 49013For Sale
 MLS ID #20251056200, Sam Mahdi, Golden Key Realty Group LLC. Realcomp II
 - $159,9002 bd1 ba792 sqft5780 104th Ave, Grand Junction, MI 49056For SaleMLS ID #26033675, Ron Henry, Kalvan Realty. MichRIC
- $179,9003 bd1 ba1.2k sqft5975 Baseline Rd, Grand Junction, MI 49056For SaleMLS ID #26043368, John H Schlundt-Bodien, Greenridge Realty (Summit). MichRIC
- $155,0003 bd2 ba1k sqft203 North St, Bangor, MI 49013For SaleMLS ID #26034914, Rick Genzink, Keller Williams Harbortown. MichRIC
- $200,0002 bd1 ba1k sqft8663 Little Paw Paw Ave, Watervliet, MI 49098For SaleMLS ID #26020294, Lauren Weaver, The Collective Home Group. MichRIC
- $244,9003 bd2 ba1.1k sqft1275 47 1/2 St, Grand Junction, MI 49056For SaleMLS ID #26010392, Ron D Ekema, RE/MAX Advantage. MichRIC
