Indulge in the allure of contemporary living with this recently listed residence in Sunshine Estates. A marvel of modern construction, this home seamlessly blends sophistication and practicality for the ultimate living experience. Boasting a generous 2267 square feet, providing ample space for comfort and versatility. Four thoughtfully designed bedrooms, creating a haven for both family and guests. Enjoy the luxury of 2.5 baths, including a lavish en suite master bathroom with a walk-in closet, tiled shower, and tub. Step into a world of bespoke craftsmanship with unique features that elevate this residence. Admire the distinctive jellyfish lighting along the front exterior trim, adding a touch of visual intrigue. Unique molding, cabinetry, and decorative walls contribute to the home's charm and character. The gourmet kitchen features stainless steel appliances, walk in pantry, island, and quart countertops. Revel in the stylish allure of vinyl plank flooring throughout, providing a contemporary aesthetic. Each bedroom and patio boast cable connectivity for effortless TV mounting. Experience privacy with a thoughtfully designed split-bedroom arrangement. A spacious laundry room enhances convenience and functionality. Savor the ambiance of a subdivision without the constraints of HOA fees. Enjoy the freedom to personalize this residence to reflect your unique style. Mark your calendar for our Open House event this Saturday, 1/20/24, from 1-3 PM. Immerse yourself in the beauty and features of this remarkable home. This property is an opportunity not to be missed. Contact us today to schedule a private viewing or join us at the Open House!
Sold
Price Unknown
17754 Jayleen Ln, Tyler, TX 75707
4beds
2,208sqft
Single Family Residence
Built in 2023
0.5 Acres Lot
$443,800 Zestimate®
$--/sqft
$2,914 Estimated rent
Home value
$443,800
$417,000 - $470,000
$2,914/mo
Zestimate® history
Owner options
List your home for rent
$2,914/mo
Rent Zestimate®
Find your next renter with Zillow Rental Manager. Plus, with online applications, you can quickly screen prospective tenants – for free.
$2,914/mo
Rent Zestimate®
Refinance and save
Refinancing to a lower rate could help reduce your monthly payments and save thousands over the life of the loan.
Explore your selling options
Work with a Zillow partner agent
Leverage their expertise and Zillow's premium Showcase listings to get your home seen by more buyers.
Get startedList with your own agent
Get your home in front of millions of buyers by listing it on Zillow.
Learn how to do itSell it yourself
Take full control of how buyers see your home on Zillow by listing For Sale by Owner (FSBO).
List your homeWhat's special
Zillow last checked:
Listing updated:
Listed by:
Erika Gonzalez 903-571-9313,
Maya Properties
Bought with:
Vicki Smith
Dwell Realty
Source: GTARMLS,MLS#: 24000855
Facts & features
Interior
Bedrooms & bathrooms
- Bedrooms: 4
- Bathrooms: 3
- Full bathrooms: 2
- 1/2 bathrooms: 1
Bathroom
- Features: Shower and Tub, Shower/Tub, Double Lavatory, Separate Water Closet, Walk-In Closet(s)
Heating
- Central/Electric
Cooling
- Central Electric
Appliances
- Included: Electric Range, Dishwasher, Microwave, ENERGY STAR Qualified Appliances
Features
- Master Bedroom Split, All Bedrooms Downstairs, Ceiling Fan, Surround Sound, Pantry, Kitchen Island
- Flooring: Vinyl
- Windows: Double Pane Windows, Low-Emissivity Windows
- Fireplace features: Wood Burning
Interior area
- Total structure area: 2,208
- Total interior livable area: 2,208 sqft
Property
Parking
- Total spaces: 2
- Parking features: Garage Door Opener, Garage, Concrete
- Garage spaces: 2
Features
- Levels: One
- Stories: 1
- Patio & porch: Covered
- Exterior features: Irrigation System, Rain Gutters
- Pool features: None
- Fencing: Wood
Lot
- Size: 0.5 Acres
- Features: Cul-De-Sac, Subdivision Lot
Construction
Type & style
- Home type: SingleFamily
- Architectural style: Traditional
- Property subtype: Single Family Residence
Materials
- Brick, Aluminum Siding
- Foundation: Slab
- Roof: Composition
Condition
- New construction: Yes
- Year built: 2023
Utilities & green energy
- Sewer: Aerobic Septic
- Water: Public
- Utilities for property: Underground Utilities, Standard Electric, Satellite, Cable Internet
Green energy
- Energy efficient items: 13-15 SEER AC, Insulation, Programmable Thermostat
Community & HOA
Community
- Security: Audio and Video Surveillance, Smoke Detector(s)
- Subdivision: Sunshine Estates
HOA
- Has HOA: No
Location
- Region: Tyler
Financial & listing details
- Annual tax amount: $710
- Date on market: 1/19/2024
- Listing terms: Conventional,FHA,VA Loan,Must Qualify,Cash
- Road surface type: Paved
Price history
| Date | Event | Price |
|---|---|---|
| 5/28/2024 | Sold | -- |
Source:  GTARMLS #24000855 Report a problem GTARMLS #24000855 Report a problem | ||
| 4/12/2024 | Pending sale | $467,400$212/sqft |
Source: GTARMLS #24000855 Report a problem | ||
| 1/19/2024 | Listed for sale | $467,400$212/sqft |
Source: GTARMLS #24000855 Report a problem | ||
Public tax history
Tax history is unavailable.
Neighborhood: 75707
Nearby homes
- $489,9004 bd3 ba2.2k sqft17746 Jayleen Ln, Tyler, TX 75707New Construction
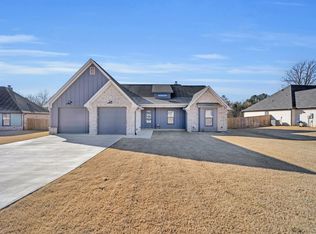
- $--4 bd3 ba2.3k sqft17762 Jayleen Ln, Tyler, TX 75707Sold

- $39,259-- bd-- ba-- sqftFm 757, Tyler, TX 75707Off Market
- $--4 bd3 ba2.3k sqft17763 Jayleen Ln, Tyler, TX 75707Sold
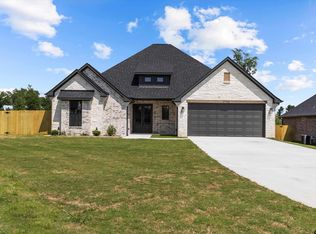
- $365,700-- bd2 ba1.9k sqft17722 Jayleen Ln, Tyler, TX 75707Off Market
- $412,500-- bd2 ba2.1k sqft17723 Jayleen Ln, Tyler, TX 75707Off Market
- $353,900-- bd2 ba1.7k sqft17715 Jayleen Ln, Tyler, TX 75707Off Market
- $--3 bd2 ba1.7k sqft17706 Jayleen Ln, Tyler, TX 75707Sold
- $331,400-- bd2 ba1.6k sqft17707 Jayleen Ln, Tyler, TX 75707Off Market
Nearby schools
GreatSchools rating
- 5/10W L Kissam Elementary SchoolGrades: 4-6Distance: 5.7 mi
- 5/10Chapel Hill Middle SchoolGrades: 7-8Distance: 5.5 mi
- 4/10Chapel Hill High SchoolGrades: 9-12Distance: 5.4 mi
Schools provided by the listing agent
- Elementary: Wise
- Middle: Chapel Hill-Tyler
- High: Chapel Hill-Tyler
Source: GTARMLS. This data may not be complete. We recommend contacting the local school district to confirm school assignments for this home.
Sell for more on Zillow
Get a Zillow Showcase℠ listing at no additional cost and you could sell for .
$443,800
2% more
+$8,876
With Zillow Showcase(estimated)
$452,676
Sell for more on Zillow
Get a Zillow Showcase℠ listing at no additional cost and you could sell for .
$443,800
2% more
+$8,876
With Zillow Showcase(estimated)
$452,676
- Texas
- Smith County
- Tyler
- 75707
- 17754 Jayleen Ln
