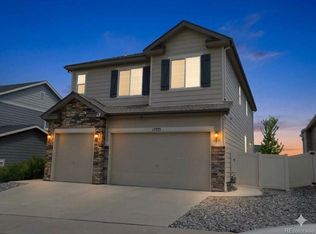
Welcome to 17759 E. Emilia Drive – Where Style and Location Meet! Nestled in the highly desirable Anthology neighborhood, this beautifully upgraded 4-bedroom + office, 3-bathroom home with a 3-car garage sits proudly on an expansive double lot—offering the breathing room and spaces you’ve been dreaming of.
Step inside to be greeted by wide-plank luxury wood-look floors that extend throughout the sunlit main level. The open-concept living room invites you in with its generous layout, custom built-ins and seamless connection to the gourmet chef’s kitchen. Designed to impress, the kitchen features a 5-burner gas range, GE stainless steel appliances, double wall ovens, an enormous walk-in pantry, pendant lighting, island with seating, quartz countertops and extended cabinetry for added storage and elegance.
Just off the kitchen, the enclosed sunroom is a bright and welcoming retreat—perfect for entertaining or relaxing—and opens to a large patio that overlooks the expansive backyard. With room to garden, play, or unwind, this outdoor space captures the essence of Colorado living. A built-in basketball court adds even more fun and functionality.
Upstairs, the spacious primary suite offers a private sanctuary with an en-suite bath and a large walk-in closet. You'll also find a versatile loft with built-in cabinetry—along with three additional bedrooms, a full bath, and a convenient laundry room.
The full unfinished basement is pre-plumbed and ready for your custom vision—whether it’s a home gym, extra bed and bath, simply abundant storage.
Perfectly located just moments from Anthology’s pool, clubhouse, park & trails, and within easy reach of top-rated schools, grocery stores, restaurants, and shopping, this home truly checks all the boxes.
Don’t miss your opportunity to own this rare gem—schedule your private showing today!
Sold for $780,000
$780,000
17759 E Emilia Drive, Parker, CO 80134
4beds
4,141sqft
Single Family Residence
Built in 2018
9,670 Square Feet Lot
$777,300 Zestimate®
$188/sqft
$3,710 Estimated rent
Home value
$777,300
$738,000 - $816,000
$3,710/mo
Zestimate® history
Owner options
List your home for rent
$3,710/mo
Rent Zestimate®
Find your next renter with Zillow Rental Manager. Plus, with online applications, you can quickly screen prospective tenants – for free.
$3,710/mo
Rent Zestimate®
Refinance and save
$4,902/mo
Est. payment
Refinancing to a lower rate could help reduce your monthly payments and save thousands over the life of the loan.
$4,902/mo
Est. payment
Explore your selling options
Work with a Zillow partner agent
Leverage their expertise and Zillow's premium Showcase listings to get your home seen by more buyers.
Get startedList with your own agent
Get your home in front of millions of buyers by listing it on Zillow.
Learn how to do itSell it yourself
Take full control of how buyers see your home on Zillow by listing For Sale by Owner (FSBO).
List your homeWhat's special
Built-in basketball courtFull unfinished basementWide-plank luxury wood-look floorsEnclosed sunroomCustom built-insSpacious primary suiteExpansive backyard
Zillow last checked:
Listing updated:
Listed by:
Brittany Armstrong 303-550-1103 britt.armstrong@compass.com,
Compass - Denver
Bought with:
Spencer Hellwig, 100050489
RE/MAX of Boulder, Inc
Source: REcolorado as distributed by MLS GRID,MLS#: 6421829
Facts & features
Interior
Bedrooms & bathrooms
- Bedrooms: 4
- Bathrooms: 3
- Full bathrooms: 2
- 1/2 bathrooms: 1
- Main level bathrooms: 1
Primary bedroom
- Description: Spacious Ensuite, Large Walk-In Closet
- Level: Upper
- Area: 218.71 Square Feet
- Dimensions: 15.5 x 14.11
Bedroom
- Description: Natural Light, Custom Closet, Carpet, Accent Wall
- Level: Upper
- Area: 159.84 Square Feet
- Dimensions: 14.4 x 11.1
Bedroom
- Description: Natural Light, Custom Closet, Carpet, Accent Paint
- Level: Upper
- Area: 110.09 Square Feet
- Dimensions: 10.9 x 10.1
Bedroom
- Description: Natural Light, Custom Closet, Carpet, Custom Paint
- Level: Upper
- Area: 127.05 Square Feet
- Dimensions: 12.1 x 10.5
Primary bathroom
- Description: Double Vanity, Quartz Countertops, Tile Floors, Walk-In Shower
- Level: Upper
- Area: 145.44 Square Feet
- Dimensions: 14.4 x 10.1
Bathroom
- Description: Spacious Double Vanity, Tile Floors, Solid Surface Countertop, Shower & Tub
- Level: Upper
- Area: 57.77 Square Feet
- Dimensions: 10.9 x 5.3
Bathroom
- Description: Pedestal Sink, Custom Mirror, Luxury Vinyl Wood Plank Floor
- Level: Main
- Area: 280.5 Square Feet
- Dimensions: 55 x 5.1
Dining room
- Description: Sunroom, Vaulted Ceiling, Open To Kitchen, Luxury Vinyl Wood Plank Flooring, Chandelier, Sliding Doors, Large Windows, Natural Light
- Level: Main
- Area: 167.61 Square Feet
- Dimensions: 11.1 x 15.1
Kitchen
- Description: Stainless Appliances, 5 Burner Gas Range, Double Wall Ovens, Quartz Counters, Island With Seating, Walk-In Pantry
- Level: Main
- Area: 318.24 Square Feet
- Dimensions: 15.3 x 20.8
Living room
- Description: Luxury Vinyl Plank Flooring, Custom Built-Ins, Ceiling Fan, Natural Light
- Level: Main
- Area: 277.45 Square Feet
- Dimensions: 15.5 x 17.9
Loft
- Description: Spacious, Custom Built-In Cabinetry, Flatscreen Tv Included, Carpet, Natural Light
- Level: Upper
- Area: 405.13 Square Feet
- Dimensions: 21.2 x 19.11
Office
- Description: French Doors, Chandelier, Luxury Vinyl Wood Plank Floors,
- Level: Main
- Area: 139.15 Square Feet
- Dimensions: 12.1 x 11.5
Heating
- Forced Air
Cooling
- Central Air
Appliances
- Included: Cooktop, Dishwasher, Disposal, Double Oven, Dryer, Oven, Range, Refrigerator, Self Cleaning Oven, Washer
Features
- Built-in Features, Ceiling Fan(s), Eat-in Kitchen, Entrance Foyer, High Ceilings, High Speed Internet, Kitchen Island, Pantry, Primary Suite, Quartz Counters, Smart Thermostat, Smoke Free, Solid Surface Counters, Vaulted Ceiling(s), Walk-In Closet(s)
- Flooring: Carpet, Tile, Vinyl
- Windows: Double Pane Windows, Window Coverings
- Basement: Bath/Stubbed,Full,Unfinished
Interior area
- Total structure area: 4,141
- Total interior livable area: 4,141 sqft
- Finished area above ground: 2,821
- Finished area below ground: 0
Property
Parking
- Total spaces: 3
- Parking features: Concrete, Lighted, Storage
- Attached garage spaces: 3
Features
- Levels: Two
- Stories: 2
- Patio & porch: Covered, Front Porch
- Exterior features: Rain Gutters
- Fencing: Full
Lot
- Size: 9,670 Square Feet
- Features: Corner Lot, Landscaped, Level, Near Public Transit, Sprinklers In Front, Sprinklers In Rear
- Residential vegetation: Grassed
Details
- Parcel number: R0493247
- Special conditions: Standard
Construction
Type & style
- Home type: SingleFamily
- Architectural style: Traditional
- Property subtype: Single Family Residence
Materials
- Frame
- Foundation: Slab
- Roof: Composition
Condition
- Year built: 2018
Utilities & green energy
- Sewer: Public Sewer
- Water: Public
Green energy
- Energy efficient items: Thermostat
Community & HOA
Community
- Security: Carbon Monoxide Detector(s), Security System, Smoke Detector(s), Video Doorbell
- Subdivision: Anthology
HOA
- Has HOA: Yes
- Amenities included: Clubhouse, Park, Pool, Trail(s)
- Services included: Road Maintenance
- HOA fee: $300 quarterly
- HOA name: Anthology West Master Homeowner's Association, Inc
- HOA phone: 303-841-8658
Location
- Region: Parker
Financial & listing details
- Price per square foot: $188/sqft
- Tax assessed value: $723,514
- Annual tax amount: $5,846
- Date on market: 7/25/2025
- Listing terms: Cash,Conventional,VA Loan
- Exclusions: Sellers Personal Property
- Ownership: Individual
- Electric utility on property: Yes
- Road surface type: Paved
Price history
| Date | Event | Price |
|---|---|---|
| 8/28/2025 | Sold | $780,000+0.6%$188/sqft |
Source:  REcolorado as distributed by MLS GRID #6421829 Report a problem REcolorado as distributed by MLS GRID #6421829 Report a problem | ||
| 7/28/2025 | Pending sale | $775,000$187/sqft |
Source: REcolorado as distributed by MLS GRID #6421829 Report a problem | ||
| 7/25/2025 | Listed for sale | $775,000+54.4%$187/sqft |
Source: REcolorado as distributed by MLS GRID #6421829 Report a problem | ||
| 6/22/2018 | Sold | $502,100$121/sqft |
Source: Public Record Report a problem | ||
Public tax history
| Year | Property taxes | Tax assessment |
|---|---|---|
| 2025 | $5,846 -5.4% | $45,220 -11.6% |
| 2024 | $6,182 +33.7% | $51,170 -0.9% |
| 2023 | $4,624 -3.5% | $51,660 +41.3% |
| 2022 | $4,794 | $36,570 -2.8% |
| 2021 | -- | $37,620 +4.3% |
| 2020 | $4,610 +344.2% | $36,070 |
| 2019 | $1,038 | $36,070 +349.2% |
| 2018 | $1,038 -38.9% | $8,030 -41.8% |
| 2017 | $1,697 | $13,800 |
Find assessor info on the county website
Neighborhood: Stroh Ranch
Nearby homes
- $775,0005 bd3 ba4.6k sqft17775 E Emilia Dr, Parker, CO 80134Sold
- $830,0005 bd3 ba4.1k sqft17789 E Emilia Dr, Parker, CO 80134Sold

- $744,7003 bd2 ba1.9k sqft17725 E Emilia Dr, Parker, CO 80134Off Market
- $12,838-- bd-- ba-- sqft17725 Emilia Dr, Parker, CO 80134Off Market
- $748,0005 bd3 ba3.8k sqft17842 E Anthem Dr, Parker, CO 80134Off Market
- $687,4004 bd3 ba2.7k sqft17786 E Anthem Dr, Parker, CO 80134Off Market
- $711,2003 bd3 ba2.9k sqft17858 E Anthem Dr, Parker, CO 80134Off Market
- $843,6004 bd4 ba3.3k sqft17805 E Emilia Dr, Parker, CO 80134Off Market
Nearby schools
GreatSchools rating
- 7/10Legacy Point Elementary SchoolGrades: PK-5Distance: 0.4 mi
- 5/10Sagewood Middle SchoolGrades: 6-8Distance: 4.1 mi
- 8/10Ponderosa High SchoolGrades: 9-12Distance: 3.4 mi
Schools provided by the listing agent
- Elementary: Legacy Point
- Middle: Sagewood
- High: Ponderosa
- District: Douglas RE-1
Source: REcolorado as distributed by MLS GRID. This data may not be complete. We recommend contacting the local school district to confirm school assignments for this home.
Get a cash offer in 3 minutes
Find out how much your home could sell for in as little as 3 minutes with a no-obligation cash offer.
Estimated market value
$777,300
Get a cash offer in 3 minutes
Find out how much your home could sell for in as little as 3 minutes with a no-obligation cash offer.
Estimated market value
$777,300
- Colorado
- Douglas County
- Parker
- 80134
- Stroh Ranch
- 17759 E Emilia Drive
