Skip main navigation
Sold for $775,000
  • $775,000

    17775 E Emilia Drive, Parker, CO 80134

    5beds
    4,619sqft
    Single Family Residence
    Built in 2018
    8,711 Square Feet Lot
    $774,400 Zestimate®
    $168/sqft
    $3,936 Estimated rent

    Home value

    $774,400

    $736,000 - $813,000

    $3,936/mo

    Zestimate® history
    Loading
    Loading...

    Owner options

    List your home for rent

    $3,936/mo

    Rent Zestimate®

    Find your next renter with Zillow Rental Manager. Plus, with online applications, you can quickly screen prospective tenants – for free.

    Learn more

    $3,936/mo

    Rent Zestimate®

    Refinance and save

    $4,688/mo

    Est. payment

    Refinancing to a lower rate could help reduce your monthly payments and save thousands over the life of the loan.

    See today's rates

    $4,688/mo

    Est. payment

    Explore your selling options

    Work with a Zillow partner agent

    Leverage their expertise and Zillow's premium Showcase listings to get your home seen by more buyers.

    Get started

    List with your own agent

    Get your home in front of millions of buyers by listing it on Zillow.

    Learn how to do it

    Sell it yourself

    Take full control of how buyers see your home on Zillow by listing For Sale by Owner (FSBO).

    List your home

    What's special

    Spa-inspired bathBeautiful front range viewsDark hardwood floorsVersatile loftPrivate primary suiteMature landscapingFour secondary bedrooms
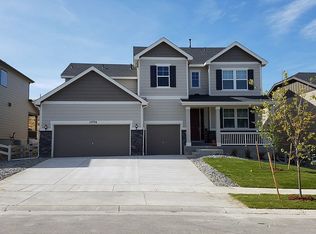
    Price Improvement - Sun-Filled Two-Story Retreat in Anthology - Afternoon sun streams through south-facing windows in this beautifully maintained five-bedroom home offering nearly 3,200 finished square feet of thoughtfully designed living space, plus more than 1,400 square feet of unfinished basement ready for your personal touch. The heart of the home is a stunning chef's kitchen featuring white cabinetry, granite countertops, dark hardwood floors, a gas cooktop, double wall ovens, stainless steel appliances, and a large center island. The open-concept layout flows seamlessly into the dining area and spacious great room with a cozy gas fireplace, creating the perfect setting for everyday living and entertaining. Upstairs, four secondary bedrooms surround a versatile loft, while the private primary suite is tucked away in its own wing for added privacy. The suite includes a spa-inspired bath and generous walk-in closet. A dramatic two-story entry and elegant iron-and-wood staircase add architectural character throughout the home. Step outside to enjoy Colorado living at its best. An extended paver patio with a built-in fire pit overlooks a south-facing backyard backing to open space with beautiful Front Range views. The 0.20-acre lot, mature landscaping, and three-car garage complete this exceptional property. The expansive unfinished basement offers endless possibilities for future expansion, whether you envision a home theater, fitness room, recreation area, or additional living space designed to fit your lifestyle. Built in 2018 by Richmond American and based on the popular Yorktown floor plan, this home is located in the highly desirable Anthology community with access to parks, trails, community amenities, top-rated Douglas County schools, and convenient access to E-470, the Denver Tech Center, and downtown Parker. Move-in ready with space, flexibility, and room to grow. Preferred Lender First-Year Buydown Available – Contact Listing Agent for Details.

    Zillow last checked:

    Listing updated:

    Listed by:

    James Mayl 303-591-0811 mayl4sale@gmail.com,

    One Avenue Realty,

    Mark Ervin 925-570-1259,

    One Avenue Realty

    Bought with:

    James Mayl, 100065598

    One Avenue Realty

    Mark Ervin, 100109311

    One Avenue Realty

    Source: REcolorado as distributed by MLS GRID,MLS#: 8925750MLS Logo

    Facts & features

    Interior

    Bedrooms & bathrooms
    • Bedrooms: 5
    • Bathrooms: 3
    • Full bathrooms: 2
    • 3/4 bathrooms: 1
    • Main level bathrooms: 1
    • Main level bedrooms: 1
    Bedroom
    • Description: Main Level Large Bedroom Great For Guests Or Multigenerational Living
    • Level: Main
    Bedroom
    • Description: Spacious Primary Bedroom
    • Features: Primary Suite
    • Level: Upper
    Bedroom
    • Description: Large Bedroom With Large Walk In Closet
    • Level: Upper
    Bedroom
    • Description: Large Bedroom
    • Level: Upper
    Bedroom
    • Description: Large Bedroom
    • Level: Upper
    Bathroom
    • Description: Conveniently Located Next To The Main Floor Bedroom
    • Level: Main
    Bathroom
    • Description: En Suite Primary Bathroom With Large Walk In Closet
    • Level: Upper
    Bathroom
    • Description: Large 2 Sink Bathroom With Separate Shower And Toilet
    • Level: Upper
    Dining room
    • Description: Spacious Dining Room Open To Kitchen
    • Level: Main
    Kitchen
    • Description: Open Concept Large Kitchen With Modern Appliances
    • Level: Main
    Laundry
    • Description: Large Laundry Room
    • Level: Upper
    Living room
    • Description: Open Concept Spacious Living Room
    • Level: Main
    Loft
    • Description: Large Loft Area Which Separates The Primary From The Other 3 Bedrooms
    • Level: Upper
    Heating
    • Forced Air
    Cooling
    • Central Air
    Appliances
    • Included: Cooktop, Dishwasher, Disposal, Double Oven, Dryer, Gas Water Heater, Microwave, Range, Range Hood, Refrigerator, Washer
    Features
    • Granite Counters, High Ceilings, Pantry, Primary Suite
    • Flooring: Carpet, Tile, Wood
    • Basement: Bath/Stubbed,Full,Sump Pump,Unfinished
    Interior area
    • Total structure area: 4,619
    • Total interior livable area: 4,619 sqft
    • Finished area above ground: 3,197
    • Finished area below ground: 0

    Property

    Parking
    • Total spaces: 3
    • Parking features: Garage - Attached
    • Attached garage spaces: 3
    Features
    • Levels: Two
    • Stories: 2
    • Patio & porch: Patio
    • Exterior features: Fire Pit
    Lot
    • Size: 8,711 Square Feet
    Details
    • Parcel number: R0493246
    • Special conditions: Standard

    Construction

    Type & style
    • Home type: SingleFamily
    • Property subtype: Single Family Residence
    Materials
    • Frame, Stone, Wood Siding
    • Roof: Fiberglass
    Condition
    • Year built: 2018
    Details
    • Builder model: Yorktown
    • Builder name: Richmond American Homes

    Utilities & green energy

    • Sewer: Public Sewer
    • Water: Public

    Community & HOA

    Community
    • Security: Radon Detector
    • Subdivision: Anthology
    HOA
    • Has HOA: Yes
    • Amenities included: Clubhouse, Park, Playground, Pool, Trail(s)
    • Services included: Maintenance Grounds, Recycling, Snow Removal, Trash
    • HOA fee: $115 monthly
    • HOA name: Anthology West
    • HOA phone: 303-841-8658
    • Second HOA name: Front Range
    • Second HOA phone: 303-617-0221
    Location
    • Region: Parker

    Financial & listing details

    • Price per square foot: $168/sqft
    • Tax assessed value: $771,971
    • Annual tax amount: $6,535
    • Date on market: 4/16/2026
    • Listing terms: Cash,Conventional,FHA,Jumbo,VA Loan
    • Exclusions: Personal Property
    • Ownership: Individual

    Price history

    DateEventPrice
    8/3/2026Sold$775,000-1.8%$168/sqft
    Source: REcolorado as distributed by MLS GRID #8925750 Report a problem
    6/15/2026Pending sale$789,000$171/sqft
    Source: REcolorado as distributed by MLS GRID #8925750 Report a problem
    6/3/2026Price change$789,000-1.3%$171/sqft
    Source: REcolorado as distributed by MLS GRID #8925750 Report a problem
    5/6/2026Price change$799,000-1.2%$173/sqft
    Source: REcolorado as distributed by MLS GRID #8925750 Report a problem
    4/16/2026Listed for sale$809,000+51.2%$175/sqft
    Source: REcolorado as distributed by MLS GRID #8925750 Report a problem
    6/25/2018Sold$535,100$116/sqft
    Source: Public Record Report a problem

    Public tax history

    YearProperty taxesTax assessment
    2025$6,264 -5.4%$48,250 -11.6%
    2024$6,625 +34.9%$54,570 -1%
    2023$4,912 -3.6%$55,100 +41.8%
    2022$5,093 $38,850 -2.8%
    2021-- $39,970 +3.6%
    2020$4,930 +360.2%$38,580
    2019$1,071 $38,580 +365.4%
    2018$1,071 -35.8%$8,290 -38.9%
    2017$1,668 $13,560
    Find assessor info on the county website

    Neighborhood: Stroh Ranch

    Nearby schools

    GreatSchools rating
    Schools provided by the listing agent
    • Elementary: Legacy Point
    • Middle: Sagewood
    • High: Ponderosa
    • District: Douglas RE-1

    Source: REcolorado as distributed by MLS GRID. This data may not be complete. We recommend contacting the local school district to confirm school assignments for this home.

    Get a cash offer in 3 minutes
    Find out how much your home could sell for in as little as 3 minutes with a no-obligation cash offer.
    Estimated market value
    $774,400
    Get a cash offer in 3 minutes
    Find out how much your home could sell for in as little as 3 minutes with a no-obligation cash offer.
    Estimated market value
    $774,400