August Delivery! Beautiful Modern Farmhouse elevation. Beautiful 5 Beds and 3 Baths! Impressive Designer Package -Rich Brown Shaker Cabinets with Matte Black Hardware, Designer backsplash, AZT Serene Quartz Countertops, Kitchen with Huge Kitchen Island, Lot of Windows for natural brightness, 9ft Ceilings, Impressive 8ft Panel Doors, 2 Tone Paint through out, Covered Patio in Backyard. Upgraded Electrical Package, Ceiling Fan Pre-Wires Throughout, Soft water plumb, rich Maple Stair Rail w/ Iron Spindles, 2nd Vanity in Primary Bath, Base Cabinets in Laundry Room, Upper & bottom cabinets in mud room. Too Much to List. Must Come See!
For sale
$517,915
17759 W ELECTRA Lane, Surprise, AZ 85387
5beds
2,526sqft
:
Get pre-qualified$3,148/mo
Single Family Residence
Built in 2026
5,400 Square Feet Lot
$-- Zestimate®
$205/sqft
$62/mo HOA
What's special
Beautiful modern farmhouse elevationDesigner backsplashAzt serene quartz countertopsCovered patio in backyardCeiling fan pre-wires throughout
- 38 days |
- 34 |
- 0 |
Zillow last checked:
Listing updated:
Listed by:
Mariana Attalla 480-250-4679,
DFH Realty Arizona, LLC
Source: ARMLS,MLS#: 7042845
Facts & features
Interior
Bedrooms & bathrooms
- Bedrooms: 5
- Bathrooms: 3
- Full bathrooms: 3
Heating
- ENERGY STAR Qualified Equipment, Electric
Cooling
- ENERGY STAR Qualified Equipment
Appliances
- Included: Built-in Microwave, Dishwasher, Disposal, Electric Range, Electric Cooktop
- Laundry: Engy Star (See Rmks)
Features
- Quartz Countertops, High Speed Internet, Double Vanity, Upstairs, 9+ Flat Ceilings, Kitchen Island, Pantry, Full Bth Master Bdrm
- Flooring: Carpet, Tile
- Windows: Screens, Low Emissivity Windows, Double Pane Windows, ENERGY STAR Qualified Windows
- Has basement: No
- Has fireplace: No
Interior area
- Total structure area: 2,526
- Total interior livable area: 2,526 sqft
Property
Parking
- Total spaces: 4
- Parking features: Garage Door Opener
- Garage spaces: 2
- Uncovered spaces: 2
Features
- Stories: 1
- Patio & porch: Covered
- Spa features: None
- Fencing: Back Yard,Block
- Has view: Yes
- View description: Desert, Mountain(s)
Lot
- Size: 5,400 Square Feet
- Features: North/South Exposure, Desert Front, Dirt Back, Auto Timer H2O Front
Details
- Parcel number: 50350939A
Construction
Type & style
- Home type: SingleFamily
- Architectural style: Ranch
- Property subtype: Single Family Residence
Materials
- Stucco, Wood Frame, Stone
- Foundation: Slab
- Roof: Tile
Condition
- Year built: 2026
Details
- Builder name: DREAM FINDERS HOMES
Utilities & green energy
- Sewer: Public Sewer
- Water: City Water
Green energy
- Energy efficient items: ENERGY STAR Light Fixture
Community & HOA
Community
- Features: Pool, Golf, Pickleball, Tennis Court(s), Playground, Biking/Walking Path
- Subdivision: NORTH COPPER CANYON PARCEL A
HOA
- Has HOA: Yes
- Services included: Maintenance Grounds
- HOA fee: $62 monthly
- HOA name: NCC Community Associ
- HOA phone: 480-525-9336
Location
- Region: Surprise
Financial & listing details
- Price per square foot: $205/sqft
- Annual tax amount: $3,625
- Date on market: 6/16/2026
- Cumulative days on market: 38 days
- Listing terms: Cash,FannieMae (HomePath),Conventional,1031 Exchange,FHA,VA Loan
- Ownership: Fee Simple
Estimated market value
Not available
Estimated sales range
Not available
Not available
Price history
| Date | Event | Price |
|---|---|---|
| 6/16/2026 | Listed for sale | $517,915$205/sqft |
Source:  ARMLS #7042845 Report a problem ARMLS #7042845 Report a problem | ||
Public tax history
Tax history is unavailable.
Monthly payment
Est. payment
Payment breakdown
Explore the cost of this home by adjusting the details. Changes won't be saved.Climate risks
Neighborhood: 85387
Nearby schools
GreatSchools rating
- 7/10Asante Preparatory AcademyGrades: PK-5Distance: 1.3 mi
- 6/10Willow Canyon High SchoolGrades: 7-12Distance: 4.6 mi
Schools provided by the listing agent
- Elementary: Asante Preparatory Academy
- Middle: Asante Preparatory Academy
- High: Willow Canyon High School
- District: Dysart Unified District
Source: ARMLS. This data may not be complete. We recommend contacting the local school district to confirm school assignments for this home.
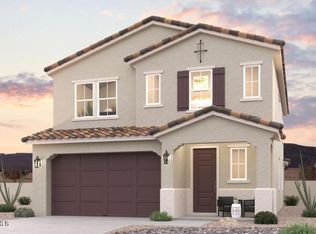
- $509,9905 bd3 ba2.5k sqft17743 W Electra Ln, Surprise, AZ 85387New Construction
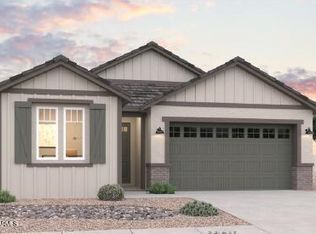
- $499,9905 bd3 ba2.5k sqft17751 W Electra Ln, Surprise, AZ 85387New Construction

- $404,9903 bd2 ba1.7k sqft17760 W Electra Ln, Surprise, AZ 85387Pending
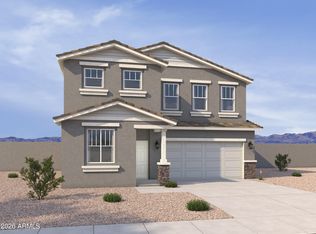
- $435,3104 bd2 ba1.9k sqft17767 W Electra Ln, Surprise, AZ 85387For Sale

- $384,6653 bd2 ba1.5k sqft17796 W Electra Ln, Surprise, AZ 85387New Construction
- $404,5003 bd2 ba1.7k sqft17792 W Electra Ln, Surprise, AZ 85387Off Market
- $443,4704 bd3 ba2k sqft17784 W Electra Ln, Surprise, AZ 85387New Construction
- $409,8003 bd2 ba1.7k sqft17768 W Electra Ln, Surprise, AZ 85387Off Market
A local agent can set up tours, give advice and negotiate with sellers.
Similar homes
- $509,9905 bd3 ba2.5k sqft17743 W ELECTRA Lane, Surprise, AZ 85387New ConstructionARMLS
- $499,9905 bd3 ba2.5k sqft17751 W ELECTRA Lane, Surprise, AZ 85387New ConstructionARMLS
- $499,9905 bd4 ba3.2k sqft18227 W CREEDANCE Boulevard, Surprise, AZ 85387New Construction
 ARMLS
ARMLS - $519,9905 bd4 ba2.2k sqft16742 W Spur Drive, Surprise, AZ 85387New Construction
 ARMLS
ARMLS - $435,3104 bd2 ba1.9k sqft17767 W ELECTRA Lane, Surprise, AZ 85387For SaleMLS ID #7042616, Mariana Attalla, DFH Realty Arizona, LLC. ARMLS
- $529,9905 bd4 ba2.2k sqft16753 W SPUR Drive, Surprise, AZ 85387New ConstructionARMLS
- $479,9905 bd4 ba2.9k sqft18151 W LA SENDA Drive, Surprise, AZ 85387New ConstructionARMLS
- from $486,9904 bd4 ba2.8k sqftEvergreen Plan, Artisan at Asante Discovery Collection, Surprise, AZ 85387New ConstructionTaylor Morrison
- $621,9954 bd4 ba2.8k sqft24207 N 172ND Lane, Surprise, AZ 85387New ConstructionARMLS
- from $416,9904 bd3 ba2.4k sqftOrchid Plan, The Ridge Collection at North Copper Canyon, Surprise, AZ 85387New ConstructionCentury Communities
- from $503,9003 bd3 ba2.5k sqftSilversmith Plan, Redwood Valley at Escalante, Surprise, AZ 85387New ConstructionFulton Homes
- $392,4553 bd2 ba1.5k sqft17776 W ELECTRA Lane, Surprise, AZ 85387New ConstructionARMLS
- $494,9903 bd2 ba1.9k sqft25499 N 172nd Ln, Surprise, AZ 85387New ConstructionPulte
- from $589,9903 bd3 ba2.2k sqftEmbark Plan, Artisan at Asante Journey Collection, Surprise, AZ 85387New ConstructionTaylor Morrison
- $504,9903 bd2 ba2.1k sqft25376 N 172nd Dr, Surprise, AZ 85387New ConstructionPulte
- $449,9904 bd3 ba2.2k sqft27025 N 161ST Lane, Surprise, AZ 85387For SaleMLS ID #7023298, Danny Kallay, Compass. ARMLS
- $559,9953 bd3 ba2.5k sqft15774 W HACKAMORE Drive, Surprise, AZ 85387New ConstructionARMLS
- from $621,9954 bd4 ba2.8k sqftDarius Plan, Estates at Asante, Surprise, AZ 85387New ConstructionRichmond Homes
- from $374,9903 bd3 ba1.7k sqftIris Plan, The Ridge Collection at North Copper Canyon, Surprise, AZ 85387New ConstructionCentury Communities
- from $410,9904 bd3 ba2.5k sqftEllington Plan, Artisan at Asante Vista Collection, Surprise, AZ 85387New ConstructionTaylor Morrison
