Skip main navigation
Sold for $1,225,000
  • $1,225,000

    1776 Chesapeake Pl, Pasadena, MD 21122

    6beds
    4,385sqft
    Single Family Residence
    Built in 1971
    1 Acres Lot
    $1,244,600 Zestimate®
    $279/sqft
    $4,497 Estimated rent

    Home value

    $1,244,600

    $1.16M - $1.33M

    $4,497/mo

    Zestimate® history
    Loading
    Loading...

    Owner options

    List your home for rent

    $4,497/mo

    Rent Zestimate®

    Find your next renter with Zillow Rental Manager. Plus, with online applications, you can quickly screen prospective tenants – for free.

    Learn more

    $4,497/mo

    Rent Zestimate®

    Refinance and save

    $6,047/mo

    Est. payment

    Refinancing to a lower rate could help reduce your monthly payments and save thousands over the life of the loan.

    See today's rates

    $6,047/mo

    Est. payment

    Explore your selling options

    Work with a Zillow partner agent

    Leverage their expertise and Zillow's premium Showcase listings to get your home seen by more buyers.

    Get started

    List with your own agent

    Get your home in front of millions of buyers by listing it on Zillow.

    Learn how to do it

    Sell it yourself

    Take full control of how buyers see your home on Zillow by listing For Sale by Owner (FSBO).

    List your home

    What's special

    Private entranceWood burning fireplaceIn-law suiteLarge one bedroomNewly renovated kitchenNewly renovated ensuiteAdditional renovated bathroom
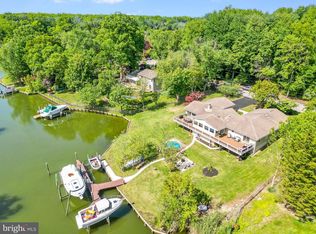
    Your dream home is right here! This 6 bedroom, 4.5 bath home located on a professionally landscaped 1 acre fenced lot sits in a hidden enclave of Green Gables with water views that will take your breath away! Situated on Wharf Creek with its own 45’ dock to include an 8000 lb boat lift and private boat launch ramp with a catwalk. Enjoy morning sunrises, and tranquilly as you sit on your expansive deck with powered gazebo overlooking the water at every turn! The newly renovated kitchen features quartz counters and center island with sink facing the waterfront, stainless steel French door refrigerator, wall oven and microwave, cooktop, wine cooler and coffee bar. Kitchen is an open concept to the primary living space with a thermostat-controlled pellet fireplace leading to the deck where you can enjoy the evening shade, yard and pier! There are new and fully refinished red oak hardwood floors on the main and upper levels. The main level laundry and mud room with additional pantry storage, sink and sitting area are all off the oversized 2 car garage. In addition, there is a formal living room, dining room and 4 season screened in porch with a wet bar on a quartz countertop just off the kitchen for year-round entertaining. The second level boosts a waterfront primary suite with incredible views of Wharf Creek, double closets and a newly renovated ensuite complete with a water room boosting a stand-alone soaking tub, double shower heads, personal shower wand, heated towel rack and glass enclosures. There is a 92” double vanity sinks with extra storage and decorative wall sconces. You can also enjoy the large second primary suite with a separate sitting room or office space with additional water views of the creek and a newly renovated ensuite. In addition, there are three more bedrooms on the upper level with an additional renovated bathroom. The lower level of the home, has many added surprises with its own driveway, parking pad and private entrance. It is prefect as an in-law suite or revenue generating apartment. Enjoy the full second kitchen with stainless steel appliances, wood burning fireplace and separate living area all on newly installed LVP. There is a large one bedroom, walk in closet with ensuite along with a private washer/dryer. Lots of storage throughout the lower level and a newly installed BAT septic system and mound drain field. If you're looking to come home to your own personal paradise it doesn't get any better than this!

    Zillow last checked:

    Listing updated:

    Listed by:

    Andrew Silverberg 301-755-7565,

    Structure Realty LLC

    Bought with:

    Kandis Staniec

    Berkshire Hathaway HomeServices PenFed Realty

    Source: Bright MLS,MLS#: MDAA2113140MLS Logo

    Facts & features

    Interior

    Bedrooms & bathrooms
    • Bedrooms: 6
    • Bathrooms: 5
    • Full bathrooms: 4
    • 1/2 bathrooms: 1
    • Main level bathrooms: 1
    Basement
    • Area: 1299
    Heating
    • Central, Oil, Electric, Wood
    Cooling
    • Central Air, Electric
    Appliances
    • Included: Microwave, Built-In Range, Cooktop, Dishwasher, Dryer, Exhaust Fan, Extra Refrigerator/Freezer, Ice Maker, Oven, Refrigerator, Stainless Steel Appliance(s), Washer, Water Heater, Water Treat System, Electric Water Heater
    • Laundry: In Basement, Main Level
    Features
    • 2nd Kitchen, Attic, Attic/House Fan, Soaking Tub, Bathroom - Stall Shower, Bathroom - Tub Shower, Bathroom - Walk-In Shower, Breakfast Area, Built-in Features, Ceiling Fan(s), Dining Area, Family Room Off Kitchen, Open Floorplan, Kitchen - Gourmet, Kitchen Island, Primary Bedroom - Bay Front, Recessed Lighting, Bar
    • Flooring: Ceramic Tile, Hardwood, Luxury Vinyl, Wood
    • Basement: Partial,Drainage System,Heated,Improved,Interior Entry,Exterior Entry,Sump Pump,Walk-Out Access,Water Proofing System,Windows
    • Number of fireplaces: 2
    • Fireplace features: Brick, Mantel(s), Wood Burning, Other, Pellet Stove
    Interior area
    • Total structure area: 4,642
    • Total interior livable area: 4,385 sqft
    • Finished area above ground: 3,343
    • Finished area below ground: 1,042

    Property

    Parking
    • Total spaces: 10
    • Parking features: Asphalt, Driveway, Private
    • Uncovered spaces: 10
    Accessibility
    • Accessibility features: None
    Features
    • Levels: Three
    • Stories: 3
    • Patio & porch: Deck, Enclosed, Patio, Porch
    • Exterior features: Chimney Cap(s), Lighting, Flood Lights
    • Pool features: None
    • Fencing: Chain Link,Full
    • Has view: Yes
    • View description: Bay, Creek/Stream, Water
    • Has water view: Yes
    • Water view: Bay,Creek/Stream,Water
    • Waterfront features: Boat/Launch Ramp - Private, Private Dock Site, Shared, Bayfront, Boat - Powered, Canoe/Kayak, Fishing Allowed, Personal Watercraft (PWC), Private Access, Swimming Allowed, Bay
    • Body of water: Wharf Creek - Flows To Bodkin - To Chesapeake Bay
    • Frontage length: Water Frontage Ft: 94
    Lot
    • Size: 1 Acres
    • Features: Fishing Available, Landscaped, Rear Yard, Secluded, Stream/Creek, Wooded
    Details
    • Additional structures: Above Grade, Below Grade
    • Parcel number: 020338533193704
    • Zoning: R2
    • Special conditions: Standard

    Construction

    Type & style
    • Home type: SingleFamily
    • Architectural style: Colonial
    • Property subtype: Single Family Residence
    Materials
    • Frame
    • Foundation: Concrete Perimeter
    • Roof: Architectural Shingle
    Condition
    • Excellent
    • New construction: No
    • Year built: 1971
    • Major remodel year: 2025

    Utilities & green energy

    • Electric: 200+ Amp Service
    • Sewer: Grinder Pump, Mound System, On Site Septic, Perc Approved Septic, Private Septic Tank, Septic Permit Issued
    • Water: Well

    Community & neighborhood

    Location
    • Region: Pasadena
    • Subdivision: Green Gables

    Other

    Other facts
    • Listing agreement: Exclusive Right To Sell
    • Ownership: Fee Simple

    Price history

    DateEventPrice
    6/26/2025Sold$1,225,000-3.5%$279/sqft
    Source: Bright MLS #MDAA2113140 Report a problem
    6/3/2025Contingent$1,269,000$289/sqft
    Source: Bright MLS #MDAA2113140 Report a problem
    5/15/2025Price change$1,269,000-2%$289/sqft
    Source: Bright MLS #MDAA2113140 Report a problem
    4/25/2025Listed for sale$1,295,000+97.7%$295/sqft
    Source: Bright MLS #MDAA2113140 Report a problem
    1/17/2025Sold$655,000+47.2%$149/sqft
    Source: Public Record Report a problem
    6/30/1998Sold$445,000$101/sqft
    Source: Public Record Report a problem

    Public tax history

    YearProperty taxesTax assessment
    2025$9,134 +11.5%$785,100 +5%
    2024$8,188 +0.3%$747,800
    2023$8,166 +4.5%$747,800
    2022$7,815 -0.7%$747,800 -0.7%
    2021$7,867 +4.9%$752,800 +5%
    2020$7,496 +5.2%$716,667 -4.8%
    2019$7,125 +9%$752,800 +16.8%
    2018$6,534 -0.5%$644,400
    2017$6,568 $644,400
    2016-- $644,400 -0.1%
    2015-- $644,800
    2014-- $644,800
    2013-- $644,800 -1%
    2012-- $651,000
    2011-- $651,000
    2010-- $651,000 -4.9%
    2009-- $684,640 +12.3%
    2008-- $609,730 +14%
    2007-- $534,820 +16.3%
    2006-- $459,910 +8.7%
    2005-- $423,032 +9.5%
    2004-- $386,156 +10.6%
    2003-- $349,280 +5.4%
    2002-- $331,466 +5.7%
    2001-- $313,653

    Find assessor info on the county website

    Neighborhood: 21122

    Nearby schools

    GreatSchools rating
    Schools provided by the listing agent
    • High: Chesapeake
    • District: Anne Arundel County Public Schools

    Source: Bright MLS. This data may not be complete. We recommend contacting the local school district to confirm school assignments for this home.

    Get a cash offer in 3 minutes
    Find out how much your home could sell for in as little as 3 minutes with a no-obligation cash offer.
    Estimated market value
    $1,244,600
    Get a cash offer in 3 minutes
    Find out how much your home could sell for in as little as 3 minutes with a no-obligation cash offer.
    Estimated market value
    $1,244,600