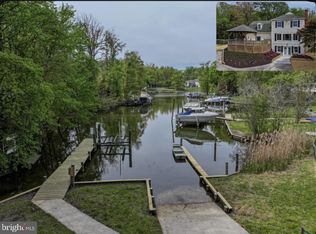
Imagine waking up to the serene sight of the water every single day. This property offers an unparalleled waterfront lifestyle designed for both relaxation and maritime living. The private pier is situated in the protected cove located off bodkin creek. This strategic location ensures your boats are shielded from heavy wakes and rough weather, providing peace of mind. Three dedicated boat lifts allow for easy maintenance and immediate access to the bay. The sprawling yard has been thoughtfully landscaped to create a private oasis. The man-made tranquil pond adds a peaceful focal point to the lush surroundings. The waterside firepit is perfectly positioned for evening gatherings . The transition from the water to the home is just as impressive. The interior of the home is designed to mirror the grandeur of the waterfront, with an open layout that prioritizes natural light and effortless access to the outdoors. The gourmet kitchen is a chef's dream, anchored by two oversized double ovens and expansive counter space. The flow is perfected by dual sliding glass doors that opens directly onto the deck, blending the indoor culinary space with the fresh air and water views. The living room offers a warm, sophisticated retreat featuring a floor-to-ceiling stone stack wood burning fireplace. Just off the living room is the sunroom; wrapped in custom windows designed to flood the space with sunshine. It features an electric fireplace and two additional sliders creating an outdoor environment that can be enjoyed year-round. The primary suite features a large dressing room with separate his and her closets and a customed designed primary bathroom. Two additional bedrooms are connected by a jack-and-jill bathroom. The versatile lower level is ideal for an in-law apartment. The bonus room can be a gym or private den. Tucked away in the utility area is a private sauna. The integrated workshop provides ample space for projects and direct access to the outdoors for easy loading. Whether you are an avid angler, a sunset seeker, or a serious boater, this waterfront retreat provides the perfect canvas for your coastal lifestyle.
Sold for $1,285,000
Zillow last checked:
Listing updated:
Bought with:
Vicki Harvey, 639692
Long & Foster Real Estate, Inc.
Source: Bright MLS,MLS#: MDAA2144756
Price history
| Date | Event | Price |
|---|---|---|
| 6/29/2026 | Sold | $1,285,000+0.8%$377/sqft |
Source:  Bright MLS #MDAA2144756 Report a problem Bright MLS #MDAA2144756 Report a problem | ||
| 6/16/2026 | Pending sale | $1,275,000$374/sqft |
Source: Bright MLS #MDAA2144756 Report a problem | ||
| 5/17/2026 | Listing removed | $1,275,000$374/sqft |
Source: Bright MLS #MDAA2144756 Report a problem | ||
| 5/14/2026 | Listed for sale | $1,275,000-5.6%$374/sqft |
Source: Bright MLS #MDAA2144756 Report a problem | ||
| 11/10/2025 | Listing removed | $1,350,000$396/sqft |
Source: Bright MLS #MDAA2082140 Report a problem | ||
| 5/7/2025 | Price change | $1,350,000-1.8%$396/sqft |
Source: Bright MLS #MDAA2082140 Report a problem | ||
| 4/19/2025 | Listed for sale | $1,375,000-1.8%$403/sqft |
Source: Bright MLS #MDAA2082140 Report a problem | ||
| 12/18/2024 | Listing removed | $1,400,000$411/sqft |
Source: Bright MLS #MDAA2082140 Report a problem | ||
| 8/2/2024 | Price change | $1,400,000-6.6%$411/sqft |
Source: Bright MLS #MDAA2082140 Report a problem | ||
| 5/1/2024 | Listed for sale | $1,499,000$440/sqft |
Source: Bright MLS #MDAA2082140 Report a problem | ||
| 10/13/2023 | Listing removed | $1,499,000$440/sqft |
Source: Bright MLS #MDAA2065482 Report a problem | ||
| 8/12/2023 | Listed for sale | $1,499,000$440/sqft |
Source: Bright MLS #MDAA2065482 Report a problem | ||

Get a cash offer in 3 minutes
Find out how much your home could sell for in as little as 3 minutes with a no-obligation cash offer.
Estimated market value
$1,282,300
