This stunning south-facing unit offers the perfect blend of luxury, comfort, and convenience. Nestled in a prime downtown Victoria location, you’ll enjoy breathtaking views of Steiger Lake and easy access to the scenic LRT trail. Imagine starting your day with a peaceful walk or bike ride along the trail, followed by a leisurely stroll to nearby shopping, restaurants, and parks.
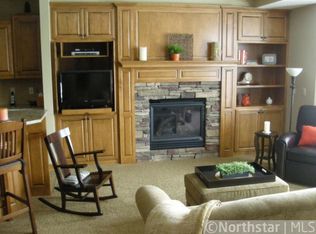
Step inside to discover a spacious living room, complete with a cozy gas fireplace that creates a warm and inviting atmosphere. The open-concept design seamlessly connects the living area to a gourmet kitchen, where you’ll find granite countertops, stainless steel appliances, and a convenient breakfast bar. Whether you’re preparing a quick meal or hosting a dinner party, this kitchen is sure to impress.
The primary owner’s suite is a true retreat, featuring a double vanity, jetted tub, and separate shower. It’s the perfect place to unwind after a long day. Additional highlights of this unit include an in-unit storage room and private laundry facilities, ensuring you have all the space and convenience you need.
As a resident, you’ll have access to a range of top-notch building amenities. Relax and rejuvenate in the spa, host gatherings in the party room, or stay active in the exercise room. There’s even a guest suite available for your visitors. Plus, the climate-controlled garage and car wash add an extra layer of convenience to your lifestyle.
Don’t miss out on this incredible opportunity to live in a home that truly has it all. Schedule a tour today and experience the perfect blend of luxury and convenience for yourself!
Closed
$360,000
1776 Stieger Lake Ln #202, Victoria, MN 55386
2beds
1,356sqft
High Rise
Built in 2004
-- sqft lot
$374,500 Zestimate®
$265/sqft
$2,476 Estimated rent
Home value
$374,500
$352,000 - $397,000
$2,476/mo
Zestimate® history
Owner options
List your home for rent
$2,476/mo
Rent Zestimate®
Find your next renter with Zillow Rental Manager. Plus, with online applications, you can quickly screen prospective tenants – for free.
$2,476/mo
Rent Zestimate®
Refinance and save
$2,859/mo
Est. payment
Refinancing to a lower rate could help reduce your monthly payments and save thousands over the life of the loan.
$2,859/mo
Est. payment
Explore your selling options
Work with a Zillow partner agent
Leverage their expertise and Zillow's premium Showcase listings to get your home seen by more buyers.
Get startedList with your own agent
Get your home in front of millions of buyers by listing it on Zillow.
Learn how to do itSell it yourself
Take full control of how buyers see your home on Zillow by listing For Sale by Owner (FSBO).
List your homeWhat's special
Scenic lrt trailOpen-concept designCozy gas fireplaceSouth-facing unitJetted tubSeparate showerIn-unit storage room
Zillow last checked:
Listing updated:
Listed by:
Gregory R Anderson 952-368-0345,
RE/MAX Advisors-West
Bought with:
Linda M Wasem
Edina Realty, Inc.
Source: NorthstarMLS as distributed by MLS GRID,MLS#: 6616459
Facts & features
Interior
Bedrooms & bathrooms
- Bedrooms: 2
- Bathrooms: 2
- Full bathrooms: 2
Bedroom
- Level: Main
- Area: 221 Square Feet
- Dimensions: 17x13
Bedroom 2
- Level: Main
- Area: 110 Square Feet
- Dimensions: 11x10
Dining room
- Level: Main
- Area: 63 Square Feet
- Dimensions: 9x7
Kitchen
- Level: Main
- Area: 120 Square Feet
- Dimensions: 12x10
Laundry
- Level: Main
- Area: 40 Square Feet
- Dimensions: 8x5
Living room
- Level: Main
- Area: 306 Square Feet
- Dimensions: 18x17
Storage
- Level: Main
- Area: 30 Square Feet
- Dimensions: 6x5
Heating
- Forced Air
Cooling
- Central Air
Appliances
- Included: Dishwasher, Disposal, Dryer, Exhaust Fan, Microwave, Range, Refrigerator, Washer
- Laundry: In Unit
Features
- Has basement: No
- Number of fireplaces: 1
- Fireplace features: Gas, Living Room
Interior area
- Total structure area: 1,356
- Total interior livable area: 1,356 sqft
- Finished area above ground: 1,356
- Finished area below ground: 0
Property
Parking
- Total spaces: 1
- Parking features: Assigned, Asphalt, Garage Door Opener, Heated Garage, Insulated Garage, Paved Lot, Underground
- Garage spaces: 1
- Has uncovered spaces: Yes
Accessibility
- Accessibility features: Accessible Elevator Installed
Features
- Levels: One
- Stories: 1
Details
- Foundation area: 1356
- Parcel number: 654710120
- Zoning description: Residential-Single Family
Construction
Type & style
- Home type: Condo
- Property subtype: High Rise
- Attached to another structure: Yes
Materials
- Foundation: Slab
- Roof: Asphalt
Condition
- New construction: No
- Year built: 2004
Utilities & green energy
- Gas: Natural Gas
- Sewer: City Sewer/Connected
- Water: City Water/Connected
Community & HOA
Community
- Security: Fire Sprinkler System
- Subdivision: Steiger Lake Condos Cic #77
HOA
- Has HOA: Yes
- Amenities included: Car Wash, Deck, Elevator(s), Fire Sprinkler System, Spa/Hot Tub, Patio
- Services included: Maintenance Structure, Gas, Hazard Insurance, Internet, Lawn Care, Maintenance Grounds, Parking, Professional Mgmt, Sanitation, Security System, Shared Amenities, Snow Removal
- HOA fee: $633 monthly
- HOA name: Westport Properties
- HOA phone: 952-465-3606
Location
- Region: Victoria
Financial & listing details
- Price per square foot: $265/sqft
- Tax assessed value: $350,900
- Annual tax amount: $3,432
- Date on market: 10/15/2024
- Cumulative days on market: 52 days
- Road surface type: Paved
Price history
| Date | Event | Price |
|---|---|---|
| 12/10/2024 | Sold | $360,000-2.4%$265/sqft |
Source:  NorthstarMLS as distributed by MLS GRID #6616459 Report a problem NorthstarMLS as distributed by MLS GRID #6616459 Report a problem | ||
| 12/6/2024 | Pending sale | $369,000$272/sqft |
Source: NorthstarMLS as distributed by MLS GRID #6616459 Report a problem | ||
| 10/25/2024 | Price change | $369,000-2.6%$272/sqft |
Source: NorthstarMLS as distributed by MLS GRID #6616459 Report a problem | ||
| 10/15/2024 | Listed for sale | $379,000+9.8%$279/sqft |
Source: NorthstarMLS as distributed by MLS GRID #6616459 Report a problem | ||
| 4/26/2022 | Sold | $345,250+1.5%$255/sqft |
Source: NorthstarMLS as distributed by MLS GRID #6160991 Report a problem | ||
| 3/30/2022 | Pending sale | $340,000$251/sqft |
Source: NorthstarMLS as distributed by MLS GRID #6160991 Report a problem | ||
| 3/9/2022 | Listed for sale | $340,000+25%$251/sqft |
Source: NorthstarMLS as distributed by MLS GRID #6160991 Report a problem | ||
| 5/19/2017 | Sold | $272,000-2.8%$201/sqft |
Source: Public Record Report a problem | ||
| 5/4/2017 | Pending sale | $279,900$206/sqft |
Source: Coldwell Banker Burnet - Wayzata #4825116 Report a problem | ||
| 5/4/2017 | Listed for sale | $279,900$206/sqft |
Source: Coldwell Banker Burnet - Wayzata #4825116 Report a problem | ||
| 6/14/2016 | Listing removed | $279,900$206/sqft |
Source: Coldwell Banker Burnet - Wayzata #4693723 Report a problem | ||
| 3/25/2016 | Listed for sale | $279,900+1.8%$206/sqft |
Source: Coldwell Banker Burnet - Wayzata #4693723 Report a problem | ||
| 12/29/2015 | Listing removed | $274,900$203/sqft |
Source: Coldwell Banker Burnet - Wayzata #4516190 Report a problem | ||
| 8/19/2015 | Price change | $274,900-1.8%$203/sqft |
Source: Coldwell Banker Burnet - Wayzata #4516190 Report a problem | ||
| 7/11/2015 | Price change | $279,900-1.8%$206/sqft |
Source: Coldwell Banker Burnet - Wayzata #4516190 Report a problem | ||
| 5/16/2015 | Price change | $284,900-1.7%$210/sqft |
Source: Coldwell Banker Burnet - Wayzata #4516190 Report a problem | ||
| 8/13/2014 | Listed for sale | $289,900$214/sqft |
Source: Coldwell Banker Burnet - Wayzata #4516190 Report a problem | ||
Public tax history
| Year | Property taxes | Tax assessment |
|---|---|---|
| 2025 | $3,556 +3.6% | $350,900 +3.6% |
| 2024 | $3,432 +3.2% | $338,700 +2.9% |
| 2023 | $3,326 -8.9% | $329,100 +2.4% |
| 2022 | $3,650 -0.7% | $321,400 +10.8% |
| 2021 | $3,674 +3.6% | $290,100 +1.8% |
| 2020 | $3,546 +8.7% | $284,900 -0.7% |
| 2019 | $3,262 | $286,800 +2.6% |
| 2017 | $3,262 -0.6% | $279,600 +5.7% |
| 2016 | $3,282 | $264,500 +4% |
| 2015 | $3,282 -4% | $254,300 +12.8% |
| 2012 | $3,418 -2.2% | $225,400 -13.8% |
| 2011 | $3,494 +3% | $261,500 |
| 2010 | $3,392 +2.5% | -- |
| 2009 | $3,308 +14.3% | $285,800 +21.9% |
| 2008 | $2,894 | $234,500 +9.9% |
| 2007 | -- | $213,376 +4.4% |
| 2005 | -- | $204,304 |
Find assessor info on the county website
Neighborhood: 55386
Nearby homes
- $389,0002 bd2 ba1.4k sqft1776 Stieger Lake Ln APT 402, Victoria, MN 55386Sold

- $341,3002 bd2 ba1.3k sqft1776 Steiger Lake Ln APT 302, Victoria, MN 55386Off Market
- $394,0002 bd2 ba1.6k sqft1776 Stieger Lake Ln APT 208, Victoria, MN 55386Off Market
- $423,2002 bd1 ba1.4k sqft1776 Stieger Lake Ln APT 411, Victoria, MN 55386Off Market

- $405,3002 bd2 ba1.4k sqft1776 Stieger Lake Ln APT 305, Victoria, MN 55386Off Market
- $488,3003 bd3 ba1.7k sqft1776 Stieger Lake Ln APT 109, Victoria, MN 55386Off Market
- $688,7002 bd3 ba2.6k sqft1776 Stieger Lake Ln #207, Victoria, MN 55386Off Market
- $375,0002 bd2 ba1.4k sqft1776 Stieger Lake Ln APT 304, Victoria, MN 55386Sold
Nearby schools
GreatSchools rating
- 9/10Southview Elementary SchoolGrades: K-5Distance: 6.3 mi
- 8/10Waconia Middle SchoolGrades: 6-8Distance: 7.5 mi
- 8/10Waconia Senior High SchoolGrades: 9-12Distance: 7.9 mi
Get a cash offer in 3 minutes
Find out how much your home could sell for in as little as 3 minutes with a no-obligation cash offer.
Estimated market value
$374,500
Get a cash offer in 3 minutes
Find out how much your home could sell for in as little as 3 minutes with a no-obligation cash offer.
Estimated market value
$374,500
- Minnesota
- Carver County
- Victoria
- 55386
- 1776 Stieger Lake Ln Unit 202
Nearby cities
Nearby zip codes
Other Victoria Topics
