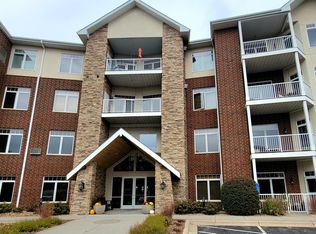
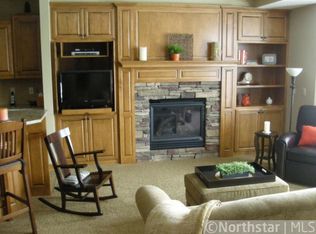
Stunning, one-owner, top floor, former model unit with 10-foot ceilings. Meticulously maintained, south facing, sun drenched, open concept. Gourmet cooks dream kitchen with granite, large center island with high top seating, stainless appliances, and pantry. Exquisite primary with walk-in closet, ensuite with luxurious corner whirlpool tub and large shower. Second bedroom overlooking private balcony. Flex room. Fitness center, spa, guest room, lakeside terrace with grill and seating, library, and party room. Adjacent to Steiger Lake Carver Park. Walk to restaurants, library, shops, or jump on the biking/walking trails located just outside the building. Tandem parking for and car wash station in underground heated garage.
Closed
$389,000
1776 Stieger Lake Ln APT 402, Victoria, MN 55386
2beds
1,439sqft
High Rise
Built in 2007
-- sqft lot
$392,100 Zestimate®
$270/sqft
$2,599 Estimated rent
Home value
$392,100
$365,000 - $420,000
$2,599/mo
Zestimate® history
Owner options
List your home for rent
$2,599/mo
Rent Zestimate®
Find your next renter with Zillow Rental Manager. Plus, with online applications, you can quickly screen prospective tenants – for free.
$2,599/mo
Rent Zestimate®
Refinance and save
$3,046/mo
Est. payment
Refinancing to a lower rate could help reduce your monthly payments and save thousands over the life of the loan.
$3,046/mo
Est. payment
Explore your selling options
Work with a Zillow partner agent
Leverage their expertise and Zillow's premium Showcase listings to get your home seen by more buyers.
Get startedList with your own agent
Get your home in front of millions of buyers by listing it on Zillow.
Learn how to do itSell it yourself
Take full control of how buyers see your home on Zillow by listing For Sale by Owner (FSBO).
List your homeWhat's special
Open conceptTop floorStainless appliancesGourmet cooks dream kitchenPrivate balconyWalk-in closetLarge shower
Zillow last checked:
Listing updated:
Listed by:
Deborah Buchstaber 952-356-4076,
Coldwell Banker Realty
Bought with:
Deborah Buchstaber
Coldwell Banker Realty
Source: NorthstarMLS as distributed by MLS GRID,MLS#: 6576528
Facts & features
Interior
Bedrooms & bathrooms
- Bedrooms: 2
- Bathrooms: 2
- Full bathrooms: 2
Bedroom
- Level: Main
- Area: 208 Square Feet
- Dimensions: 13x16
Bedroom 2
- Level: Main
- Area: 100 Square Feet
- Dimensions: 10x10
Dining room
- Level: Main
- Area: 121 Square Feet
- Dimensions: 11x11
Flex room
- Level: Main
- Area: 35 Square Feet
- Dimensions: 7x5
Great room
- Level: Main
- Area: 323 Square Feet
- Dimensions: 19x17
Kitchen
- Level: Main
- Area: 130 Square Feet
- Dimensions: 13x10
Laundry
- Level: Main
- Area: 48 Square Feet
- Dimensions: 6x8
Heating
- Forced Air
Cooling
- Central Air
Features
- Basement: Block
- Number of fireplaces: 1
Interior area
- Total structure area: 1,439
- Total interior livable area: 1,439 sqft
- Finished area above ground: 1,439
- Finished area below ground: 0
Property
Parking
- Total spaces: 2
- Parking features: Garage Door Opener, Guest, Heated Garage, Underground
- Garage spaces: 2
- Has uncovered spaces: Yes
Accessibility
- Accessibility features: Accessible Elevator Installed
Features
- Levels: One
- Stories: 1
- Has view: Yes
- View description: Lake
- Has water view: Yes
- Water view: Lake
- Waterfront features: Lake View
Lot
- Size: 1,742 Square Feet
Details
- Foundation area: 1439
- Parcel number: 654710331
- Zoning description: Residential-Multi-Family
Construction
Type & style
- Home type: Condo
- Property subtype: High Rise
- Attached to another structure: Yes
Condition
- New construction: No
- Year built: 2007
Utilities & green energy
- Gas: Natural Gas
- Sewer: City Sewer/Connected
- Water: City Water/Connected
Community & HOA
Community
- Security: Fire Sprinkler System
- Subdivision: Steiger Lake Condos Cic #77
HOA
- Has HOA: Yes
- Amenities included: Car Wash, Deck, Elevator(s), Fire Sprinkler System, Lobby Entrance, Patio, Security Building
- Services included: Maintenance Structure, Gas, Hazard Insurance, Lawn Care, Maintenance Grounds, Professional Mgmt, Sanitation, Security System, Shared Amenities, Snow Removal
- HOA fee: $641 monthly
- HOA name: Westport Properties
- HOA phone: 952-465-3606
Location
- Region: Victoria
Financial & listing details
- Price per square foot: $270/sqft
- Tax assessed value: $359,600
- Annual tax amount: $3,520
- Date on market: 7/26/2024
- Cumulative days on market: 129 days
Price history
| Date | Event | Price |
|---|---|---|
| 12/19/2024 | Sold | $389,000$270/sqft |
Source:  NorthstarMLS as distributed by MLS GRID #6576528 Report a problem NorthstarMLS as distributed by MLS GRID #6576528 Report a problem | ||
| 12/2/2024 | Pending sale | $389,000$270/sqft |
Source: NorthstarMLS as distributed by MLS GRID #6576528 Report a problem | ||
| 10/22/2024 | Price change | $389,000-2.5%$270/sqft |
Source: NorthstarMLS as distributed by MLS GRID #6576528 Report a problem | ||
| 9/3/2024 | Price change | $399,000-4.8%$277/sqft |
Source: NorthstarMLS as distributed by MLS GRID #6576528 Report a problem | ||
| 8/19/2024 | Price change | $419,000-2.3%$291/sqft |
Source: NorthstarMLS as distributed by MLS GRID #6576528 Report a problem | ||
| 8/13/2024 | Price change | $429,000-2.3%$298/sqft |
Source: NorthstarMLS as distributed by MLS GRID #6576528 Report a problem | ||
| 7/26/2024 | Listed for sale | $439,000+109%$305/sqft |
Source: NorthstarMLS as distributed by MLS GRID #6576528 Report a problem | ||
| 7/5/2011 | Sold | $210,000$146/sqft |
Source: Agent Provided Report a problem | ||
Public tax history
| Year | Property taxes | Tax assessment |
|---|---|---|
| 2025 | $3,618 +2.8% | $359,600 +3.7% |
| 2024 | $3,520 +2.9% | $346,900 +3% |
| 2023 | $3,420 -5.9% | $336,900 +2.2% |
| 2022 | $3,634 -0.4% | $329,800 +10.9% |
| 2021 | $3,650 +3.6% | $297,400 +1.8% |
| 2020 | $3,522 +5.2% | $292,000 -0.7% |
| 2019 | $3,348 | $294,000 +2.7% |
| 2017 | $3,348 -0.2% | $286,200 +5.8% |
| 2016 | $3,354 | $270,500 +4% |
| 2015 | $3,354 | $260,200 |
Find assessor info on the county website
Neighborhood: 55386
Nearby homes
- $360,0002 bd2 ba1.3k sqft1776 Stieger Lake Ln #202, Victoria, MN 55386Sold
- $343,9002 bd2 ba1.3k sqft1776 Steiger Lake Ln APT 302, Victoria, MN 55386Off Market
- $396,5002 bd2 ba1.6k sqft1776 Stieger Lake Ln APT 208, Victoria, MN 55386Off Market
- $423,2002 bd1 ba1.4k sqft1776 Stieger Lake Ln APT 411, Victoria, MN 55386Off Market

- $405,3002 bd2 ba1.4k sqft1776 Stieger Lake Ln APT 305, Victoria, MN 55386Off Market
- $482,3003 bd3 ba1.7k sqft1776 Stieger Lake Ln APT 109, Victoria, MN 55386Off Market
- $681,9002 bd3 ba2.6k sqft1776 Stieger Lake Ln #207, Victoria, MN 55386Off Market
- $375,0002 bd2 ba1.4k sqft1776 Stieger Lake Ln APT 304, Victoria, MN 55386Sold
Nearby schools
GreatSchools rating
- 9/10Southview Elementary SchoolGrades: K-5Distance: 6.3 mi
- 8/10Waconia Middle SchoolGrades: 6-8Distance: 7.5 mi
- 8/10Waconia Senior High SchoolGrades: 9-12Distance: 7.9 mi
Get a cash offer in 3 minutes
Find out how much your home could sell for in as little as 3 minutes with a no-obligation cash offer.
Estimated market value
$392,100
Get a cash offer in 3 minutes
Find out how much your home could sell for in as little as 3 minutes with a no-obligation cash offer.
Estimated market value
$392,100
- Minnesota
- Carver County
- Victoria
- 55386
- 1776 Stieger Lake Ln Apartment 402
Nearby cities
Nearby zip codes
Other Victoria Topics
