Excellent opportunity for a spacious, affordable condo in a quiet neighborhood in the heart of Brookfield. Features 3 bedrooms, 2 full baths, attached garage with direct access to condo, large eat-in-kitchen, huge family room with gas fireplace & vaulted ceilings, Master Suite with walk-in closet and attached bathroom, laundry room/storage, and 2 large balconies with recently relaced roofing, Complex has heated outdoor pool and clubhouse. This is a fantastic opportunity to get into the Elmbrook School District and take advantage of the upside this condo has to offer!
Closed
$250,000
17768 Nassau DRIVE #A, Brookfield, WI 53045
3beds
1,656sqft
Condominium
Built in 1973
-- sqft lot
$295,800 Zestimate®
$151/sqft
$2,267 Estimated rent
Home value
$295,800
$278,000 - $314,000
$2,267/mo
Zestimate® history
Owner options
List your home for rent
$2,267/mo
Rent Zestimate®
Find your next renter with Zillow Rental Manager. Plus, with online applications, you can quickly screen prospective tenants – for free.
$2,267/mo
Rent Zestimate®
Refinance and save
$2,035/mo
Est. payment
Refinancing to a lower rate could help reduce your monthly payments and save thousands over the life of the loan.
$2,035/mo
Est. payment
Explore your selling options
Work with a Zillow partner agent
Leverage their expertise and Zillow's premium Showcase listings to get your home seen by more buyers.
Get startedList with your own agent
Get your home in front of millions of buyers by listing it on Zillow.
Learn how to do itSell it yourself
Take full control of how buyers see your home on Zillow by listing For Sale by Owner (FSBO).
List your homeWhat's special
Zillow last checked:
Listing updated:
Listed by:
Novak Team*,
Coldwell Banker HomeSale Realty - New Berlin
Bought with:
Carla-Jane Wood
Source: WIREX MLS,MLS#: 1862856 Originating MLS: Metro MLS
Originating MLS: Metro MLSFacts & features
Interior
Bedrooms & bathrooms
- Bedrooms: 3
- Bathrooms: 2
- Full bathrooms: 2
- Main level bedrooms: 3
Primary bedroom
- Level: Main
- Area: 195
- Dimensions: 13 x 15
Bedroom 2
- Level: Main
- Area: 143
- Dimensions: 11 x 13
Bedroom 3
- Level: Main
- Area: 121
- Dimensions: 11 x 11
Bathroom
- Features: Ceramic Tile, Master Bedroom Bath, Shower Over Tub, Shower Stall
Dining room
- Level: Main
- Area: 126
- Dimensions: 9 x 14
Kitchen
- Level: Main
- Area: 110
- Dimensions: 10 x 11
Living room
- Level: Main
- Area: 299
- Dimensions: 13 x 23
Heating
- Natural Gas, Forced Air
Cooling
- Central Air
Appliances
- Included: Dishwasher, Dryer, Oven, Range, Refrigerator, Washer, Water Filtration Own, Water Softener
- Laundry: In Unit
Features
- Cathedral/vaulted ceiling, Walk-In Closet(s)
- Basement: None / Slab
Interior area
- Total structure area: 1,656
- Total interior livable area: 1,656 sqft
Property
Parking
- Total spaces: 1
- Parking features: Attached, 1 Car, Surface
- Attached garage spaces: 1
Features
- Levels: Two,2 Story
- Stories: 2
- Patio & porch: Patio/Porch
- Exterior features: Balcony
Details
- Parcel number: BR C1069089
- Zoning: M1
Construction
Type & style
- Home type: Condo
- Property subtype: Condominium
Materials
- Brick, Brick/Stone, Stucco/Slate
Condition
- 21+ Years
- New construction: No
- Year built: 1973
Utilities & green energy
- Sewer: Public Sewer
- Water: Public
- Utilities for property: Cable Available
Community & HOA
HOA
- Has HOA: Yes
- Amenities included: Clubhouse, Pool, Outdoor Pool
- HOA fee: $375 monthly
Location
- Region: Brookfield
- Municipality: Brookfield
Financial & listing details
- Price per square foot: $151/sqft
- Annual tax amount: $2,317
- Date on market: 1/25/2024
- Inclusions: Oven/Range, Refrigerator, Disposal, Dishwasher, Washer, Dryer, Trash Compactor, Water Softer Owned.
Price history
| Date | Event | Price |
|---|---|---|
| 3/4/2024 | Sold | $250,000+0%$151/sqft |
Source:  WIREX MLS #1862856 Report a problem WIREX MLS #1862856 Report a problem | ||
| 1/29/2024 | Contingent | $249,900$151/sqft |
Source: WIREX MLS #1862856 Report a problem | ||
| 1/25/2024 | Listed for sale | $249,900$151/sqft |
Source: WIREX MLS #1862856 Report a problem | ||
Public tax history
Tax history is unavailable.
Neighborhood: 53045
Nearby homes
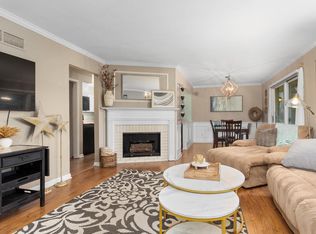
- $300,0002 bd3 ba1.9k sqft2885 Nassau Dr, Brookfield, WI 53045Sold
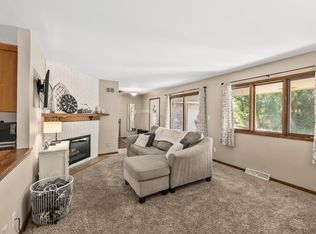
- $299,0003 bd3 ba1.8k sqft2891 Nassau Dr, Brookfield, WI 53045Sold
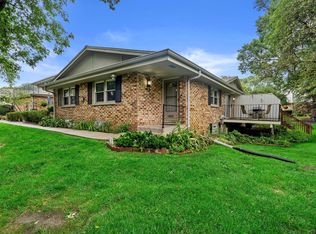
- $240,0002 bd2 ba1.2k sqft17825 Nassau Dr, Brookfield, WI 53045Sold
- $277,0003 bd3 ba1.4k sqft17766 Nassau Dr, Brookfield, WI 53045Sold

- $255,0003 bd2 ba1.6k sqft17733 Nassau Dr, Brookfield, WI 53045Sold
- $259,9002 bd2 ba1.2k sqft17694 Nassau Dr, Brookfield, WI 53045Sold
- $285,0003 bd3 ba408 sqft17652 Nassau Dr, Brookfield, WI 53045Sold
- $252,0002 bd2 ba1.2k sqft17654 Nassau Dr, Brookfield, WI 53045Sold
- $264,0002 bd2 ba1.9k sqft17619 Nassau Dr, Brookfield, WI 53045Sold
Nearby schools
GreatSchools rating
- 10/10Burleigh Elementary SchoolGrades: PK-5Distance: 1.1 mi
- 9/10Pilgrim Park Middle SchoolGrades: 6-8Distance: 2.2 mi
- 10/10East High SchoolGrades: 9-12Distance: 2.4 mi
Schools provided by the listing agent
- District: Elmbrook
Source: WIREX MLS. This data may not be complete. We recommend contacting the local school district to confirm school assignments for this home.
Get a cash offer in 3 minutes
Find out how much your home could sell for in as little as 3 minutes with a no-obligation cash offer.
Estimated market value
$295,800
Get a cash offer in 3 minutes
Find out how much your home could sell for in as little as 3 minutes with a no-obligation cash offer.
Estimated market value
$295,800
- Wisconsin
- Waukesha County
- Brookfield
- 53045
- 17768 Nassau DRIVE Unit A
Nearby cities
Nearby zip codes
Other Brookfield Topics
