Gorgeous home priced OVER $50,000 less than the cost to build just 2.5 years ago & over $30,000 BELOW assessed value this stunning Black Birch Homes ranch in the highly desired Shadow Creek neighborhood has it all; 4br, (1 perfect for a dedicated office), 5ba, & over 3,700sqft of high-end living space. The setting doesn’t get much better! Perfectly positioned on a premium lot backing to trees & a peaceful pond. Step inside & you’re immediately met w/ a “WOW” factor! Soaring ceilings, a chef’s kitchen w/ MASSIVE walk-in pantry, & a bright, open living room that flows to a covered deck...perfect for morning coffee or shaded summer afternoons. The gourmet kitchen will make you want to cook, & the main-level layout strikes the perfect balance of luxury & livability. The primary suite is a true retreat w/ heated bathroom floors & beautiful finishes throughout. You’ll also find a convenient main-level office location & full bath, ideal for working from home or hosting guests. The walkout lower level was made for entertaining & everyday comfort. Featuring a second fireplace, a fantastic wet bar, a dedicated gym space, & two spacious bedrooms, each w/ its own private bathroom. No detail was overlooked...from the dual-zone HVAC & designer finishes to the craftsmanship that defines every corner of this home. This is the quality, location, & lifestyle you’ve been searching for; all within Clive’s most sought-after neighborhood & the highly regarded Waukee Northwest School District.
Sold for $800,000
$800,000
17769 Townsend Dr, Clive, IA 50325
4beds
2,074sqft
Single Family Residence
Built in 2023
0.3 Acres Lot
$799,900 Zestimate®
$386/sqft
$3,249 Estimated rent
Home value
$799,900
$760,000 - $840,000
$3,249/mo
Zestimate® history
Owner options
List your home for rent
$3,249/mo
Rent Zestimate®
Find your next renter with Zillow Rental Manager. Plus, with online applications, you can quickly screen prospective tenants – for free.
$3,249/mo
Rent Zestimate®
Refinance and save
$4,295/mo
Est. payment
Refinancing to a lower rate could help reduce your monthly payments and save thousands over the life of the loan.
$4,295/mo
Est. payment
Explore your selling options
Work with a Zillow partner agent
Leverage their expertise and Zillow's premium Showcase listings to get your home seen by more buyers.
Get startedList with your own agent
Get your home in front of millions of buyers by listing it on Zillow.
Learn how to do itSell it yourself
Take full control of how buyers see your home on Zillow by listing For Sale by Owner (FSBO).
List your homeWhat's special
Second fireplaceDedicated gym spaceFantastic wet barSoaring ceilingsDesigner finishesGourmet kitchenDual-zone hvac
Zillow last checked:
Listing updated:
Listed by:
Sean Asada Sean@SeanAsadaRE.com,
RE/MAX Real Estate Center
Bought with:
Colleen Biegger
Keller Williams Realty GDM
Source: DMMLS,MLS#: 732736 Originating MLS: Des Moines Area Association of REALTORS
Originating MLS: Des Moines Area Association of REALTORSFacts & features
Interior
Bedrooms & bathrooms
- Bedrooms: 4
- Bathrooms: 5
- Full bathrooms: 4
- 1/2 bathrooms: 1
- Main level bedrooms: 2
Heating
- Forced Air, Gas, Natural Gas
Cooling
- Central Air
Appliances
- Laundry: Main Level
Features
- Wet Bar, Dining Area, Separate/Formal Dining Room, Eat-in Kitchen
- Flooring: Carpet
- Basement: Finished,Walk-Out Access
- Number of fireplaces: 2
- Fireplace features: Gas, Vented
Interior area
- Total structure area: 2,074
- Total interior livable area: 2,074 sqft
- Finished area below ground: 1,640
Property
Parking
- Total spaces: 3
- Parking features: Attached, Garage, Three Car Garage
- Attached garage spaces: 3
Features
- Stories: 1
- Patio & porch: Covered, Deck, Open, Patio
- Exterior features: Deck, Patio
Lot
- Size: 0.3 Acres
- Features: Rectangular Lot
Details
- Parcel number: 1222180006
- Zoning: Res
Construction
Type & style
- Home type: SingleFamily
- Architectural style: Ranch,Traditional
- Property subtype: Single Family Residence
Materials
- Stone
- Foundation: Poured
Condition
- Year built: 2023
Details
- Builder name: Black Birch Homes
Utilities & green energy
- Sewer: Public Sewer
- Water: Public
Community & HOA
HOA
- Has HOA: No
Location
- Region: Clive
Financial & listing details
- Price per square foot: $386/sqft
- Tax assessed value: $830,210
- Annual tax amount: $13,358
- Date on market: 1/13/2026
- Cumulative days on market: 244 days
- Listing terms: Cash,Conventional,FHA,VA Loan
- Road surface type: Concrete
Price history
| Date | Event | Price |
|---|---|---|
| 6/26/2026 | Sold | $800,000$386/sqft |
Source:  DMMLS #732736 Report a problem DMMLS #732736 Report a problem | ||
| 5/7/2026 | Pending sale | $800,000$386/sqft |
Source: DMMLS #732736 Report a problem | ||
| 1/13/2026 | Listed for sale | $800,000-3%$386/sqft |
Source: DMMLS #732736 Report a problem | ||
| 1/7/2026 | Listing removed | $825,000$398/sqft |
Source: DMMLS #729478 Report a problem | ||
| 11/21/2025 | Price change | $825,000-2.9%$398/sqft |
Source: DMMLS #729478 Report a problem | ||
| 11/4/2025 | Listed for sale | $849,900$410/sqft |
Source: DMMLS #729478 Report a problem | ||
| 10/30/2025 | Listing removed | $849,900$410/sqft |
Source: DMMLS #724870 Report a problem | ||
| 9/24/2025 | Price change | $849,900-1.7%$410/sqft |
Source: DMMLS #724870 Report a problem | ||
| 8/25/2025 | Listed for sale | $865,000$417/sqft |
Source: DMMLS #724870 Report a problem | ||
| 10/23/2024 | Listing removed | $865,000$417/sqft |
Source: DMMLS #704208 Report a problem | ||
| 9/18/2024 | Listed for sale | $865,000+1.3%$417/sqft |
Source: DMMLS #704208 Report a problem | ||
| 9/15/2023 | Sold | $853,738+4.8%$412/sqft |
Source: DMMLS #668113 Report a problem | ||
| 2/24/2023 | Pending sale | $815,000$393/sqft |
Source: DMMLS #668113 Report a problem | ||
| 2/24/2023 | Listed for sale | $815,000$393/sqft |
Source: DMMLS #668113 Report a problem | ||
Public tax history
| Year | Property taxes | Tax assessment |
|---|---|---|
| 2025 | $13,358 +83387.5% | $830,210 -1.2% |
| 2024 | $16 -11.1% | $840,220 +81474.8% |
| 2023 | $18 | $1,030 |
| 2022 | -- | $1,030 |
Find assessor info on the county website
Neighborhood: 50325
Nearby homes
- $734,300-- bd1 ba2.3k sqft17743 Townsend Dr, Clive, IA 50325Off Market
- $1,024,4505 bd5 ba3.1k sqft17843 Townsend Dr, Clive, IA 50325Sold
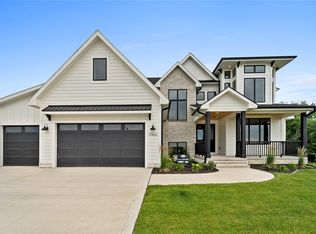
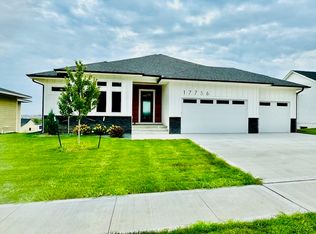
- $675,0005 bd4 ba1.9k sqft17756 Townsend Dr, Clive, IA 50325Sold
- $709,8005 bd3 ba2.2k sqft17807 Townsend Dr, Clive, IA 50325Off Market
- $1,335,0006 bd7 ba4.5k sqft17725 Townsend Dr, Clive, IA 50325Off Market
- $798,5004 bd3 ba1.9k sqft17772 Townsend Dr, Clive, IA 50325Off Market
- $835,0004 bd3 ba2k sqft17734 Townsend Dr, Clive, IA 50325For Sale
- $685,0005 bd3 ba1.9k sqft17718 Townsend Dr, Clive, IA 50325Sold
Nearby schools
GreatSchools rating
- 10/10Walnut Hills Elementary SchoolGrades: K-5Distance: 1.4 mi
- 7/10Trailridge SchoolGrades: 6-7Distance: 2.1 mi
- 8/10Northwest High SchoolGrades: 10-12Distance: 1.6 mi
Schools provided by the listing agent
- District: Waukee
Source: DMMLS. This data may not be complete. We recommend contacting the local school district to confirm school assignments for this home.


Get pre-qualified for a loan
At Zillow Home Loans, we can pre-qualify you in as little as 5 minutes with no impact to your credit score.An equal housing lender. NMLS #10287.
Sell for more on Zillow
Get a Zillow Showcase℠ listing at no additional cost and you could sell for .
$799,900
2% more
+$15,998
With Zillow Showcase(estimated)
$815,898
- Iowa
- Dallas County
- Clive
- 50325
- 17769 Townsend Dr
Nearby cities
Nearby zip codes
Other Clive Topics
