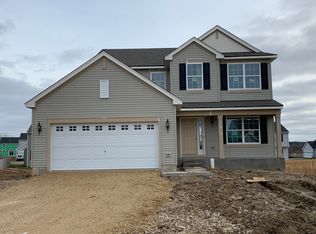
Take ease in calling this a well-loved floor plan your home. The Victoria features: four bedrooms, two and a half bathrooms, a first floor study, two-car garage, and a basement. Upon entering, you and your guests will enjoy the lofty welcome of a two-story foyer and second floor staircase. Along the foyer is access to a separate living room that openly adjoins to the formal dining room, a design that is ideal for formal dining and hosting guests. The dining room has convenient access to the modern kitchen, which features a pantry, breakfast dining area, and plenty of counter space. The breakfast dining area is openly situated along the family room providing the perfect layout to enjoy a relaxing night in or enjoy time with loved ones.The second floor is home to four bedrooms, most notably the owner's suite, spaciously designed with a private, full bathroom and walk-in closet. Outside the owner's suite is the conveniently located laundry room. The additional three bedrooms are set around the hallway bathroom. The Victoria provides a vast selection of options and additional features such as: a garden master bath, a cozy family room fireplace, a three-car garage, as well as a variety of other finishing details.Best of all, you'll enjoy the peace-of-mind that comes with a 10-year structural warranty.
This property is off market, which means it's not currently listed for sale or rent on Zillow. This may be different from what's available on other websites or public sources.