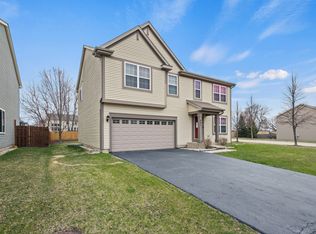
Sought-After Remington Pointe! Get ready to fall in love with this charming home nestled in the highly desirable Remington Pointe community! Featuring 4 spacious bedrooms, 2.5 bathrooms, and a warm, inviting layout, this home offers the perfect blend of comfort and style. Step inside to bright, welcoming living spaces designed for both everyday living and entertaining. The spacious floor plan provides room to gather with family and friends while offering cozy spaces to relax and unwind. Upstairs, you'll find generously sized bedrooms, including a comfortable primary suite that serves as your own private retreat. Outside, enjoy a wonderful yard that's perfect for summer barbecues, morning coffee, or simply enjoying the peaceful surroundings. Conveniently located near parks, shopping, dining, schools, and major commuter routes, this home truly has it all. A fantastic opportunity in one of the area's most sought-after neighborhoods-this is one you won't want to miss. More details and professional photos coming soon!
Contingent
$399,995
1716 Wentworth Dr, Volo, IL 60020
4beds
2,052sqft
:
Get pre-qualified$2,960/mo
Single Family Residence
Built in 2017
7,380 Square Feet Lot
$-- Zestimate®
$195/sqft
$38/mo HOA
What's special
- 28 days |
- 731 |
- 57 |
Likely to sell faster than
Zillow last checked:
Listing updated:
Listed by:
Lisa Wolf 224-627-5600,
Keller Williams North Shore West,
Lauren Moen 224-388-7709,
Keller Williams North Shore West
Source: MRED as distributed by MLS GRID,MLS#: 12687524
Facts & features
Interior
Bedrooms & bathrooms
- Bedrooms: 4
- Bathrooms: 3
- Full bathrooms: 2
- 1/2 bathrooms: 1
Rooms
- Room types: No additional rooms
Primary bedroom
- Features: Bathroom (Full)
- Level: Second
- Area: 210 Square Feet
- Dimensions: 14X15
Bedroom 2
- Level: Second
- Area: 121 Square Feet
- Dimensions: 11X11
Bedroom 3
- Level: Second
- Area: 121 Square Feet
- Dimensions: 11X11
Bedroom 4
- Level: Second
- Area: 110 Square Feet
- Dimensions: 10X11
Dining room
- Level: Main
- Area: 168 Square Feet
- Dimensions: 14X12
Family room
- Level: Main
- Area: 224 Square Feet
- Dimensions: 14X16
Kitchen
- Level: Main
- Area: 182 Square Feet
- Dimensions: 13X14
Laundry
- Level: Main
- Area: 35 Square Feet
- Dimensions: 5X7
Living room
- Level: Main
- Area: 168 Square Feet
- Dimensions: 14X12
Heating
- Natural Gas
Cooling
- Central Air
Features
- Basement: Unfinished,Full
Interior area
- Total structure area: 0
- Total interior livable area: 2,052 sqft
Property
Parking
- Total spaces: 2
- Parking features: Asphalt, Garage Door Opener, Yes, Garage Owned, Attached, Garage
- Attached garage spaces: 2
- Has uncovered spaces: Yes
Accessibility
- Accessibility features: No Disability Access
Features
- Stories: 2
Lot
- Size: 7,380 Square Feet
- Dimensions: 60X123
Details
- Parcel number: 05272050180000
- Special conditions: None
Construction
Type & style
- Home type: SingleFamily
- Property subtype: Single Family Residence
Materials
- Vinyl Siding
Condition
- New construction: No
- Year built: 2017
Utilities & green energy
- Sewer: Public Sewer
- Water: Public
Community & HOA
Community
- Subdivision: Remington Pointe
HOA
- Has HOA: Yes
- Services included: Other
- HOA fee: $450 annually
Location
- Region: Volo
Financial & listing details
- Price per square foot: $195/sqft
- Tax assessed value: $353,180
- Annual tax amount: $10,327
- Date on market: 7/4/2026
- Ownership: Fee Simple w/ HO Assn.
Estimated market value
Not available
Estimated sales range
Not available
Not available
Price history
| Date | Event | Price |
|---|---|---|
| 7/16/2026 | Contingent | $399,995$195/sqft |
Source: MRED as distributed by MLS GRID #12687524 Report a problem | ||
| 7/4/2026 | Listed for sale | $399,995+66.2%$195/sqft |
Source:  MRED as distributed by MLS GRID #12687524 Report a problem MRED as distributed by MLS GRID #12687524 Report a problem | ||
| 5/15/2018 | Sold | $240,740$117/sqft |
Source: Public Record Report a problem | ||
Public tax history
| Year | Property taxes | Tax assessment |
|---|---|---|
| 2024 | $10,327 +5.7% | $127,108 +8% |
| 2023 | $9,773 -7.1% | $117,715 +14.7% |
| 2022 | $10,516 +0.1% | $102,663 +6.3% |
| 2021 | $10,510 -1.6% | $96,573 +7.6% |
| 2020 | $10,682 +2.3% | $89,729 +4.3% |
| 2019 | $10,437 | $86,047 +49.8% |
| 2018 | -- | $57,448 |
| 2017 | -- | -- |
Find assessor info on the county website
Monthly payment
Est. payment
Payment breakdown
Explore the cost of this home by adjusting the details. Changes won't be saved.Climate risks
Neighborhood: 60020
Nearby schools
GreatSchools rating
- NABig Hollow Primary SchoolGrades: PK-1Distance: 1 mi
- 7/10Big Hollow Middle SchoolGrades: 5-8Distance: 1.1 mi
- 3/10Grant Community High SchoolGrades: 9-12Distance: 2.7 mi
Schools provided by the listing agent
- High: Grant Community High School
- District: 38
Source: MRED as distributed by MLS GRID. This data may not be complete. We recommend contacting the local school district to confirm school assignments for this home.
- $405,1004 bd3 ba1.9k sqft1716 Wentworth 63 Dr, Volo, IL 60020Off Market

- $414,6003 bd2 ba2k sqft1720 Wentworth Dr, Volo, IL 60020Off Market
- $397,5003 bd3 ba2k sqft1720 Wentworth 62 Dr, Volo, IL 60020Off Market

- $470,3004 bd3 ba2.6k sqft1712 Wentworth Dr, Volo, IL 60020Off Market

- $469,0004 bd3 ba2.6k sqft1712 Wentworth 64 Dr, Volo, IL 60020Off Market
- $445,7004 bd3 ba2.2k sqft1777 Breckenridge Ct, Volo, IL 60020Off Market
- $535,700-- bd2 ba1.4k sqft1708 Wentworth Dr, Volo, IL 60020Off Market
- $533,4004 bd3 ba2.9k sqft1708 Wentworth 65 Dr, Volo, IL 60020Off Market
A local agent can set up tours, give advice and negotiate with sellers.
Similar homes
- $380,0004 bd3 ba2.1k sqft941 Brahms Rd, Volo, IL 60073Active
 MLS ID #12666280, Monina Canete, Guidance Realty. MRED as distributed by MLS GRID
 - $450,0004 bd4 ba1.9k sqft287 Rock Hall Ct, Grayslake, IL 60030New
 MLS ID #12690101, Brad Zibung, Compass. MRED as distributed by MLS GRID
 - $445,0004 bd3 ba2.4k sqft843 Brahms Rd, Volo, IL 60073Active
 MLS ID #12659465, Matthew Messel, Compass. MRED as distributed by MLS GRID
 - $399,9004 bd3 ba2.4k sqft2033 Greenview Dr, Woodstock, IL 60098New
 MLS ID #12718350, Jennifer Chudzik, HomeSmart Connect LLC. MRED as distributed by MLS GRID
 - $385,0004 bd4 ba2.6k sqft832 Fox Chase Dr, Round Lake Beach, IL 60073ActiveMLS ID #12711285, Jamie Hering, CSC, Coldwell Banker Realty. MRED as distributed by MLS GRID
- $395,0004 bd3 ba1.9k sqft2070 N Masters Ln, Lake Villa, IL 60046ActiveMLS ID #12705945, Ryan O'Connor, Baird & Warner. MRED as distributed by MLS GRID
- $500,0004 bd4 ba2.6k sqft2700 Salt Creek Ct, Wauconda, IL 60084NewMLS ID #12719511, Christie Sommers, E-PRO,PSA, Jameson Sotheby's International Realty. MRED as distributed by MLS GRID
- $389,0004 bd3 ba2.3k sqft1237 E Greystone Dr, Round Lake Beach, IL 60073ActiveMLS ID #12645259, Sagine Augustin, LHC,MRP,SRS, Berkshire Hathaway HomeServices Starck Real Estate. MRED as distributed by MLS GRID
- $365,0004 bd4 ba2.5k sqft34820 N Holman Ave, Ingleside, IL 60041ActiveMLS ID #12684379, Kevin Dombrowski, HomeSmart Connect LLC. MRED as distributed by MLS GRID
- $399,9994 bd3 ba2.4k sqft4816 W Courtland Trl, McHenry, IL 60050ActiveMLS ID #12710751, Angela Imlah, RE/MAX Plaza. MRED as distributed by MLS GRID
- $469,0005 bd4 ba3k sqft1995 W Meadowview Dr, Round Lake, IL 60073ActiveMLS ID #12698157, Suely Dos Santos, Payes Real Estate Group. MRED as distributed by MLS GRID
- $454,0004 bd4 ba2.2k sqft271 Northwind Dr, Lake Villa, IL 60046ActiveMLS ID #12696461, Heather Rasek, RE/MAX Suburban. MRED as distributed by MLS GRID
- $400,0004 bd3 ba1.9k sqft11204 Thrush Creek Dr, Richmond, IL 60071ActiveMLS ID #12671829, Tracy Stella, CSC, Stellar Results Realty. MRED as distributed by MLS GRID
- $469,9003 bd3 ba2k sqft341 Dorchester Ln, Grayslake, IL 60030NewMLS ID #12705096, Theodoros Apostolopoulos, Redfin Corporation. MRED as distributed by MLS GRID
- $400,0005 bd3 ba2.6k sqft1441 Loch Lomond Dr, Crystal Lake, IL 60014NewMLS ID #12717926, Tyler Lewke, Keller Williams Success Realty. MRED as distributed by MLS GRID
- $550,0003 bd2 ba1.5k sqft150 Forest Ave, Fox Lake, IL 60020ActiveMLS ID #12657809, Brant Sichko, Baird & Warner. MRED as distributed by MLS GRID
- $445,0004 bd3 ba2.6k sqft40233 N Lakeview Ave, Antioch, IL 60002ActiveMLS ID #12689039, Sarai Acevedo-Schwocher, eXp Realty. MRED as distributed by MLS GRID
- $395,0004 bd3 ba2k sqft6809 Willow Dr, Wonder Lake, IL 60097ActiveMLS ID #12685635, Beth Manzella, CSC, Baird & Warner. MRED as distributed by MLS GRID
- $389,9003 bd3 ba1.6k sqft1577 Candlewood Dr, Crystal Lake, IL 60014NewMLS ID #12720643, Vadym Zakharuk, eXp Realty. MRED as distributed by MLS GRID
- $500,0003 bd3 ba2.7k sqft2116 N Pebble Dr, McHenry, IL 60051Price ChangeMLS ID #12707782, Kevin Dombrowski, HomeSmart Connect LLC. MRED as distributed by MLS GRID
