Welcome to this meticulously maintained 2019 updated home located in the highly sought-after Lakeside Crossing-a vibrant 55+ gated community offering an active lifestyle with daily activities, clubs, and resort-style amenities. Residents enjoy a full social calendar, clubhouse events, fitness opportunities, indoor and outdoor pools and hot tubs, and numerous recreational activities year-round! This MOVE-IN READY home is FULLY FURNISHED and showcases pride of ownership throughout with many features and numerous upgrades! The beautifully renovated kitchen offers QUARTZ countertops, breakfast bar and work island, a new stylish tile BACKSPLASH, upgraded sink, additional lighting including pendant lighting, stainless steel appliances, plenty of cabinet space and a convenient coffee bar perfect for entertaining or everyday living! The primary bedroom features a walk-in closet with custom built storage, the primary bathroom has new countertops with a double sink vanity, walk in TILED SHOWER and additional storage with a linen closet. The second bedroom has a ceiling fan and closet , the full bathroom is updated with a new vanity. New luxury vinyl plank flooring enhances the front living area, creating a modern and welcoming space that could be used as an additional bedroom, den or office space with built- in shelves. Separate laundry room area with cabinets, storage closet and utility sink! Enjoy outdoor living from the charming FRONT PORCH complete with a ceiling fan or relax year-round in the enclosed screened porch. The LANDSCAPED YARD features decorative flower beds, custom edging, and a private FENCED PATIO area ideal for pets, gardening, or outdoor gatherings. Additional highlights include a spacious a TWO CAR GARAGE with shelving added for additional space, lawn irrigation and transferable termite bond. The thoughtfully designed outdoor living space is private and offers an area to relax and grill out! This home offers exceptional curb appeal and a welcoming atmosphere! Meticulously maintained inside and out, this home reflects pride of ownership and is truly move-in ready. You will enjoy the fantastic community AMENITIES. Lakeside Crossing Community boasts an expansive club house including a FITNESS CENTER, billiard tables, library, bar area, conference room, ballroom, TENNIS COURTS, shuffleboard, an Olympic-size swimming POOL, indoor swimming pool, HOT TUB and planned daily activities. This amazing community provides PADDLE BOATS for your enjoyment in the ponds with a boat dock located at the clubhouse. Catch and release FISHING and KAYAKS are permitted as well! Lot fee covers all of your maintenance needs including mowing, edging, trash collection, lot taxes, and full access to the community’s extensive offerings. Schedule your showing to view this spectactular home in Lakeside Crossing today! Leased land
Sold for $247,500
$247,500
1777 Fairbanks Dr., Conway, SC 29526
3beds
1,835sqft
Manufactured Home, Single Family Residence
Built in 2019
-- sqft lot
$246,100 Zestimate®
$135/sqft
$-- Estimated rent
Home value
$246,100
$234,000 - $258,000
Not available
Zestimate® history
Owner options
List your home for rent
Find your next renter with Zillow Rental Manager. Plus, with online applications, you can quickly screen prospective tenants – for free.
Refinance and save
$1,542/mo
Est. payment
Refinancing to a lower rate could help reduce your monthly payments and save thousands over the life of the loan.
$1,542/mo
Est. payment
Explore your selling options
Work with a Zillow partner agent
Leverage their expertise and Zillow's premium Showcase listings to get your home seen by more buyers.
Get startedList with your own agent
Get your home in front of millions of buyers by listing it on Zillow.
Learn how to do itSell it yourself
Take full control of how buyers see your home on Zillow by listing For Sale by Owner (FSBO).
List your homeWhat's special
Fully furnishedMove-in ready homePlenty of cabinet spaceStainless steel appliancesStylish tile backsplashQuartz countertopsBeautifully renovated kitchen
Zillow last checked:
Listing updated:
Listed by:
Laura B Bender 717-586-2930,
Realty ONE Group Dockside,
Mark Bender 717-817-1030,
Realty ONE Group Dockside
Bought with:
Michael D Gibbons, 11127
North Beach Realty
Source: CCAR,MLS#: 2614028 Originating MLS: Coastal Carolinas Association of Realtors
Originating MLS: Coastal Carolinas Association of RealtorsFacts & features
Interior
Bedrooms & bathrooms
- Bedrooms: 3
- Bathrooms: 2
- Full bathrooms: 2
Rooms
- Room types: Den, Screened Porch, Utility Room
Primary bedroom
- Features: Ceiling Fan(s), Main Level Primary, Walk-In Closet(s)
- Level: First
Primary bathroom
- Features: Dual Sinks, Separate Shower, Vanity
Dining room
- Features: Living/Dining Room
Kitchen
- Features: Breakfast Bar, Dishwasher, Kitchen Island, Stainless Steel Appliances
Living room
- Features: Ceiling Fan(s)
Other
- Features: Bedroom on Main Level, Library, Utility Room
Heating
- Electric
Appliances
- Included: Dishwasher, Microwave, Range, Refrigerator, Dryer, Washer
- Laundry: Washer Hookup
Features
- Ceiling Fan(s), Dual Sinks, Furnished, Main Level Primary, Separate Shower, Vanity, Walk-In Closet(s), Window Treatments, Breakfast Bar, Bedroom on Main Level, Kitchen Island, Stainless Steel Appliances
- Flooring: Luxury Vinyl, Luxury VinylPlank, Tile
- Windows: Window Treatments
- Basement: Crawl Space
- Furnished: Yes
Interior area
- Total structure area: 2,160
- Total interior livable area: 1,835 sqft
Property
Parking
- Total spaces: 4
- Parking features: Attached, Garage, Two Car Garage, Garage Door Opener
- Attached garage spaces: 2
Features
- Levels: One
- Stories: 1
- Patio & porch: Front Porch, Patio, Porch, Screened
- Exterior features: Fence, Sprinkler/Irrigation, Patio
- Pool features: Community, Outdoor Pool
Details
- Additional parcels included: ,
- Parcel number: 99800116379
- On leased land: Yes
- Lease amount: $663
- Zoning: PUD
- Special conditions: None
Construction
Type & style
- Home type: MobileManufactured
- Architectural style: Mobile Home
- Property subtype: Manufactured Home, Single Family Residence
Materials
- Foundation: Crawlspace
Condition
- Resale
- Year built: 2019
Details
- Builder model: Pebble Beach LKC-30
- Builder name: Champion
Utilities & green energy
- Water: Public
- Utilities for property: Cable Available, Electricity Available, Sewer Available, Water Available
Community & HOA
Community
- Features: Clubhouse, Golf Carts OK, Gated, Recreation Area, Tennis Court(s), Pool
- Security: Gated Community, Smoke Detector(s), Security Service
- Senior community: Yes
- Subdivision: Lakeside Crossing
HOA
- Has HOA: No
- Amenities included: Clubhouse, Gated, Owner Allowed Golf Cart, Owner Allowed Motorcycle, Pet Restrictions, Security, Tennis Court(s)
- Services included: Common Areas, Maintenance Grounds, Security, Trash
Location
- Region: Conway
Financial & listing details
- Price per square foot: $135/sqft
- Tax assessed value: $225,202
- Annual tax amount: $644
- Date on market: 6/1/2026
- Listing terms: Cash
- Electric utility on property: Yes
- Body type: Double Wide
Price history
| Date | Event | Price |
|---|---|---|
| 7/17/2026 | Sold | $247,500-0.6%$135/sqft |
Source:  CCAR #2614028 Report a problem CCAR #2614028 Report a problem | ||
| 6/12/2026 | Pending sale | $249,000$136/sqft |
Source: CCAR #2614028 Report a problem | ||
| 6/1/2026 | Listed for sale | $249,000$136/sqft |
Source: CCAR #2614028 Report a problem | ||
Public tax history
| Year | Property taxes | Tax assessment |
|---|---|---|
| 2025 | $644 | $225,202 |
| 2024 | $644 | $225,202 +61.7% |
| 2023 | -- | $139,300 |
| 2022 | $338 -35.9% | $139,300 |
| 2021 | $527 +19% | -- |
| 2020 | $443 | -- |
| 2019 | -- | -- |
| 2018 | -- | -- |
Find assessor info on the county website
Neighborhood: 29526
Nearby homes
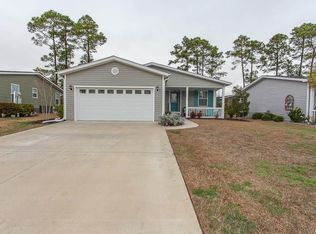
- $175,0003 bd2 ba1.2k sqft1668 Greenridge Dr, Conway, SC 29526Sold
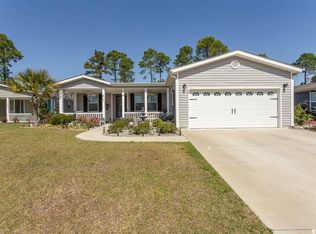
- $212,5003 bd2 ba1.4k sqft1664 Greenridge Dr, Conway, SC 29526Sold
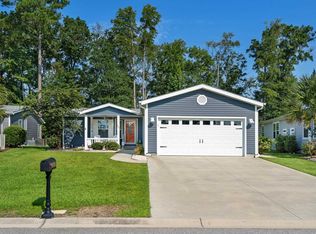
- $251,9003 bd2 ba1.7k sqft1792 Fairbanks Dr, Conway, SC 29526Pending
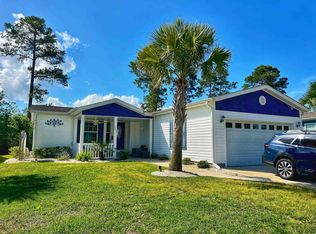
- $235,0003 bd2 ba1.7k sqft1755 Fairbanks Dr, Conway, SC 29526Sold
- $199,0003 bd2 ba1.6k sqft1658 Greenridge Dr, Conway, SC 29526Sold
- $200,0003 bd2 ba1.4k sqft1751 Fairbanks Dr, Conway, SC 29526Sold
- $209,100-- bd-- ba-- sqft1796 Fairbanks Dr, Conway, SC 29526Off Market
- $210,400-- bd-- ba-- sqft1709 Fairbanks Dr, Conway, SC 29526Off Market
Nearby schools
GreatSchools rating
- 8/10Carolina Forest Elementary SchoolGrades: PK-5Distance: 2.4 mi
- 8/10Ten Oaks MiddleGrades: 6-8Distance: 5.4 mi
- 7/10Carolina Forest High SchoolGrades: 9-12Distance: 1.8 mi
Schools provided by the listing agent
- Elementary: Carolina Forest Elementary School
- Middle: Ten Oaks Middle
- High: Carolina Forest High School
Source: CCAR. This data may not be complete. We recommend contacting the local school district to confirm school assignments for this home.
Sell for more on Zillow
Get a Zillow Showcase℠ listing at no additional cost and you could sell for .
$246,100
2% more
+$4,922
With Zillow Showcase(estimated)
$251,022
Sell for more on Zillow
Get a Zillow Showcase℠ listing at no additional cost and you could sell for .
$246,100
2% more
+$4,922
With Zillow Showcase(estimated)
$251,022
- South Carolina
- Horry County
- Conway
- 29526
- 1777 Fairbanks Dr.
