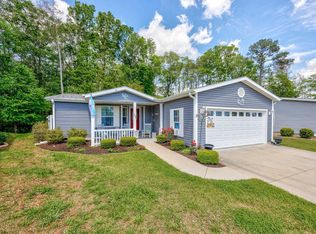
Welcome to this meticulously maintained 3 bedroom, 2 bath Augusta model, built in 2019, offering comfortable one level living with thoughtful updates and distinctive features throughout, including enhanced wood moldings. The open floor plan flows effortlessly from the spacious living area into the well-appointed kitchen, featuring white cabinetry, a work island with granite countertop, farmhouse sink, all appliances, and a large pantry. The generously sized living and dining areas provide plenty of space for relaxing and entertaining. The primary suite offers a walk-in closet and private bath with a large walk-in shower. The third bedroom, currently used as an office, features an authentic wood wall treatment and barn door concealing an additional closet. The unique back porch is truly a standout feature. In 2026, Shade Doctor transformed the traditional screened porch into a retractable 4-Season room, allowing you to control sun, wind (up to 105 mph), rain, bugs, and even pollen. With both heating and AC, this versatile space can be enjoyed year-round. Outside, enjoy a private wooded view and an additional patio perfect for grilling and entertaining. The oversized garage features built-in shelving, epoxy flooring, and a garage screen door. Updated landscaping adds to the home's curb appeal. New in 2025, a solar fan was added to both the attic and crawl space, along with a vapor barrier in the crawl space. Lakeside Crossing offers a vibrant, resort-style lifestyle just minutes from the beach, shopping, dining, golf courses, and Conway Medical Center. Residents enjoy indoor and outdoor swimming pools, hot tubs, a fitness center, tennis and pickleball courts, walking trails, a putting green, fire pits, and scenic ponds for catch-and-release fishing and non-motorized boating. The impressive clubhouse features a party room, library, craft room, billiards, and a full calendar of social events and activities, all within this secure, gated community.
Pending
$251,900
1792 Fairbanks Dr., Conway, SC 29526
3beds
1,760sqft
Manufactured Home, Single Family Residence
Built in 2019
-- sqft lot
$249,700 Zestimate®
$143/sqft
$-- HOA
What's special
Garage screen doorComfortable one level livingUnique back porchPrivate wooded viewFarmhouse sinkLarge pantryAll appliances
- 61 days
- 79
- 1
Likely to sell faster than
Zillow last checked:
Listing updated:
Listed by:
Lucy Schneider 440-669-4950,
S.H. June & Associates, LLC
Source: CCAR,MLS#: 2621012 Originating MLS: Coastal Carolinas Association of Realtors
Originating MLS: Coastal Carolinas Association of RealtorsFacts & features
Interior
Bedrooms & bathrooms
- Bedrooms: 3
- Bathrooms: 2
- Full bathrooms: 2
Rooms
- Room types: Bathroom, Foyer, Screened Porch, Utility Room
Kitchen
- Features: Dishwasher, Kitchen Island, Pantry, Stainless Steel Appliances, Solid Surface Counters
Heating
- Central, Electric
Cooling
- Central Air
Appliances
- Included: Dishwasher, Disposal, Microwave, Range, Refrigerator, Dryer, Washer
- Laundry: Washer Hookup
Features
- Ceiling Fan(s), Dual Sinks, Main Level Primary, Split Bedrooms, Separate Shower, Vanity, Walk-In Closet(s), Window Treatments, Bedroom on Main Level, Entrance Foyer, Kitchen Island, Stainless Steel Appliances, Solid Surface Counters
- Flooring: Carpet, Laminate, Vinyl
- Windows: Window Treatments
- Basement: Crawl Space
Interior area
- Total structure area: 2,404
- Total interior livable area: 1,760 sqft
Property
Parking
- Total spaces: 4
- Parking features: Attached, Garage, Two Car Garage, Garage Door Opener
- Attached garage spaces: 2
Features
- Levels: One
- Stories: 1
- Patio & porch: Rear Porch, Front Porch, Patio, Porch, Screened
- Exterior features: Irrigation Sprinklers, Porch, Patio
- Pool features: Community, Indoor, Outdoor Pool
Details
- Additional parcels included: ,
- Parcel number: 40011010021
- On leased land: Yes
- Lease amount: $795
- Zoning: PUD
- Special conditions: None
Construction
Type & style
- Home type: MobileManufactured
- Architectural style: Mobile Home
- Property subtype: Manufactured Home, Single Family Residence
Materials
- Vinyl Siding
- Foundation: Crawlspace
Condition
- Resale
- Year built: 2019
Utilities & green energy
- Water: Public
- Utilities for property: Electricity Available, Sewer Available, Water Available
Community & HOA
Community
- Features: Clubhouse, Golf Carts OK, Gated, Recreation Area, Tennis Court(s), Pool
- Security: Gated Community, Smoke Detector(s)
- Senior community: Yes
- Subdivision: Lakeside Crossing
HOA
- Has HOA: No
- Amenities included: Clubhouse, Gated, Owner Allowed Golf Cart, Pet Restrictions, Tennis Court(s)
Location
- Region: Conway
Financial & listing details
- Price per square foot: $143/sqft
- Tax assessed value: $80,032
- Annual tax amount: $733
- Date on market: 8/25/2026
- Listing terms: Cash,Conventional
- Electric utility on property: Yes
- Body type: Triple Wide
Estimated market value
$249,700
$237,000 - $262,000
Not available
Price history
| Date | Event | Price |
|---|---|---|
| 9/19/2026 | Pending sale | $251,900$143/sqft |
Source:  CCAR #2621012 Report a problem CCAR #2621012 Report a problem | ||
| 8/30/2026 | Contingent | $251,900$143/sqft |
Source: CCAR #2621012 Report a problem | ||
| 8/25/2026 | Listed for sale | $251,900-4.2%$143/sqft |
Source: CCAR #2621012 Report a problem | ||
| 6/27/2024 | Sold | $263,000-2.6%$149/sqft |
Source: CCAR #2401598 Report a problem | ||
| 5/20/2024 | Contingent | $270,000$153/sqft |
Source: CCAR #2401598 Report a problem | ||
| 2/12/2024 | Price change | $270,000-1.8%$153/sqft |
Source: CCAR #2401598 Report a problem | ||
| 1/19/2024 | Listed for sale | $275,000$156/sqft |
Source: CCAR #2401598 Report a problem | ||
Public tax history
| Year | Property taxes | Tax assessment |
|---|---|---|
| 2025 | $733 | $53,403 |
| 2024 | $733 +5.8% | $53,403 +15% |
| 2023 | $693 +1.4% | $46,437 |
| 2022 | $683 | $46,437 |
| 2021 | $683 +10.7% | -- |
| 2020 | $617 | -- |
| 2019 | -- | -- |
| 2018 | $524 | $2,420 |
Find assessor info on the county website
Monthly payment
Climate risks
Neighborhood: 29526
Nearby schools
Schools provided by the listing agent
- Elementary: River Oaks Elementary
- Middle: Black Water Middle School
- High: Carolina Forest High School
Source: CCAR. This data may not be complete. We recommend contacting the local school district to confirm school assignments for this home.

Similar homes
- $249,9003 bd2 ba1.8k sqft158 Wellspring Dr., Conway, SC 29526For Sale
 MLS ID #2622847, Lucy Schneider, S.H. June & Associates, LLC. CCAR
 - $219,0003 bd2 ba1.4k sqft2039 Eastlynn Dr., Conway, SC 29526For Sale
 MLS ID #2617903, Laura B Bender, Realty ONE Group Dockside. CCAR
 - $219,9003 bd2 ba1.4k sqft311 Walden Lake Rd., Conway, SC 29526For Sale
 MLS ID #2621993, Pete D Couture, Myrtle Beach Realty LLC. CCAR
 - $230,0003 bd2 ba1.2k sqft3027 Thoroughfare Ct, Conway, SC 29526For Sale
 MLS ID #2614412, Danielle J Breda, Carolina Pines Realty. CCAR
 - $235,0003 bd2 ba1.6k sqft222 Lakeside Crossing Dr., Conway, SC 29526For SaleMLS ID #2613472, The Mills Group Team, Century 21 Barefoot Realty. CCAR
- $267,0003 bd2 ba1.3k sqft544 Courtridge Loop, Conway, SC 29526For SaleMLS ID #2622347, The Dulhagen Group, INNOVATE Real Estate. CCAR
- $220,0003 bd2 ba1.7k sqft158 Lakeside Crossing Dr., Conway, SC 29526For SaleMLS ID #2616395, The Mills Group Team, Century 21 Barefoot Realty. CCAR
- $259,9003 bd3 ba1.5k sqft130 Cart Crossing Dr. #104, Conway, SC 29526For SaleMLS ID #2620606, Nikki Viola-Russo, S.H. June & Associates, LLC. CCAR
- $209,9002 bd2 ba1.4k sqft338 Lakeside Crossing Dr., Conway, SC 29526For SaleMLS ID #2617592, Scott Beech, Beech Realty LLC. CCAR
- $224,9002 bd2 ba1.4k sqft3019 Thoroughfare Ct, Conway, SC 29526For SaleMLS ID #2621733, Prime Group Team, The Litchfield Company Real Estate-PrinceCrk. CCAR
- $242,0003 bd3 ba1.4k sqft1030 Fairway Ln. #1030, Conway, SC 29526For SaleMLS ID #2622945, Reena Artz Team, River Oaks Real Estate. CCAR
- $270,0003 bd2 ba1.5k sqft1209 Railroad Dr., Conway, SC 29527For SaleMLS ID #2612265, Damiene R Rogers, Blue Print Real Estate LLC. CCAR
- $315,0003 bd2 ba1.5k sqft223 Palm Terrace Loop, Conway, SC 29526For SaleMLS ID #2623606, Teddy Hucks, Iron Oak Properties. CCAR
- $260,0003 bd2 ba1.6k sqft142 Pine Forest Dr., Conway, SC 29526For SaleMLS ID #2606354, Jason M Cooksey, Realty ONE Group Dockside. CCAR
- $219,9003 bd2 ba1.5k sqft405 Overcrest St., Myrtle Beach, SC 29579For SaleMLS ID #2618850, Chance Leith, Beach & Forest Realty. CCAR
- $158,0003 bd2 ba1.2k sqft978 Jamestown Rd., Conway, SC 29526For SaleMLS ID #2614165, Jessica C Williams, CB Sea Coast Advantage CF. CCAR
- $357,5004 bd2 ba1.7k sqft3135 Fair Ridge Way, Conway, SC 29526For SaleMLS ID #2602280, Yanna A Milioto, Realty ONE Group Dockside. CCAR
- $260,0003 bd2 ba1.2k sqftThe Village at Queens Harbour, Myrtle Beach, SC 29588For SaleMLS ID #2624839, The Mills Group Team, Century 21 Barefoot Realty. CCAR
- $349,9003 bd2 ba1.8k sqft544 Wildflower Trail, Myrtle Beach, SC 29579For SaleMLS ID #2625502, Janet Hoffman, Realty One Group Dockside Cnwy. CCAR
- $184,9003 bd2 ba1.5k sqft25 Ocean Reef Ln., Murrells Inlet, SC 29576For SaleMLS ID #2625865, Brittany Foy Associates, Foy Realty. CCAR
