For the first time in more than 3 years, a ground-floor Gramercy model is available for sale in Baldwin Park! RARELY AVAILABLE, this one-story corner-unit condo offers an exceptional opportunity to own one of the community's most sought-after condo floor plans. Built by Centerline Homes in 2010, this spacious 3-bedroom, 2-bath residence with an attached 1-car garage features 1,737 square feet of interior living space, larger than some entry-level homes in Baldwin Park. Flooded with natural light, the condo showcases expansive windows, 10-foot ceilings, and 8-foot doors that create a sense of space and openness unique to this floor plan. Outdoor spaces are equally impressive, with a wrap-around porch and a private terrace off the primary suite, adding an additional 343 square feet of outdoor living space. Altogether, this condo truly lives like a single-family residence while offering the convenience of low-maintenance Florida living in the heart of one of Orlando's most desirable neighborhoods, Baldwin Park. The kitchen is outfitted with 42" wood cabinetry, granite countertops, tile backsplash, pantry closet, and stainless steel appliances, seamlessly connected to a spacious great room, perfect for entertaining. Engineered hardwood and ceramic tile flooring flow throughout the home. The smartly designed floor plan features a split bedroom layout. The expansive primary suite includes a cozy 6’x7' sitting area with French doors opening to a private terrace, two walk-in closets and a spacious ensuite bathroom complete with dual sinks, garden tub and walk-in shower with seamless glass enclosure. Secondary bedrooms are generously sized, providing ample space for family or guests. The condo also offers a centrally located laundry closet with recently upgraded full size side-by-side washer and dryer. Conveniently located between the Baldwin Park City Center and Grace Hopper Hall, the condo puts the vibrant Baldwin Park lifestyle at your doorstep. Baldwin Park residents enjoy 3 resort-style pools, 2 gyms, trails, multiple parks, green spaces and playgrounds. Residents benefit from quick and easy access to Rollins College, downtown Winter Park, Audubon Park Garden District, MILLS/50 and downtown Orlando. Nearby hospitals add convenience and peace of mind. Zoned for highly sought after Winter Park High School, Glenridge Middle School and Baldwin Park Elementary. Don’t miss this exceptional opportunity to call Baldwin Park home!
Sold for $662,400
Zestimate®
$662,400
1777 FIREHOUSE LANE #26104, ORLANDO, FL 32814
3beds
1,737sqft
Condominium
Built in 2010
-- sqft lot
$662,400 Zestimate®
$381/sqft
$3,925 Estimated rent
Home value
$662,400
$609,000 - $715,000
$3,925/mo
Zestimate® history
Owner options
List your home for rent
$3,925/mo
Rent Zestimate®
Find your next renter with Zillow Rental Manager. Plus, with online applications, you can quickly screen prospective tenants – for free.
$3,925/mo
Rent Zestimate®
Refinance and save
$5,322/mo
Est. payment
Refinancing to a lower rate could help reduce your monthly payments and save thousands over the life of the loan.
$5,322/mo
Est. payment
Explore your selling options
Work with a Zillow partner agent
Leverage their expertise and Zillow's premium Showcase listings to get your home seen by more buyers.
Get startedList with your own agent
Get your home in front of millions of buyers by listing it on Zillow.
Learn how to do itSell it yourself
Take full control of how buyers see your home on Zillow by listing For Sale by Owner (FSBO).
List your homeWhat's special
Wrap-around porchExpansive windowsGranite countertopsFlooded with natural lightExpansive primary suiteGarden tubOne-story corner-unit condo
Zillow last checked:
Listing updated:
Listed by:
Bryan Douglas 407-492-6740,
KELLER WILLIAMS REALTY AT THE PARKS 407-629-4420
Bought with:
Kathryne Lenox, 544038
REGENT INTERNATIONAL REALTY
Source: Stellar MLS,MLS#: O6411996 Originating MLS: Orlando Regional
Originating MLS: Orlando Regional
Facts & features
Interior
Bedrooms & bathrooms
- Bedrooms: 3
- Bathrooms: 2
- Full bathrooms: 2
Rooms
- Room types: Utility Room, Storage Rooms
Primary bedroom
- Features: En Suite Bathroom, Dual Closets
- Level: First
- Area: 285 Square Feet
- Dimensions: 15x19
Bedroom 2
- Features: Ceiling Fan(s), Built-in Closet
- Level: First
- Area: 121 Square Feet
- Dimensions: 11x11
Bedroom 3
- Features: Ceiling Fan(s), Walk-In Closet(s)
- Level: First
- Area: 143 Square Feet
- Dimensions: 13x11
Primary bathroom
- Features: Dual Sinks, Exhaust Fan, Garden Bath, Granite Counters, Tall Countertops, Tub with Separate Shower Stall
- Level: First
Great room
- Features: Ceiling Fan(s)
- Level: First
- Area: 400 Square Feet
- Dimensions: 25x16
Kitchen
- Features: Breakfast Bar, Pantry, Granite Counters, Built-in Closet
- Level: First
- Area: 120 Square Feet
- Dimensions: 10x12
Heating
- Central
Cooling
- Central Air
Appliances
- Included: Convection Oven, Dishwasher, Disposal, Dryer, Electric Water Heater, Microwave, Refrigerator, Washer
- Laundry: Inside, Laundry Closet
Features
- Ceiling Fan(s), Crown Molding, High Ceilings, Kitchen/Family Room Combo, Open Floorplan, Split Bedroom, Walk-In Closet(s)
- Flooring: Ceramic Tile, Engineered Hardwood
- Doors: French Doors
- Has fireplace: No
- Common walls with other units/homes: Corner Unit
Interior area
- Total structure area: 2,342
- Total interior livable area: 1,737 sqft
Property
Parking
- Total spaces: 1
- Parking features: Alley Access, Driveway, Garage Door Opener, Garage Faces Rear, Parking Pad
- Attached garage spaces: 1
- Has uncovered spaces: Yes
Features
- Levels: One
- Stories: 1
- Patio & porch: Covered, Front Porch, Side Porch, Wrap Around
- Waterfront features: Lake Privileges, Limited Access, Fishing Pier, Powerboats – None Allowed
- Body of water: LAKE BALDWIN
Lot
- Size: 0.31 Acres
- Features: Corner Lot, City Lot, Level, Sidewalk
- Residential vegetation: Mature Landscaping, Trees/Landscaped
Details
- Parcel number: 202230053726104
- Zoning: PD
- Special conditions: None
Construction
Type & style
- Home type: Condo
- Architectural style: Traditional
- Property subtype: Condominium
- Attached to another structure: Yes
Materials
- Block, Stucco
- Foundation: Slab
- Roof: Membrane,Metal,Shingle
Condition
- Completed
- New construction: No
- Year built: 2010
Details
- Builder model: Gramercy
- Builder name: Centerline Homes
Utilities & green energy
- Sewer: Public Sewer
- Water: Public
- Utilities for property: Cable Connected, Electricity Connected, Fiber Optics, Fire Hydrant, Sewer Connected, Street Lights, Water Connected
Community & HOA
Community
- Features: Fishing, Deed Restrictions, Fitness Center, Park, Playground, Pool
- Pet fee: $0 monthly
- Subdivision: BALDWIN PARK 07
HOA
- Has HOA: Yes
- Services included: Common Area Taxes, Reserve Fund, Internet, Maintenance Structure, Maintenance Grounds, Manager, Pest Control
- HOA fee: $583 monthly
- HOA name: Amanda Lee
- HOA phone: 904-461-5556
Location
- Region: Orlando
Financial & listing details
- Price per square foot: $381/sqft
- Tax assessed value: $513,900
- Annual tax amount: $5,136
- Date on market: 6/3/2026
- Cumulative days on market: 16 days
- Listing terms: Cash,Conventional,VA Loan
- Ownership: Condominium
- Total actual rent: 0
- Electric utility on property: Yes
- Road surface type: Paved
Price history
| Date | Event | Price |
|---|---|---|
| 7/30/2026 | Sold | $662,400-1.9%$381/sqft |
Source:  Stellar MLS #O6411996 Report a problem Stellar MLS #O6411996 Report a problem | ||
| 7/8/2026 | Contingent | $674,900$389/sqft |
Source: Stellar MLS #O6411996 Report a problem | ||
| 6/19/2026 | Pending sale | $674,900$389/sqft |
Source: Stellar MLS #O6411996 Report a problem | ||
| 6/15/2026 | Price change | $674,900-8.2%$389/sqft |
Source: Stellar MLS #O6411996 Report a problem | ||
| 6/3/2026 | Listed for sale | $735,000+172.4%$423/sqft |
Source: Stellar MLS #O6411996 Report a problem | ||
| 7/21/2010 | Sold | $269,800$155/sqft |
Source: Public Record Report a problem | ||
Public tax history
| Year | Property taxes | Tax assessment |
|---|---|---|
| 2024 | $4,988 +5.1% | $265,749 +3% |
| 2023 | $4,744 +2.7% | $258,009 +3% |
| 2022 | $4,621 +1.9% | $250,494 +3% |
| 2021 | $4,536 +0.8% | $243,198 +1.4% |
| 2020 | $4,501 +1% | $239,840 +2.3% |
| 2019 | $4,456 +0.9% | $234,448 +1.9% |
| 2018 | $4,416 | $230,077 -19.7% |
| 2017 | $4,416 +0.3% | $286,500 +6.3% |
| 2016 | $4,403 +0.4% | $269,600 +2.5% |
| 2015 | $4,383 -1.5% | $262,900 -9.2% |
| 2014 | $4,452 +5.9% | $289,400 +16% |
| 2013 | $4,203 +1.1% | $249,519 +18.5% |
| 2012 | $4,157 -3.3% | $210,643 -3.1% |
| 2011 | $4,300 +166.9% | $217,397 +435.8% |
| 2010 | $1,611 | $40,573 |
Find assessor info on the county website
Neighborhood: Baldwin Park
Nearby homes
- $550,0003 bd2 ba1.8k sqft1777 Firehouse Ln UNIT 208, Orlando, FL 32814Sold

- $460,0002 bd2 ba1.3k sqft1777 Firehouse Ln UNIT 206, Orlando, FL 32814Sold
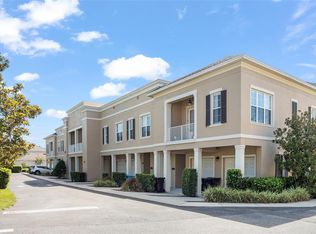
- $497,7002 bd2 ba1.3k sqft1777 Firehouse Ln UNIT 103, Orlando, FL 32814Off Market
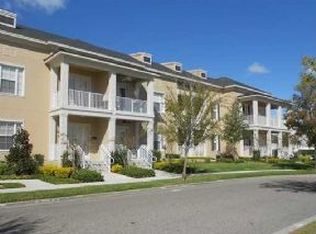
- $481,3002 bd2 ba1.3k sqft1777 Firehouse Ln #26204, Orlando, FL 32814Off Market
- $447,6002 bd2 ba1.3k sqft1777 Firehouse Ln #26203, Orlando, FL 32814Off Market
- $425,3002 bd2 ba1.2k sqft1777 Firehouse Ln #26202, Orlando, FL 32814Off Market
- $615,8003 bd2 ba1.8k sqft1777 Firehouse Ln UNIT 201, Orlando, FL 32814Off Market
- $604,2003 bd2 ba1.6k sqft1777 Firehouse Ln #26101, Orlando, FL 32814Off Market
Nearby schools
GreatSchools rating
- 9/10Baldwin Park Elementary SchoolGrades: PK-5Distance: 0.1 mi
- 7/10Glenridge Middle SchoolGrades: 6-8Distance: 0.7 mi
- 7/10Winter Park High SchoolGrades: 9-12Distance: 1.3 mi
Schools provided by the listing agent
- Elementary: Baldwin Park Elementary
- Middle: Glenridge Middle
- High: Winter Park High
Source: Stellar MLS. This data may not be complete. We recommend contacting the local school district to confirm school assignments for this home.
Get a cash offer in 3 minutes
Find out how much your home could sell for in as little as 3 minutes with a no-obligation cash offer.
Estimated market value
$662,400
Get a cash offer in 3 minutes
Find out how much your home could sell for in as little as 3 minutes with a no-obligation cash offer.
Estimated market value
$662,400
- Florida
- Orange County
- Orlando
- 32814
- Baldwin Park
- 1777 FIREHOUSE LANE Unit 26104
Nearby cities
Nearby neighborhoods
Nearby zip codes
Other Orlando Topics
