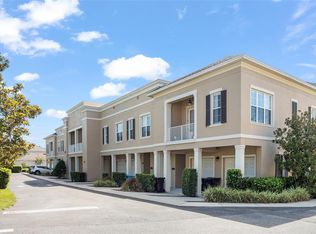
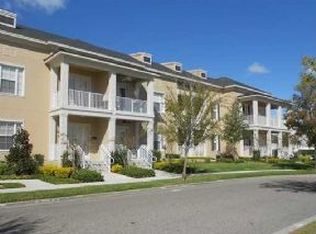
Discover your new home in the highly coveted Baldwin Park neighborhood! Step into this stunning 3-bedroom, 2-bathroom corner unit condo situated on the second floor. Awash in natural light, this spacious haven boasts 10’ ceilings and a thoughtfully designed split bedroom layout, offering privacy and comfort. Entertainment thrives in this open floor plan, seamlessly connecting living spaces, ideal for hosting and embracing a life of elevated comfort. French doors beckon you to a full-length wrap-around balcony, offering panoramic views of this charming neighborhood. The kitchen, a focal point open to the living and dining areas, features wood cabinets, granite countertops with added seating, stainless steel appliances, and a convenient pantry. A separate nook provides an ideal space for a dedicated desk area. Unwind in the generously sized master bedroom, boasting French doors to the balcony, dual walk-in closets and an en-suite master bath featuring a soaking tub, separate shower, and a spacious double vanity. Across the hall, two guest rooms share a well-appointed second full bath. For added convenience, a dedicated laundry closet serves all three bedrooms. This fantastic layout is complemented by a one-car garage, ensuring both convenience and security. Baldwin Park residents enjoy an array of amenities, including playgrounds, three swimming pools, a fitness center, and multiple event spaces. Embrace the vibrant downtown atmosphere of Baldwin Park, offering an abundance of dining and shopping experiences. Perfectly located with easy access to downtown Orlando, Winter Park, East End Market, and exceptional private and public schools. Your new home awaits! Schedule your private showing today and seize the opportunity to immerse yourself in the Baldwin Park lifestyle. Bedroom Closet Type: Walk-in Closet (Primary Bedroom).
Sold for $550,000
$550,000
1777 FIREHOUSE LANE #208, ORLANDO, FL 32814
3beds
1,801sqft
Condominium
Built in 2010
-- sqft lot
$616,600 Zestimate®
$305/sqft
$4,036 Estimated rent
Home value
$616,600
$580,000 - $660,000
$4,036/mo
Zestimate® history
Owner options
List your home for rent
$4,036/mo
Rent Zestimate®
Find your next renter with Zillow Rental Manager. Plus, with online applications, you can quickly screen prospective tenants – for free.
$4,036/mo
Rent Zestimate®
Refinance and save
$4,350/mo
Est. payment
Refinancing to a lower rate could help reduce your monthly payments and save thousands over the life of the loan.
$4,350/mo
Est. payment
Explore your selling options
Work with a Zillow partner agent
Leverage their expertise and Zillow's premium Showcase listings to get your home seen by more buyers.
Get startedList with your own agent
Get your home in front of millions of buyers by listing it on Zillow.
Learn how to do itSell it yourself
Take full control of how buyers see your home on Zillow by listing For Sale by Owner (FSBO).
List your homeWhat's special
Zillow last checked:
Listing updated:
Listed by:
Kathleen Comerford 941-586-3229,
EXP REALTY LLC 888-883-8509
Bought with:
Emma Kaplan, 3559560
KELLER WILLIAMS ADVANTAGE REALTY
Source: Stellar MLS,MLS#: A4594178 Originating MLS: Sarasota - Manatee
Originating MLS: Sarasota - Manatee
Facts & features
Interior
Bedrooms & bathrooms
- Bedrooms: 3
- Bathrooms: 2
- Full bathrooms: 2
Primary bedroom
- Features: Dual Sinks, En Suite Bathroom, Garden Bath, Granite Counters, Shower No Tub, Walk-In Closet(s)
- Level: First
- Dimensions: 24x18
Bedroom 1
- Features: Built-in Closet
- Level: First
- Dimensions: 11x14
Bedroom 2
- Features: Built-in Closet
- Level: First
- Dimensions: 11x13
Great room
- Level: First
- Dimensions: 22x25
Kitchen
- Features: Breakfast Bar, Pantry, Granite Counters, Kitchen Island, Stone Counters
- Level: First
- Dimensions: 13x10
Heating
- Central, Electric
Cooling
- Central Air
Appliances
- Included: Dishwasher, Dryer, Electric Water Heater, Microwave, Range, Refrigerator, Washer
- Laundry: Inside, Laundry Closet
Features
- Eating Space In Kitchen, High Ceilings, Kitchen/Family Room Combo, Living Room/Dining Room Combo, Open Floorplan, Primary Bedroom Main Floor, Solid Wood Cabinets, Split Bedroom, Stone Counters, Walk-In Closet(s)
- Flooring: Carpet, Tile
- Has fireplace: No
- Common walls with other units/homes: Corner Unit,End Unit
Interior area
- Total structure area: 1,801
- Total interior livable area: 1,801 sqft
Property
Parking
- Total spaces: 1
- Parking features: Ground Level
- Attached garage spaces: 1
Features
- Levels: One
- Stories: 1
- Patio & porch: Front Porch, Wrap Around
- Exterior features: Balcony, Irrigation System, Lighting, Sidewalk
- Has view: Yes
- View description: Park/Greenbelt
- Waterfront features: Lake
Lot
- Size: 0.31 Acres
Details
- Parcel number: 202230053726208
- Zoning: PD
- Special conditions: None
Construction
Type & style
- Home type: Condo
- Property subtype: Condominium
Materials
- Block, Stucco
- Foundation: Slab
- Roof: Other,Shingle
Condition
- Completed
- New construction: No
- Year built: 2010
Utilities & green energy
- Sewer: Public Sewer
- Water: Public
- Utilities for property: BB/HS Internet Available, Electricity Connected, Public, Underground Utilities, Water Connected
Community & HOA
Community
- Features: Lake, Clubhouse, Deed Restrictions, Fitness Center, Park, Playground, Pool, Sidewalks
- Pet fee: $0 monthly
- Subdivision: BALDWIN PARK 7
HOA
- Has HOA: Yes
- Amenities included: Clubhouse, Park, Playground, Pool, Recreation Facilities
- Services included: Common Area Taxes, Community Pool, Reserve Fund, Fidelity Bond, Insurance, Maintenance Structure, Maintenance Grounds, Manager, Pool Maintenance, Recreational Facilities
- HOA fee: $391 monthly
- HOA name: Baldwin Park Residential Owners Association
- HOA phone: 407-788-6700
- Second HOA name: Baldwin Park Residential Owners Association (ROA)
- Second HOA phone: 407-740-5838
Location
- Region: Orlando
Financial & listing details
- Price per square foot: $305/sqft
- Tax assessed value: $549,300
- Annual tax amount: $8,354
- Date on market: 1/10/2024
- Cumulative days on market: 215 days
- Listing terms: Cash,Conventional,VA Loan
- Ownership: Condominium
- Total actual rent: 0
- Electric utility on property: Yes
- Road surface type: Asphalt
Price history
| Date | Event | Price |
|---|---|---|
| 4/9/2024 | Listing removed | -- |
Source: Stellar MLS #O6188924 Report a problem | ||
| 4/2/2024 | Price change | $3,395-1.5%$2/sqft |
Source: Stellar MLS #O6188924 Report a problem | ||
| 3/28/2024 | Price change | $3,445-1.4%$2/sqft |
Source: Stellar MLS #O6188924 Report a problem | ||
| 3/21/2024 | Listed for rent | $3,495+48.7%$2/sqft |
Source: Stellar MLS #O6188924 Report a problem | ||
| 2/20/2024 | Sold | $550,000-6%$305/sqft |
Source:  Stellar MLS #A4594178 Report a problem Stellar MLS #A4594178 Report a problem | ||
| 1/23/2024 | Pending sale | $585,000$325/sqft |
Source: Stellar MLS #A4594178 Report a problem | ||
| 1/10/2024 | Listed for sale | $585,000$325/sqft |
Source: Stellar MLS #A4594178 Report a problem | ||
| 12/31/2023 | Listing removed | -- |
Source: Stellar MLS #O6112872 Report a problem | ||
| 11/30/2023 | Listed for sale | $585,000$325/sqft |
Source: Stellar MLS #O6112872 Report a problem | ||
| 11/12/2023 | Pending sale | $585,000$325/sqft |
Source: Stellar MLS #O6112872 Report a problem | ||
| 9/28/2023 | Price change | $585,000-1.7%$325/sqft |
Source: Stellar MLS #O6112872 Report a problem | ||
| 9/16/2023 | Price change | $595,000-0.8%$330/sqft |
Source: Stellar MLS #O6112872 Report a problem | ||
| 9/6/2023 | Price change | $599,990-3.2%$333/sqft |
Source: Stellar MLS #O6112872 Report a problem | ||
| 8/31/2023 | Price change | $620,000-1.6%$344/sqft |
Source: Stellar MLS #O6112872 Report a problem | ||
| 8/2/2023 | Price change | $630,000-0.8%$350/sqft |
Source: Stellar MLS #O6112872 Report a problem | ||
| 5/21/2023 | Listed for sale | $635,000+108.2%$353/sqft |
Source: Stellar MLS #O6112872 Report a problem | ||
| 2/16/2016 | Sold | $305,000-4.7%$169/sqft |
Source: Public Record Report a problem | ||
| 1/26/2016 | Listing removed | $2,350$1/sqft |
Source: The Stewart Group@Ameiteam Realty Report a problem | ||
| 1/16/2016 | Listed for rent | $2,350$1/sqft |
Source: AMERITEAM REALTY, INC. #O5414542 Report a problem | ||
| 1/5/2016 | Price change | $319,999-3%$178/sqft |
Source: AMERITEAM REALTY, INC. #O5404257 Report a problem | ||
| 11/19/2015 | Listed for sale | $329,900+17263.2%$183/sqft |
Source: AMERITEAM REALTY, INC. #O5404257 Report a problem | ||
| 4/6/2015 | Listing removed | $1,900$1/sqft |
Source: AmeriTeam Realty, Inc. #O5327676 Report a problem | ||
| 3/5/2015 | Listed for sale | $1,900-99.4%$1/sqft |
Source: AmeriTeam Realty, Inc. #O5327676 Report a problem | ||
| 2/1/2015 | Listing removed | $309,900$172/sqft |
Source: AmeriTeam Realty, Inc. #O5316730 Report a problem | ||
| 1/11/2015 | Price change | $309,900-1.6%$172/sqft |
Source: AmeriTeam Realty, Inc. #O5316730 Report a problem | ||
| 11/3/2014 | Listed for sale | $315,000+20.6%$175/sqft |
Source: AmeriTeam Realty, Inc. #O5316730 Report a problem | ||
| 7/9/2010 | Sold | $261,100$145/sqft |
Source: Public Record Report a problem | ||
Public tax history
| Year | Property taxes | Tax assessment |
|---|---|---|
| 2024 | $10,191 +9.3% | $491,405 +10% |
| 2023 | $9,322 +11.6% | $446,732 +10% |
| 2022 | $8,354 +9.8% | $406,120 +10% |
| 2021 | $7,608 -0.6% | $369,200 |
| 2020 | $7,656 -1.3% | $369,200 |
| 2019 | $7,754 +6.7% | $369,200 +9.6% |
| 2018 | $7,266 | $336,820 +10% |
| 2017 | $7,266 +8% | $306,200 +6.2% |
| 2016 | $6,729 +3.7% | $288,200 +2.6% |
| 2015 | $6,486 +0.3% | $281,000 -7.3% |
| 2014 | $6,464 +46.9% | $303,200 +16% |
| 2013 | $4,399 +1.1% | $261,402 +18.5% |
| 2012 | $4,350 -3.3% | $220,674 -3.1% |
| 2011 | $4,500 +179.4% | $227,749 +461.3% |
| 2010 | $1,611 | $40,573 |
Find assessor info on the county website
Neighborhood: Baldwin Park
Nearby homes
- $662,4003 bd2 ba1.7k sqft1777 Firehouse Ln #26104, Orlando, FL 32814Sold

- $460,0002 bd2 ba1.3k sqft1777 Firehouse Ln UNIT 206, Orlando, FL 32814Sold
- $497,7002 bd2 ba1.3k sqft1777 Firehouse Ln UNIT 103, Orlando, FL 32814Off Market
- $481,3002 bd2 ba1.3k sqft1777 Firehouse Ln #26204, Orlando, FL 32814Off Market
- $447,6002 bd2 ba1.3k sqft1777 Firehouse Ln #26203, Orlando, FL 32814Off Market
- $425,3002 bd2 ba1.2k sqft1777 Firehouse Ln #26202, Orlando, FL 32814Off Market
- $618,6003 bd2 ba1.8k sqft1777 Firehouse Ln UNIT 201, Orlando, FL 32814Off Market
- $604,2003 bd2 ba1.6k sqft1777 Firehouse Ln #26101, Orlando, FL 32814Off Market
Nearby schools
GreatSchools rating
- 9/10Baldwin Park Elementary SchoolGrades: PK-5Distance: 0.1 mi
- 7/10Glenridge Middle SchoolGrades: 6-8Distance: 0.7 mi
- 7/10Winter Park High SchoolGrades: 9-12Distance: 1.3 mi
Get a cash offer in 3 minutes
Find out how much your home could sell for in as little as 3 minutes with a no-obligation cash offer.
Estimated market value
$616,600
Get a cash offer in 3 minutes
Find out how much your home could sell for in as little as 3 minutes with a no-obligation cash offer.
Estimated market value
$616,600
- Florida
- Orange County
- Orlando
- 32814
- Baldwin Park
- 1777 FIREHOUSE LANE Unit 208
Nearby cities
Nearby neighborhoods
Nearby zip codes
Other Orlando Topics
