Brand New Roof January 2025! Welcome to 1777 Lauren Lane. Located in the Heart of Country Club Hills in The Villages, This Manufactured Home is Priced to Sell Fast. Tastefully Renovated, Prepare to be Impressed when you enter this Spacious 2 Bedroom, 2 Bath, GOLF COURSE STUNNER. Excellent for Entertaining, this Home is in a Prime Location and has it all. Large Living Room & Dining Room get the Morning Light & have Laminate Flooring, Vaulted Ceilings, Chair Rail Moldings, Central Heat & Central Air Conditioning. Enter to or From the Homes 2 Lanai rooms: One off of the Living Room in the Front with Sliders & One off the Back in the Oversized Primary Bedroom Suite. Wave to your Friends Playing Golf from the Outdoor Deck that has Picturesque Views of the Golf Course. Primary Bedroom is Complete with Full Bath, Granite Countertops, Double Sinks & Large Walk-in Closet. The Nicely Sized 2nd Bedroom has Multiple Uses and a Large Walk-In Closet. A Full Tub Bath with Linen Closet Sits Adjacent Just Outside in the Wide Hallway. Watch the Sunrise from the Front Living Room or Lanai or from the Granite Kitchen that has Custom Cabinets, Stainless Steel Appliances, Double Sink with Garbage Disposal, Beautiful tiled backsplash & a Nice Sized Pantry Closet for Storage. Newer Windows Throughout, Updated Lighting, Ceiling Fans & a Water Filtration System are Firmly in Place. Plenty of Wall Space for your Favorite Artwork, This Home is Complete with an Attached Finished Work Room with Washer/Dryer, Lots of Storage, Hot Water Heater, Updated Electric, Attractive Landscaping with Lighting & In-Ground Sprinklers. Watch the Beautiful Florida Sunrise from your Amazing Slice of Paradise. Oversized Carport Fits 2 Cars and 2 Golf Carts and the Driveway Fits 2-4 Cars. Very Close in Proximity to the Wonderful Orange Blossom Community Pool, Spanish Springs Town Square, Hospital, Golf, Shopping, Restaurants & Amenities. AC: 2020, Water Heater: 2009.
Sold for $239,000
$239,000
1777 Lauren Ln, Lady Lake, FL 32159
2beds
1,232sqft
Mobile Home
Built in 1986
7,056 Square Feet Lot
$233,800 Zestimate®
$194/sqft
$1,907 Estimated rent
Home value
$233,800
$215,000 - $255,000
$1,907/mo
Zestimate® history
Owner options
List your home for rent
$1,907/mo
Rent Zestimate®
Find your next renter with Zillow Rental Manager. Plus, with online applications, you can quickly screen prospective tenants – for free.
$1,907/mo
Rent Zestimate®
Refinance and save
$1,906/mo
Est. payment
Refinancing to a lower rate could help reduce your monthly payments and save thousands over the life of the loan.
$1,906/mo
Est. payment
Explore your selling options
Work with a Zillow partner agent
Leverage their expertise and Zillow's premium Showcase listings to get your home seen by more buyers.
Get startedList with your own agent
Get your home in front of millions of buyers by listing it on Zillow.
Learn how to do itSell it yourself
Take full control of how buyers see your home on Zillow by listing For Sale by Owner (FSBO).
List your homeWhat's special
Updated lightingChair rail moldingsCeiling fansWater filtration systemVaulted ceilingsLaminate flooring
Zillow last checked:
Listing updated:
Listed by:
Carrie Wenzel 352-661-8767,
COLDWELL BANKER VANGUARD LIFESTYLE REALTY 352-648-0096
Bought with:
Michelle Rolf, 3618112
ATRIUM REALTY, LLC
Source: Stellar MLS,MLS#: G5086303 Originating MLS: Lake and Sumter
Originating MLS: Lake and Sumter
Facts & features
Interior
Bedrooms & bathrooms
- Bedrooms: 2
- Bathrooms: 2
- Full bathrooms: 2
Rooms
- Room types: Bonus Room, Florida Room, Utility Room
Primary bedroom
- Features: Ceiling Fan(s), En Suite Bathroom, Walk-In Closet(s)
- Level: First
- Dimensions: 15x13
Bedroom 2
- Features: Ceiling Fan(s), Walk-In Closet(s)
- Level: First
- Dimensions: 13x11
Dining room
- Features: No Closet
- Level: First
- Dimensions: 12x9
Great room
- Features: Ceiling Fan(s), No Closet
- Level: First
- Dimensions: 17x15
Kitchen
- Features: Pantry, Exhaust Fan, Granite Counters, Built-in Closet
- Level: First
- Dimensions: 11x9
Heating
- Central, Heat Pump
Cooling
- Central Air
Appliances
- Included: Oven, Cooktop, Dishwasher, Disposal, Dryer, Electric Water Heater, Exhaust Fan, Microwave, Washer, Water Filtration System
- Laundry: Electric Dryer Hookup, Laundry Room, Outside, Washer Hookup
Features
- Ceiling Fan(s), Crown Molding, Living Room/Dining Room Combo, Open Floorplan, Primary Bedroom Main Floor, Stone Counters, Thermostat, Vaulted Ceiling(s), Walk-In Closet(s)
- Flooring: Carpet, Laminate
- Has fireplace: No
Interior area
- Total structure area: 1,590
- Total interior livable area: 1,232 sqft
Property
Parking
- Total spaces: 2
- Parking features: Covered, Driveway, Golf Cart Parking
- Carport spaces: 2
- Has uncovered spaces: Yes
Features
- Levels: One
- Stories: 1
- Exterior features: Irrigation System
- Has view: Yes
- View description: Golf Course
Lot
- Size: 7,056 Square Feet
- Dimensions: 63 x 112
- Features: Historic District, Landscaped, On Golf Course
Details
- Parcel number: 061824038500012540
- Zoning: MX-8
- Special conditions: Probate Listing
Construction
Type & style
- Home type: MobileManufactured
- Property subtype: Mobile Home
Materials
- Vinyl Siding, Wood Frame
- Foundation: Crawlspace
- Roof: Membrane
Condition
- New construction: No
- Year built: 1986
Utilities & green energy
- Sewer: Public Sewer
- Water: Public
- Utilities for property: BB/HS Internet Available, Cable Available, Electricity Connected, Sewer Connected, Water Connected
Community & HOA
Community
- Features: Community Mailbox, Deed Restrictions, Dog Park, Fitness Center, Golf Carts OK, Golf, Park, Pool
- Pet fee: $0 monthly
- Senior community: Yes
- Subdivision: LADY LAKE ORANGE BLOSSOM GARDENS UNIT 07
HOA
- Has HOA: No
- Services included: Maintenance Grounds, Maintenance Repairs, Pool Maintenance, Recreational Facilities
- HOA fee: $195 monthly
Location
- Region: Lady Lake
Financial & listing details
- Price per square foot: $194/sqft
- Tax assessed value: $208,146
- Annual tax amount: $3,225
- Date on market: 8/30/2024
- Cumulative days on market: 96 days
- Listing terms: Cash,Conventional
- Ownership: Fee Simple
- Total actual rent: 0
- Electric utility on property: Yes
- Road surface type: Paved
- Body type: Double Wide
Price history
| Date | Event | Price |
|---|---|---|
| 3/14/2025 | Sold | $239,000$194/sqft |
Source:  Stellar MLS #G5086303 Report a problem Stellar MLS #G5086303 Report a problem | ||
| 2/2/2025 | Pending sale | $239,000$194/sqft |
Source: Stellar MLS #G5086303 Report a problem | ||
| 1/15/2025 | Listed for sale | $239,000$194/sqft |
Source: Stellar MLS #G5086303 Report a problem | ||
| 11/17/2024 | Pending sale | $239,000$194/sqft |
Source: Stellar MLS #G5086303 Report a problem | ||
| 10/24/2024 | Price change | $239,000-7.7%$194/sqft |
Source: Stellar MLS #G5086303 Report a problem | ||
| 9/15/2024 | Price change | $259,000-7.2%$210/sqft |
Source: Stellar MLS #G5086303 Report a problem | ||
| 8/30/2024 | Listed for sale | $279,000+56.7%$226/sqft |
Source: Stellar MLS #G5086303 Report a problem | ||
| 11/12/2020 | Sold | $178,000-6.3%$144/sqft |
Source: Public Record Report a problem | ||
| 7/30/2020 | Price change | $189,900-4.6%$154/sqft |
Source: RE/MAX PREMIER REALTY LADY LK #G5030341 Report a problem | ||
| 6/16/2020 | Listed for sale | $198,999+50.2%$162/sqft |
Source: RE/MAX PREMIER REALTY LADY LK #G5030341 Report a problem | ||
| 6/1/2020 | Sold | $132,500+84%$108/sqft |
Source: Public Record Report a problem | ||
| 7/28/1998 | Sold | $72,000$58/sqft |
Source: Public Record Report a problem | ||
Public tax history
| Year | Property taxes | Tax assessment |
|---|---|---|
| 2025 | $3,912 +12.1% | $208,146 +10.5% |
| 2024 | $3,490 +8.2% | $188,360 +10% |
| 2023 | $3,225 +11.3% | $171,240 +10.8% |
| 2022 | $2,897 +17.1% | $154,530 +14% |
| 2021 | $2,474 +168.4% | $135,607 +38.5% |
| 2020 | $922 +0.9% | $97,895 +2.3% |
| 2019 | $914 +10.1% | $95,695 +1.9% |
| 2018 | $830 | $93,911 +2.1% |
| 2017 | $830 +1.7% | $91,980 +2.1% |
| 2016 | $816 +0.4% | $90,089 +0.7% |
| 2015 | $813 +22.3% | $89,463 +0.8% |
| 2014 | $665 +21.3% | $88,753 +1.5% |
| 2013 | $548 +1.5% | $87,442 +1.7% |
| 2012 | $540 -29.9% | $85,981 +3% |
| 2011 | $770 +1.5% | $83,477 +1.5% |
| 2010 | $758 +5.4% | $82,244 +2.7% |
| 2009 | $720 +1.1% | $80,082 +0.1% |
| 2008 | $712 -20.2% | $80,002 +3% |
| 2007 | $892 -2.6% | $77,672 +2.5% |
| 2006 | $916 +3% | $75,778 +3% |
| 2005 | $889 +7.2% | $73,571 +4.9% |
| 2004 | $830 -0.1% | $70,143 -0.5% |
| 2003 | $831 +3.7% | $70,488 +4.9% |
| 2002 | $802 +5.1% | $67,223 +1.6% |
| 2001 | $763 -2.4% | $66,165 |
| 2000 | $782 | $66,165 |
Find assessor info on the county website
Neighborhood: 32159
Nearby homes
- $318,4003 bd2 ba1.5k sqft1775 Lauren Ln, Lady Lake, FL 32159Off Market

- $245,0002 bd2 ba1.4k sqft1779 Lauren Ln, Lady Lake, FL 32159Sold

- $218,4002 bd2 ba1.2k sqft1773 Lauren Ln, Lady Lake, FL 32159Off Market
- $219,7002 bd2 ba1.2k sqft1781 Lauren Ln, Lady Lake, FL 32159Off Market
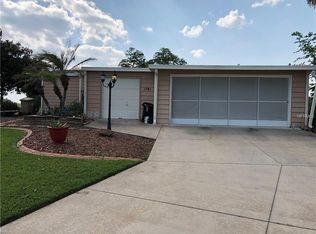
- $178,4002 bd2 ba1.1k sqft1602 Lauren Ln, Lady Lake, FL 32159Off Market
- $380,0003 bd2 ba1.9k sqft1746 Lauren Ln, Lady Lake, FL 32159Sold
- $222,4002 bd2 ba1.4k sqft1771 Lauren Ln, Lady Lake, FL 32159Off Market
- $139,9002 bd2 ba1.2k sqft1603 Lauren Ln, Lady Lake, FL 32159Off Market
Nearby schools
GreatSchools rating
- 7/10The Villages Elementary Of Lady Lake SchoolGrades: PK-5Distance: 2 mi
- 3/10Carver Middle SchoolGrades: 6-8Distance: 9.4 mi
- 2/10Leesburg High SchoolGrades: 9-12Distance: 10.8 mi
Get a cash offer in 3 minutes
Find out how much your home could sell for in as little as 3 minutes with a no-obligation cash offer.
Estimated market value
$233,800
Get a cash offer in 3 minutes
Find out how much your home could sell for in as little as 3 minutes with a no-obligation cash offer.
Estimated market value
$233,800
- Florida
- Lake County
- The Villages
- 32159
- 1777 Lauren Ln
Nearby cities
Nearby zip codes
Other The Villages Topics
