GOLF FRONT HOMESITE ** Located in the desirable community of THE VILLAGES® ** The OPEN FLOOR PLAN is perfect for entertaining friends and family! The KITCHEN is a Chef's Dream -- plenty of counter space, 2 pantries, the cooktop was replaced in 2022 ** There is a Breakfast Room for your morning coffee while you enjoy reading The Villages Daily Sun® Newspaper! The LIVING ROOM has VAULTED Ceilings, carpet and there are 6 WINDOWS to see your BEAUTIFUL GOLF VIEW ** The DINING ROOM has Vaulted Ceilings, and a Built-in China Cabinet ** The Primary En-Suite offers carpet flooring in the bedroom, Ceiling Fan and the Bathroom has carpet and tiled flooring, DUAL Vanities & SINKS, Make-up Area, Walk-In Closet and Private Privy with STEP IN SHOWER with Grab Bar and a handheld showerhead ** The GUEST BEDROOM offers carpet flooring, a Walk-In closet, ceiling fan with lights--the GUEST BATH has a bath-shower combo with glass door and a handheld showerhead ** There is a GOLFCAR GARAGE/UTLITIY ROOM and a Carport for more parking! ** Important features of the home: ROOF was put on in 2012 -- 3 Ton/14.5 SEER HEAT PUMP was installed 2021 -- ELECTRIC WATER HEATER installed 2022 -- WASHER (2023) and ELECTRIC DRYER (2022) will convey with the sale of the home -- 16 WINDOWS were replaced in 2012+2014 -- the VAPOR BARRIER WAS REPLACED in 2023 ** At the end of the day, after enjoying all The Villages® has to offer - golf, tennis, pickleball, theater groups, painting classes, and more - you can enjoy a beverage and amazing view of the golf course from your LANAI ** Shopping, pools, doctors, entertainment are all just a short golf car way ** NO BOND or CDD ** One more great feature, THE HOME IS BEING SOLD TURN KEY !!!!
Sold for $245,000
$245,000
1779 LAUREN LANE, THE VILLAGES, FL 32159
2beds
1,467sqft
Mobile Home
Built in 1987
10,881 Square Feet Lot
$238,100 Zestimate®
$167/sqft
$2,075 Estimated rent
Home value
$238,100
$221,000 - $255,000
$2,075/mo
Zestimate® history
Owner options
List your home for rent
$2,075/mo
Rent Zestimate®
Find your next renter with Zillow Rental Manager. Plus, with online applications, you can quickly screen prospective tenants – for free.
$2,075/mo
Rent Zestimate®
Refinance and save
$1,929/mo
Est. payment
Refinancing to a lower rate could help reduce your monthly payments and save thousands over the life of the loan.
$1,929/mo
Est. payment
Explore your selling options
Work with a Zillow partner agent
Leverage their expertise and Zillow's premium Showcase listings to get your home seen by more buyers.
Get startedList with your own agent
Get your home in front of millions of buyers by listing it on Zillow.
Learn how to do itSell it yourself
Take full control of how buyers see your home on Zillow by listing For Sale by Owner (FSBO).
List your homeWhat's special
Zillow last checked:
Listing updated:
Listed by:
Laura Carver 352-446-5743,
FLORIDA FINE HOMES REALTY, LLC 352-446-8886,
Catherine Tarquini 352-446-8886,
FLORIDA FINE HOMES REALTY, LLC
Bought with:
Pamela Zahner, 667042
FLORIDA FINE HOMES REALTY, LLC
Source: Stellar MLS,MLS#: G5079204 Originating MLS: Lake and Sumter
Originating MLS: Lake and Sumter
Facts & features
Interior
Bedrooms & bathrooms
- Bedrooms: 2
- Bathrooms: 2
- Full bathrooms: 2
Primary bedroom
- Features: Walk-In Closet(s)
- Level: First
- Dimensions: 14x14
Bedroom 2
- Features: Ceiling Fan(s), Walk-In Closet(s)
- Level: First
- Dimensions: 13x10.5
Primary bathroom
- Features: Dual Sinks, En Suite Bathroom, Exhaust Fan, Makeup/Vanity Space, Shower No Tub, Water Closet/Priv Toilet, Window/Skylight in Bath
- Level: First
- Dimensions: 10x11
Bathroom 2
- Features: Single Vanity, Tub With Shower, Window/Skylight in Bath
- Level: First
- Dimensions: 7x5
Balcony porch lanai
- Level: First
- Dimensions: 12x19
Dinette
- Features: Ceiling Fan(s)
- Level: First
- Dimensions: 11x13
Dining room
- Features: Built-In Shelving
- Level: First
- Dimensions: 13x9
Kitchen
- Features: Breakfast Bar, Pantry, Kitchen Island, Exhaust Fan
- Level: First
- Dimensions: 14x13
Living room
- Features: Ceiling Fan(s)
- Level: First
- Dimensions: 24x13
Heating
- Electric
Cooling
- Central Air
Appliances
- Included: Oven, Cooktop, Dishwasher, Dryer, Electric Water Heater, Exhaust Fan, Microwave, Refrigerator, Washer
- Laundry: Outside
Features
- Ceiling Fan(s), Thermostat
- Flooring: Carpet, Tile, Vinyl
- Doors: Sliding Doors
- Windows: Window Treatments
- Has fireplace: No
Interior area
- Total structure area: 1,895
- Total interior livable area: 1,467 sqft
Property
Parking
- Total spaces: 1
- Parking features: Carport
- Carport spaces: 1
Features
- Levels: One
- Stories: 1
- Patio & porch: Covered, Rear Porch, Screened
- Exterior features: Irrigation System
- Has view: Yes
- View description: Golf Course
Lot
- Size: 10,881 Square Feet
- Dimensions: 93 x 117
- Features: On Golf Course
- Residential vegetation: Mature Landscaping
Details
- Parcel number: 061824038500012160
- Zoning: MX-8
- Special conditions: None
Construction
Type & style
- Home type: MobileManufactured
- Property subtype: Mobile Home
Materials
- Vinyl Siding
- Foundation: Crawlspace
- Roof: Shingle
Condition
- Completed
- New construction: No
- Year built: 1987
Utilities & green energy
- Sewer: Public Sewer
- Water: Public
- Utilities for property: Cable Available, Electricity Connected, Fire Hydrant, Phone Available, Sewer Connected, Sprinkler Meter, Underground Utilities, Water Connected
Community & HOA
Community
- Features: Community Mailbox, Deed Restrictions, Dog Park, Golf Carts OK, Golf, Irrigation-Reclaimed Water, Park, Playground, Pool, Special Community Restrictions
- Security: Smoke Detector(s)
- Pet fee: $0 monthly
- Senior community: Yes
- Subdivision: THE VILLAGES
HOA
- Has HOA: No
- Amenities included: Basketball Court, Fence Restrictions, Golf Course, Pickleball Court(s), Playground, Pool, Recreation Facilities, Tennis Court(s), Trail(s), Vehicle Restrictions
- Services included: Community Pool, Recreational Facilities
- HOA fee: $195 monthly
Location
- Region: Lady Lake
Financial & listing details
- Price per square foot: $167/sqft
- Tax assessed value: $214,984
- Annual tax amount: $3,331
- Date on market: 3/9/2024
- Cumulative days on market: 89 days
- Listing terms: Cash,Conventional,FHA,VA Loan
- Ownership: Fee Simple
- Total actual rent: 0
- Electric utility on property: Yes
- Road surface type: Asphalt
- Body type: Double Wide
Price history
| Date | Event | Price |
|---|---|---|
| 7/25/2024 | Sold | $245,000-3.9%$167/sqft |
Source:  Stellar MLS #G5079204 Report a problem Stellar MLS #G5079204 Report a problem | ||
| 6/7/2024 | Pending sale | $254,900$174/sqft |
Source: Stellar MLS #G5079204 Report a problem | ||
| 5/23/2024 | Price change | $254,900-0.4%$174/sqft |
Source: Stellar MLS #G5079204 Report a problem | ||
| 4/30/2024 | Price change | $255,900-5.2%$174/sqft |
Source: Stellar MLS #G5079204 Report a problem | ||
| 4/30/2024 | Pending sale | $269,900$184/sqft |
Source: Stellar MLS #G5079204 Report a problem | ||
| 4/25/2024 | Price change | $269,900-3.3%$184/sqft |
Source: Stellar MLS #G5079204 Report a problem | ||
| 4/18/2024 | Price change | $279,000-2.1%$190/sqft |
Source: Stellar MLS #G5079204 Report a problem | ||
| 4/8/2024 | Price change | $285,000-3.4%$194/sqft |
Source: Stellar MLS #G5079204 Report a problem | ||
| 3/9/2024 | Listed for sale | $295,000+58.6%$201/sqft |
Source: Stellar MLS #G5079204 Report a problem | ||
| 5/26/2021 | Sold | $186,000$127/sqft |
Source: Public Record Report a problem | ||
| 4/13/2021 | Pending sale | $186,000$127/sqft |
Source: Stellar MLS #G5039779 Report a problem | ||
| 4/6/2021 | Price change | $186,000-4.6%$127/sqft |
Source:  RE/MAX International #G5039779 Report a problem RE/MAX International #G5039779 Report a problem | ||
| 3/27/2021 | Price change | $195,000-7.1%$133/sqft |
Source: RE/MAX International #G5039779 Report a problem | ||
| 3/14/2021 | Listed for sale | $210,000+27.3%$143/sqft |
Source: RE/MAX International #G5039779 Report a problem | ||
| 3/27/2006 | Sold | $165,000$112/sqft |
Source: Public Record Report a problem | ||
Public tax history
| Year | Property taxes | Tax assessment |
|---|---|---|
| 2025 | $4,022 +6.7% | $214,984 +1.5% |
| 2024 | $3,770 +8.7% | $211,810 +10% |
| 2023 | $3,469 +10.1% | $192,560 +10% |
| 2022 | $3,152 +18% | $175,055 +18.4% |
| 2021 | $2,671 -1.8% | $147,792 +5.4% |
| 2020 | $2,721 +8.2% | $140,246 +10% |
| 2019 | $2,514 +1.3% | $127,496 -1.7% |
| 2018 | $2,481 | $129,644 +0.6% |
| 2017 | $2,481 +0.2% | $128,867 |
| 2016 | $2,476 +3.5% | $128,867 +1.4% |
| 2015 | $2,392 +22.6% | $127,088 +21% |
| 2014 | $1,951 +22.9% | $105,007 +9.1% |
| 2013 | $1,588 +13.1% | $96,259 +20% |
| 2012 | $1,403 -7% | $80,226 -7.2% |
| 2011 | $1,510 +3.7% | $86,405 +5% |
| 2010 | $1,456 -1.2% | $82,325 -1.3% |
| 2009 | $1,474 -24.7% | $83,406 -25.6% |
| 2008 | $1,957 -10.8% | $112,106 -13.5% |
| 2007 | $2,195 +132.5% | $129,652 +67.6% |
| 2006 | $944 +3% | $77,356 +3% |
| 2005 | $917 +4.1% | $75,103 +3% |
| 2004 | $881 -0.2% | $72,916 -0.5% |
| 2003 | $883 +3.6% | $73,274 +4.9% |
| 2002 | $852 +5% | $69,880 +1.6% |
| 2001 | $811 -2.4% | $68,780 |
| 2000 | $832 | $68,780 |
Find assessor info on the county website
Neighborhood: 32159
Nearby homes
- $239,0002 bd2 ba1.2k sqft1777 Lauren Ln, Lady Lake, FL 32159Sold

- $221,6002 bd2 ba1.2k sqft1781 Lauren Ln, Lady Lake, FL 32159Off Market
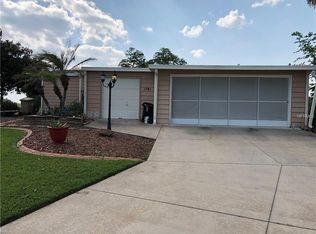
- $319,6003 bd2 ba1.5k sqft1775 Lauren Ln, Lady Lake, FL 32159Off Market

- $269,3003 bd2 ba2k sqft1601 Lauren Ln, Lady Lake, FL 32159Off Market
- $137,0002 bd2 ba1.2k sqft1603 Lauren Ln, Lady Lake, FL 32159Off Market
- $176,0002 bd2 ba1.1k sqft1602 Lauren Ln, Lady Lake, FL 32159Off Market
- $216,8002 bd2 ba1.2k sqft1773 Lauren Ln, Lady Lake, FL 32159Off Market
- $206,8002 bd2 ba1.1k sqft1605 Lauren Ln, Lady Lake, FL 32159Off Market
Nearby schools
GreatSchools rating
- 7/10The Villages Elementary Of Lady Lake SchoolGrades: PK-5Distance: 2 mi
- 3/10Carver Middle SchoolGrades: 6-8Distance: 9.4 mi
- 2/10Leesburg High SchoolGrades: 9-12Distance: 10.8 mi
Get a cash offer in 3 minutes
Find out how much your home could sell for in as little as 3 minutes with a no-obligation cash offer.
Estimated market value
$238,100
Get a cash offer in 3 minutes
Find out how much your home could sell for in as little as 3 minutes with a no-obligation cash offer.
Estimated market value
$238,100
- Florida
- Lake County
- The Villages
- 32159
- 1779 LAUREN LANE
Nearby cities
Nearby zip codes
Other The Villages Topics
