Skip main navigation
Off market
  • $1,199,800

    1777 N High St, Denver, CO 80218

    5beds
    4baths
    3,394sqft
    SingleFamily
    Built in 1922
    4,791 Square Feet Lot
    $1,199,800 Zestimate®
    $354/sqft
    $5,054 Estimated rent

    Home value

    $1,199,800

    $1.07M - $1.34M

    $5,054/mo

    Zestimate® history
    Loading
    Loading...

    Owner options

    List your home for rent

    $5,054/mo

    Rent Zestimate®

    Find your next renter with Zillow Rental Manager. Plus, with online applications, you can quickly screen prospective tenants – for free.

    Learn more

    $5,054/mo

    Rent Zestimate®

    Refinance and save

    $6,953/mo

    Est. payment

    Refinancing to a lower rate could help reduce your monthly payments and save thousands over the life of the loan.

    See today's rates

    $6,953/mo

    Est. payment

    Explore your selling options

    Work with a Zillow partner agent

    Leverage their expertise and Zillow's premium Showcase listings to get your home seen by more buyers.

    Get started

    List with your own agent

    Get your home in front of millions of buyers by listing it on Zillow.

    Learn how to do it

    Sell it yourself

    Take full control of how buyers see your home on Zillow by listing For Sale by Owner (FSBO).

    List your home

    What's special

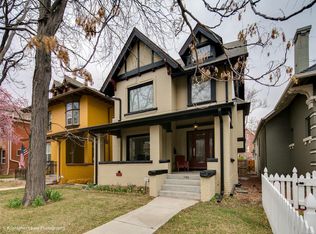
    Masterfully renovated City Park West bungalow blending 1920's charm with contemporary amenities & finishes. Gutted to the studs in 2011, this remodeled home boasts an ideal, open concept floor plan with oversized triple pane windows & Craftsman detailing. Versatile main living area includes living & dining rooms open to the kitchen, recently refreshed w/ high-end cabinetry, white quartz counters, handmade tile backsplash, cast iron sink, new gas range w/ double ovens, built-in microwave & wine fridge. Spacious master with gorgeous ensuite bath & custom walk-in closet. 2 add'l main floor beds & full bath reside nearby. Large loft w/ private 3/4 bath & custom built-ins is the perfect home office or guest suite! Cozy basement family room features exposed brick, custom entertainment center & bar w/ bev ref & 100+ bottle wine fridge. Ultimate walkability-1 block to countless restaurants, coffee shops & retail on 17th, 4 blocks to City Park & .6 miles to the new Carla Madison Rec Center!

    This property is off market, which means it's not currently listed for sale or rent on Zillow. This may be different from what's available on other websites or public sources.

    Facts & features

    Interior

    Bedrooms & bathrooms
    • Bedrooms: 5
    • Bathrooms: 4
    Heating
    • Forced air, Gas
    Cooling
    • Central
    Appliances
    • Included: Dishwasher, Dryer, Garbage disposal, Microwave, Range / Oven, Refrigerator, Washer
    Features
    • Eating Space / Kitchen, Open Floor Plan, Kitchen Island, Master Bath, Master Suite, Updated, Window Coverings, Smoke Free, Remodeled, Triple Pane Windows, Built-Ins, Radon Mitigation System
    • Flooring: Tile, Carpet, Hardwood
    Interior area
    • Total interior livable area: 3,394 sqft

    Property

    Parking
    • Total spaces: 3
    Lot
    • Size: 4,791 sqft

    Construction

    Type & style
    • Home type: SingleFamily
    Materials
    • Roof: Composition
    Condition
    • Year built: 1922

    Utilities & green energy

    • Sewer: Public
    • Water: Public

    Community & neighborhood

    Location
    • Region: Denver

    Other

    Other facts
    • Cooling: Ceiling Fan
    • Exterior Features: Garden Area, Fence, Yard
    • Property Type: Residential
    • Structural Style: 2 Story
    • School District: Denver 1
    • Construction Methods: Frame, Brick
    • Interior Features: Eating Space / Kitchen, Open Floor Plan, Kitchen Island, Master Bath, Master Suite, Updated, Window Coverings, Smoke Free, Remodeled, Triple Pane Windows, Built-Ins, Radon Mitigation System
    • Kitchen Appliances: Double Oven, Convection Oven, Wine Cooler
    • Sewer: Public
    • Water Source: Public
    • Construction Materials: Brick
    • Site Features: Corner Lot, Near Public Transit
    • Laundry Availability: W/D Hookups in Unit, Washer/Dryer Included
    • Partial Ownership Type: Not Applicable
    • MLS: REcolorado

    Price history

    DateEventPrice
    10/1/2018Listing removed$825,000$243/sqft
    Source: RE/MAX Cherry Creek #9409443 Report a problem
    8/21/2018Pending sale$825,000$243/sqft
    Source: RE/MAX Cherry Creek #9409443 Report a problem
    8/10/2018Listed for sale$825,000$243/sqft
    Source: RE/MAX Cherry Creek #9409443 Report a problem

    Public tax history

    Tax history is unavailable.

    Neighborhood: City Park West

    Nearby schools

    GreatSchools rating
    Schools provided by the listing agent
    • Elementary: Whittier E-8
    • Middle: Wyatt
    • High: East
    • District: Denver 1

    Source: The MLS. This data may not be complete. We recommend contacting the local school district to confirm school assignments for this home.

    Get a cash offer in 3 minutes
    Find out how much your home could sell for in as little as 3 minutes with a no-obligation cash offer.
    Estimated market value
    $1,199,800
    Get a cash offer in 3 minutes
    Find out how much your home could sell for in as little as 3 minutes with a no-obligation cash offer.
    Estimated market value
    $1,199,800